
808 Usher Dr, Madison, TN 37115
Local realty services provided by:ERA Chappell & Associates Realty & Rental
808 Usher Dr,Madison, TN 37115
$385,000
- 3 Beds
- 3 Baths
- 1,468 sq. ft.
- Single family
- Coming Soon
Listed by: heather anschuetz
Office: redfin corporation
MLS#:3635211
Source:NASHVILLE
Price summary
- Price:$385,000
- Price per sq. ft.:$262.26
About this home
Welcome to this inviting home, offering a wonderful blend of comfort, space, and modern style. Primary bedroom and en-suite bath are on the main floor. 2 additional bedrooms and a 3rd room which could be used as an office or additional bedroom (no closet) on the 2nd floor. The spacious, open living room features soaring ceilings, creating a bright and airy atmosphere perfect for relaxing or entertaining. Stunning luxury vinyl plank flooring adds warmth and style throughout. The generously sized kitchen offers ample cabinetry and stainless steel appliances, providing plenty of space for everyday cooking and gathering. Bright and spacious bedrooms offer comfortable retreats, while the large, fenced-in backyard provides plenty of room to enjoy outdoor living, gardening, or entertaining. Convenience of a large garage for storage or hobbies. A wonderful place to call home! No HOA!! Conveniently located to downtown Nashville- a short 12 mile drive.
Contact an agent
Home facts
- Year built:2001
- Subdivision & Development:Ravenwood
- Listing ID #:3635211
- Updated:November 11, 2026 at 08:55 PM
Rooms and interior
- Bedrooms:3
- Total bathrooms:3
- Full bathrooms:2
- Half bathrooms:1
- Kitchen Description:Dishwasher, Disposal, Microwave, Refrigerator
- Living area:1,468 sq. ft.
Heating and cooling
- Cooling:Ceiling Fan(s), Central Air, Electric
- Heating:Central
- Central air:Yes
Structure and exterior
- Year built:2001
- Building area:1,468 sq. ft.
- Lot area:0.17 Acres
- Construction Materials:Brick, Vinyl Siding
- Exterior Features:Patio
- Levels:2 Story
Schools
- High school:Hunters Lane Comp High School
- Middle school:Madison Middle
- Elementary school:Neely's Bend Elementary
Utilities
- Water:Public, Water Available
- Sewer:Public Sewer
Finances and disclosures
- Price:$385,000
- Price per sq. ft.:$262.26
- Tax amount:$2,552
Features and amenities
- Appliances:Dishwasher, Disposal, Microwave, Refrigerator
- Amenities:Ceiling Fan(s), Walk-In Closet(s)
Parking
- Total parking spaces:2
- Parking description:Driveway
- Garage:Yes
- Garage spaces:2
 Copyright 2026 Realtracs Mls. All rights reserved. Realtracs Mls provides content displayed here (“provided content”) on an “as is” basis and makes no representations or warranties regarding the provided content, including, but not limited to those of non-infringement, timeliness, accuracy, or completeness. Individuals and companies using information presented are responsible for verification and validation of information they utilize and present to their customers and clients. Realtracs Mls will not be liable for any damage or loss resulting from use of the provided content or the products available through Portals, IDX, VOW, and/or Syndication. Recipients of this information shall not resell, redistribute, reproduce, modify, or otherwise copy any portion thereof without the expressed written consent of Realtracs Mls.
New listings near 808 Usher Dr
- Coming Soon
 $200,000Coming Soon2 beds 2 baths1,104 sq. ft.
1301 Neelys Bend Rd #35, Madison, TN 37115
MLS# 3635363Listed by: KELLER WILLIAMS REALTY MT. JULIET - Coming Soon
 $299,000Coming Soon3 beds 1 baths1,325 sq. ft.
109 Gibson Dr, Madison, TN 37115
MLS# 3634863Listed by: STUDIO REAL ESTATE - Coming Soon
 $409,900Coming Soon3 beds 2 baths1,450 sq. ft.
202 Larkin Springs Rd, Madison, TN 37115
MLS# 3633843Listed by: ZACH TAYLOR REAL ESTATE - Coming Soon
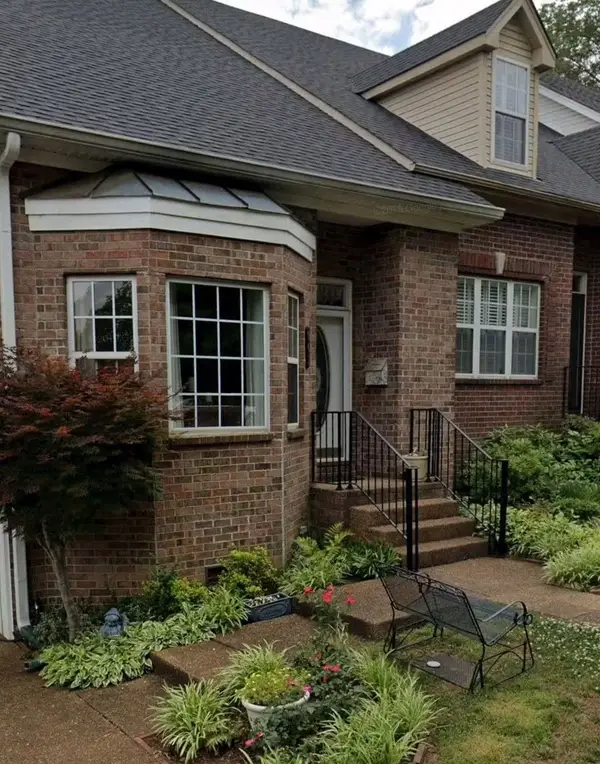 $330,000Coming Soon3 beds 3 baths2,400 sq. ft.
641 Glenn Cir, Madison, TN 37115
MLS# 3628109Listed by: GEORGE THOMAS REALTY - New
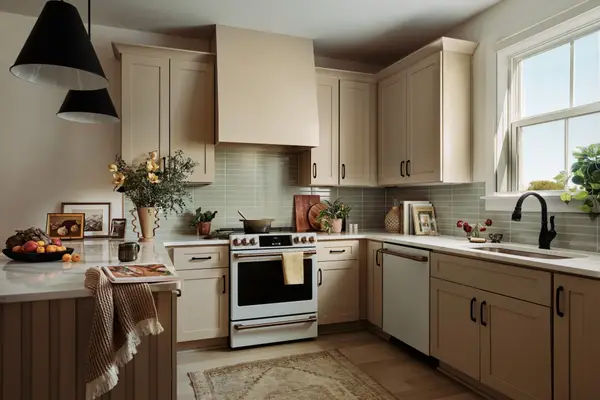 $364,900Active3 beds 4 baths1,874 sq. ft.
122 Chadwick Ct, Madison, TN 37115
MLS# 3635137Listed by: LEGACY SOUTH BROKERAGE - New
 $279,900Active0.85 Acres
214 Nesbitt Ln, Madison, TN 37115
MLS# 3634883Listed by: BHGRE, BEN BRAY & ASSOCIATES - Open Fri, 2 to 4pmNew
 $498,240Active4 beds 3 baths2,323 sq. ft.
1104 Riverview Run, Madison, TN 37115
MLS# 3634892Listed by: PATTERSON COMPANY, LLC - New
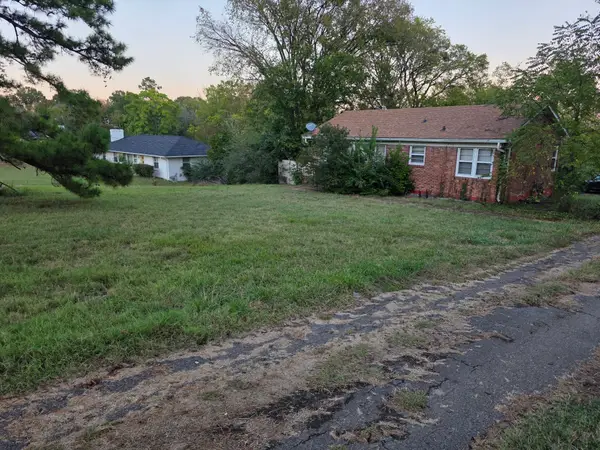 $299,900Active3 beds 2 baths2,333 sq. ft.
606 N Graycroft Ave, Madison, TN 37115
MLS# 3634600Listed by: MAJESTY REALTY - New
 $450,000Active0.49 Acres
605 Creative Way, Madison, TN 37115
MLS# 3634420Listed by: EPIQUE REALTY


Protect your home and budget from life's surprises with an Assurant Home Warranty, backed by a partner that supports you through every step of homeownership. Explore Plans.
© 2023 - 2026 ERA Franchise Systems LLC. All rights reserved. ERA Franchise Systems LLC fully supports the principles of the Fair Housing Act and the Equal Opportunity Act. ERA, ERA Real Estate powered, and their respective logos are registered service marks of ERA Franchise Systems LLC. Each office is independently owned and operated.