
810 Lewis Ct, Madison, TN 37115
Local realty services provided by:Reliant Realty ERA Powered
810 Lewis Ct,Madison, TN 37115
$275,900
- 2 Beds
- 3 Baths
- 1,280 sq. ft.
- Townhouse
- Active
Listed by: medana hemontolor, judy c. cox
Office: exit rocky top realty
MLS#:3528867
Source:NASHVILLE
Price summary
- Price:$275,900
- Price per sq. ft.:$215.55
- Monthly HOA dues:$231
About this home
Move right in and enjoy easy, low-maintenance living in this beautifully maintained Oakland Trace townhome! Tucked into an intimate community of only 23 units, this exceptional home offers comfort, character, thoughtful updates, and a rare attached full two-car basement garage. Best of all, there is NO CARPET! Hardwood and ceramic tile flooring run throughout. The main level welcomes you with a warm, inviting living space featuring a wood-burning stone fireplace with a stone slab hearth, perfect for cozy evenings. The kitchen showcases granite countertops, stainless steel appliances, and charming wood accent walls that bring warmth and personality to the kitchen and dining areas. Upstairs, both spacious bedrooms offer hardwood flooring and private en-suite baths, providing comfort and privacy. The primary suite features a large walk-in closet with built-in shelving, while additional oversized closets provide exceptional storage. Replacement windows add to the home's appeal and efficiency. Step outside to enjoy the covered front porch or entertain and relax on the expansive rear deck. Thoughtful exterior features include hydrants and electrical outlets conveniently located at both the front and rear of the home. Ideally located just minutes from Opry Mills, Briley Parkway, I-65, I-40, and Nashville International Airport, with shopping, dining, entertainment, and major commuter routes close by. If you're looking for a well-maintained townhome with character, abundant storage, a two-car basement garage, and an unbeatable location, this one is ready to welcome you home!...
Contact an agent
Home facts
- Year built:1989
- Subdivision & Development:Oakland Trace
- Listing ID #:3528867
- Added:7 day(s) ago
- Updated:September 05, 2026 at 02:49 PM
Rooms and interior
- Bedrooms:2
- Total bathrooms:3
- Full bathrooms:2
- Half bathrooms:1
- Flooring:Tile
- Kitchen Description:Dishwasher
- Basement:Yes
- Basement Description:Partial
- Living area:1,280 sq. ft.
Heating and cooling
- Cooling:Ceiling Fan(s), Central Air, Electric
- Heating:Central, Electric
- Central air:Yes
Structure and exterior
- Roof:Shingle
- Year built:1989
- Building area:1,280 sq. ft.
- Lot area:0.03 Acres
- Lot Features:Level
- Architectural Style:Traditional
- Construction Materials:Vinyl Siding
- Exterior Features:Deck, Porch
- Levels:2 Story
Schools
- High school:Maplewood Comp High School
- Middle school:Jere Baxter Middle
- Elementary school:Caldwell Enhanced Option
Utilities
- Water:Public, Water Available
- Sewer:Public Sewer
Finances and disclosures
- Price:$275,900
- Price per sq. ft.:$215.55
- Tax amount:$1,846
Features and amenities
- Appliances:Dishwasher
- Amenities:Ceiling Fan(s), Security System, Walk-In Closet(s)
Parking
- Total parking spaces:4
- Parking description:Asphalt, Parking Lot, Unassigned
- Garage:Yes
- Garage spaces:2
 Copyright 2026 Realtracs Mls. All rights reserved. Realtracs Mls provides content displayed here (“provided content”) on an “as is” basis and makes no representations or warranties regarding the provided content, including, but not limited to those of non-infringement, timeliness, accuracy, or completeness. Individuals and companies using information presented are responsible for verification and validation of information they utilize and present to their customers and clients. Realtracs Mls will not be liable for any damage or loss resulting from use of the provided content or the products available through Portals, IDX, VOW, and/or Syndication. Recipients of this information shall not resell, redistribute, reproduce, modify, or otherwise copy any portion thereof without the expressed written consent of Realtracs Mls.
New listings near 810 Lewis Ct
- Coming Soon
 $369,900Coming Soon3 beds 1 baths1,312 sq. ft.
106 Oaklynn Dr, Madison, TN 37115
MLS# 3540998Listed by: EXP REALTY - Coming Soon
 $399,000Coming Soon6 beds 3 baths2,222 sq. ft.
341 Becklea Dr, Madison, TN 37115
MLS# 3531051Listed by: ZACH TAYLOR REAL ESTATE - Coming Soon
 $529,500Coming Soon4 beds 3 baths1,908 sq. ft.
1541 Ocoee Trl, Madison, TN 37115
MLS# 3530209Listed by: T. LEWIS REAL ESTATE & DESIGN, LLC - Coming Soon
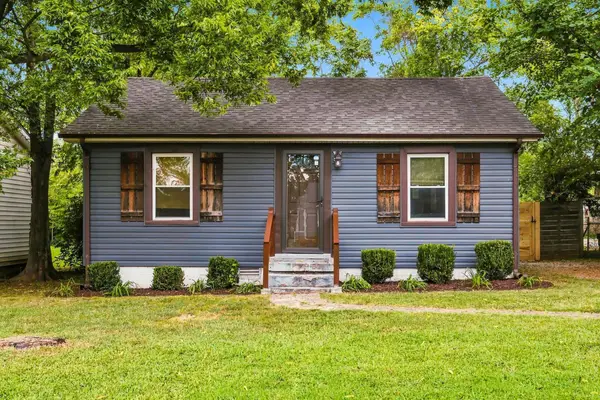 $349,999Coming Soon3 beds 1 baths1,008 sq. ft.
321 Hickory St, Madison, TN 37115
MLS# 3519206Listed by: COMPASS RE - Coming Soon
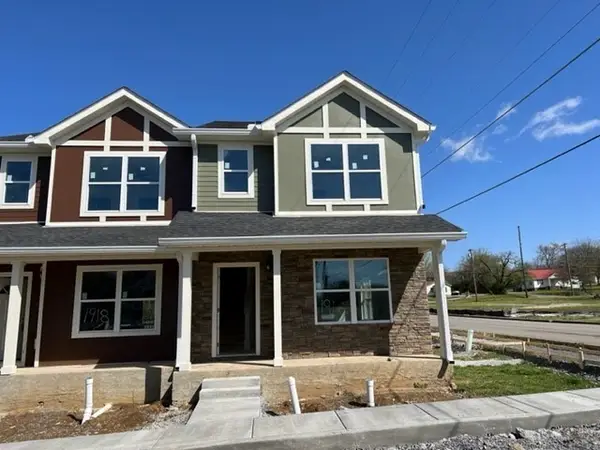 $240,000Coming Soon2 beds 3 baths1,176 sq. ft.
1916 Lombardia Ln, Madison, TN 37115
MLS# 3526937Listed by: CADENCE REAL ESTATE - Coming Soon
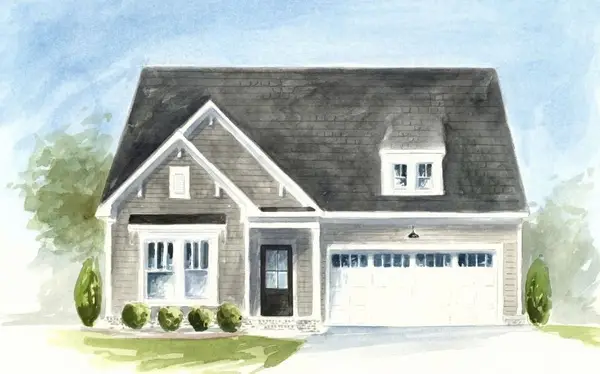 $499,990Coming Soon3 beds 2 baths1,860 sq. ft.
101 Riverview Run, Madison, TN 37115
MLS# 3520183Listed by: PATTERSON COMPANY, LLC - Open Sat, 11am to 1pmNew
 $479,990Active3 beds 2 baths1,661 sq. ft.
123 Riverview Run, Madison, TN 37115
MLS# 3542210Listed by: PATTERSON COMPANY, LLC - New
 $389,900Active3 beds 2 baths1,378 sq. ft.
1100 Gibson Dr, Madison, TN 37115
MLS# 3531755Listed by: COMPASS - New
 $475,000Active3 beds 2 baths1,521 sq. ft.
305 Randy Rd, Madison, TN 37115
MLS# 3541356Listed by: EXIT REAL ESTATE SOLUTIONS  $300,000Pending3 beds 2 baths1,603 sq. ft.
806 Hamblen Dr, Madison, TN 37115
MLS# 3531318Listed by: NOVA REALTY


Protect your home and budget from life's surprises with an Assurant Home Warranty, backed by a partner that supports you through every step of homeownership. Explore Plans.
© 2023 - 2026 ERA Franchise Systems LLC. All rights reserved. ERA Franchise Systems LLC fully supports the principles of the Fair Housing Act and the Equal Opportunity Act. ERA, ERA Real Estate powered, and their respective logos are registered service marks of ERA Franchise Systems LLC. Each office is independently owned and operated.