
831 Walnut St, Madison, TN 37115
Local realty services provided by:Reliant Realty ERA Powered
831 Walnut St,Madison, TN 37115
$329,900
- 3 Beds
- 1 Baths
- 1,125 sq. ft.
- Single family
- Coming Soon
Listed by: amber rinck sannan
Office: benchmark realty, llc.
MLS#:3618940
Source:NASHVILLE
Price summary
- Price:$329,900
- Price per sq. ft.:$293.24
About this home
**Qualified buyers may be eligible for a 97% loan plus a $15K grant through Old National Bank, no repayment required** Charming brick cottage on a quiet street with original hardwood floors, a large picture window, and plenty of natural light. It feels warm and welcoming the moment you walk in. Updated kitchen & bath plus laundry/mud room. The large fenced backyard has gas line for your grill, huge shed(11'x24') with potential as a studio or office, plus two covered concrete pads for parking, entertaining, or even an RV. Convenient location: minutes to Madtown Coffee, Briley Pkwy, and East Nashville.
Contact an agent
Home facts
- Year built:1957
- Subdivision & Development:Power & Roth Madison Park
- Listing ID #:3618940
- Updated:October 10, 2026 at 04:45 PM
Rooms and interior
- Bedrooms:3
- Total bathrooms:1
- Full bathrooms:1
- Flooring:Tile
- Basement Description:Crawl Space
- Living area:1,125 sq. ft.
Heating and cooling
- Cooling:Central Air
- Heating:Central
- Central air:Yes
Structure and exterior
- Roof:Asphalt
- Year built:1957
- Building area:1,125 sq. ft.
- Lot area:0.26 Acres
- Architectural Style:Ranch
- Construction Materials:Brick
- Exterior Features:Gas Grill, Patio
- Levels:1 Story
Schools
- High school:Hunters Lane Comp High School
- Middle school:Madison Middle
- Elementary school:Stratton Elementary
Utilities
- Water:Public, Water Available
- Sewer:Public Sewer
Finances and disclosures
- Price:$329,900
- Price per sq. ft.:$293.24
- Tax amount:$1,880
Parking
- Total parking spaces:2
- Parking description:Detached
- Carport spaces:2
 Copyright 2026 Realtracs Mls. All rights reserved. Realtracs Mls provides content displayed here (“provided content”) on an “as is” basis and makes no representations or warranties regarding the provided content, including, but not limited to those of non-infringement, timeliness, accuracy, or completeness. Individuals and companies using information presented are responsible for verification and validation of information they utilize and present to their customers and clients. Realtracs Mls will not be liable for any damage or loss resulting from use of the provided content or the products available through Portals, IDX, VOW, and/or Syndication. Recipients of this information shall not resell, redistribute, reproduce, modify, or otherwise copy any portion thereof without the expressed written consent of Realtracs Mls.
New listings near 831 Walnut St
- Coming Soon
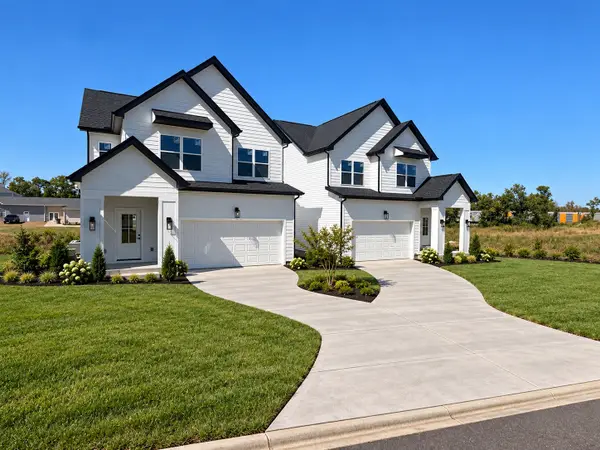 $475,000Coming Soon3 beds 3 baths2,048 sq. ft.
1832 Stable Ct, Madison, TN 37115
MLS# 3603211Listed by: HAVEN REAL ESTATE - Coming Soon
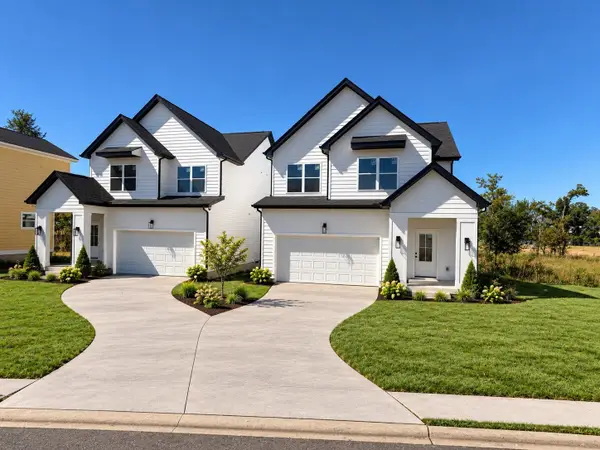 $475,000Coming Soon3 beds 3 baths2,048 sq. ft.
1828 Stable Ct, Madison, TN 37115
MLS# 3603214Listed by: HAVEN REAL ESTATE - Coming Soon
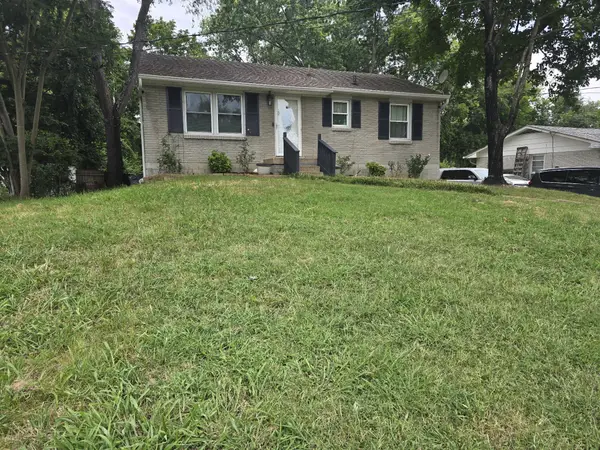 $385,000Coming Soon4 beds 1 baths2,376 sq. ft.
1413 Bain Dr, Madison, TN 37115
MLS# 3598469Listed by: REALTY OF AMERICA - Coming Soon
 $399,000Coming Soon6 beds 3 baths2,222 sq. ft.
341 Becklea Dr, Madison, TN 37115
MLS# 3531051Listed by: ZACH TAYLOR REAL ESTATE - New
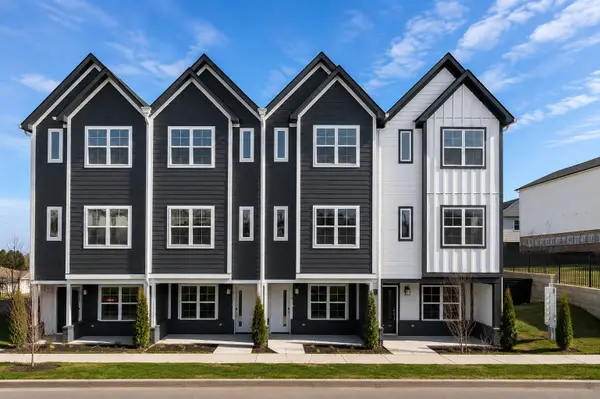 $299,900Active2 beds 3 baths1,371 sq. ft.
700 N Dupont Ave #201, Madison, TN 37115
MLS# 3618955Listed by: LEGACY SOUTH BROKERAGE - New
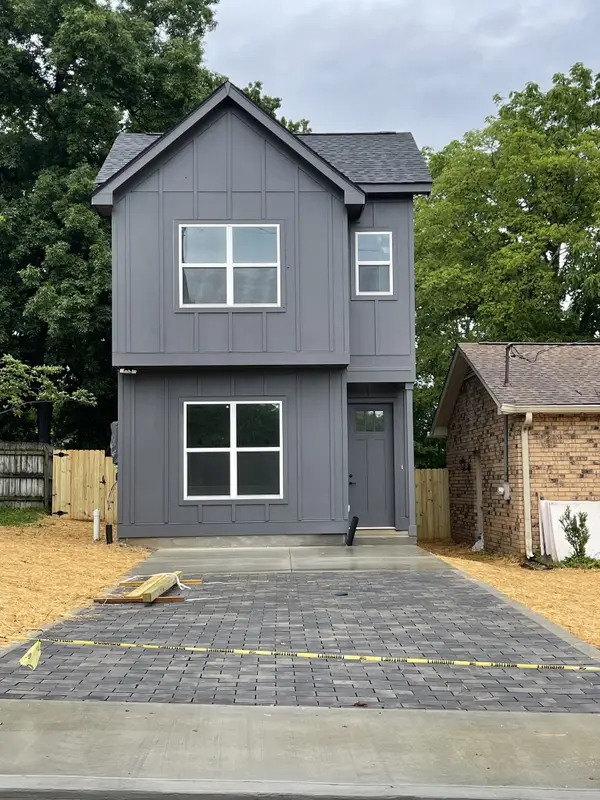 $369,000Active3 beds 3 baths1,545 sq. ft.
1836 Stable Ct, Madison, TN 37115
MLS# 3618666Listed by: ZACH TAYLOR REAL ESTATE - Open Sun, 1 to 3pmNew
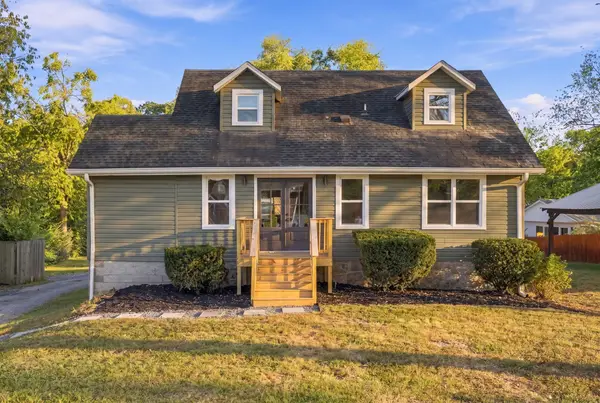 $449,900Active4 beds 3 baths1,836 sq. ft.
250 Madison Blvd, Madison, TN 37115
MLS# 3618635Listed by: COMPASS TENNESSEE, LLC - New
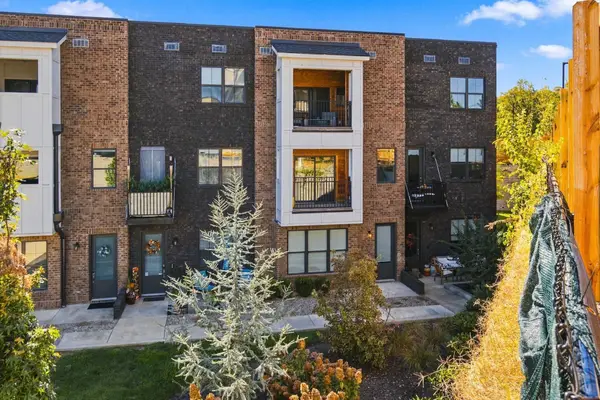 $519,900Active3 beds 3 baths2,003 sq. ft.
732 Inspiration Blvd #3, Madison, TN 37115
MLS# 3618579Listed by: COMPASS RE - New
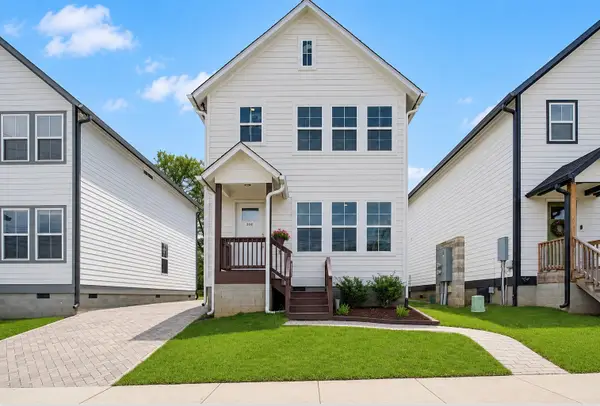 $274,900Active2 beds 3 baths1,360 sq. ft.
308 Myatt Dr, Madison, TN 37115
MLS# 3615494Listed by: BERNIE GALLERANI REAL ESTATE


Protect your home and budget from life's surprises with an Assurant Home Warranty, backed by a partner that supports you through every step of homeownership. Explore Plans.
© 2023 - 2026 ERA Franchise Systems LLC. All rights reserved. ERA Franchise Systems LLC fully supports the principles of the Fair Housing Act and the Equal Opportunity Act. ERA, ERA Real Estate powered, and their respective logos are registered service marks of ERA Franchise Systems LLC. Each office is independently owned and operated.