
910 Due West Ave N, Madison, TN 37115
Local realty services provided by:Reliant Realty ERA Powered
910 Due West Ave N,Madison, TN 37115
$679,900
- 5 Beds
- 6 Baths
- 3,949 sq. ft.
- Single family
- Active
Listed by: jake gomes, tasheena penman
Office: the gomes agency
MLS#:3544446
Source:NASHVILLE
Price summary
- Price:$679,900
- Price per sq. ft.:$172.17
About this home
This is your opportunity to combine income, space, and serenity just 10 minutes from East Nashville. The second level is an active, income-producing STR, offered turnkey with its own private entrance and Nashville music history woven throughout—giving guests a stay that feels distinctly Music City.
A separate entrance leads to the main level featuring three bedrooms, including the primary, cedar closets throughout, and an updated kitchen with white cabinetry, stainless steel appliances, an island, and built-in corner unit. The walk-out basement offers incredible flexibility and endless potential—expand your living space, create a studio or guest suite, or explore the possibility of an additional STR/income-producing space.
Outside, an oversized lot surrounded by mature trees provides expansive front and back yards, a covered outdoor entertaining area, and ample parking. Enjoy a sense of privacy that's hard to find this close to the city.
Whether you're looking to house hack, grow an STR portfolio, create a multi-generational property, or simply enjoy incredible space while generating income, this property offers a unique combination of flexibility, location, and opportunity just minutes from East Nashville and Downtown....
Contact an agent
Home facts
- Year built:1949
- Subdivision & Development:Not Applicable - Madison
- Listing ID #:3544446
- Added:4 day(s) ago
- Updated:September 13, 2026 at 11:50 PM
Rooms and interior
- Bedrooms:5
- Total bathrooms:6
- Full bathrooms:4
- Half bathrooms:2
- Flooring:Carpet, Tile
- Kitchen Description:Dishwasher, Disposal, Microwave, Oven, Refrigerator
- Basement:Yes
- Basement Description:Finished, Full
- Living area:3,949 sq. ft.
Heating and cooling
- Cooling:Attic Fan, Ceiling Fan(s), Central Air
- Central air:Yes
Structure and exterior
- Year built:1949
- Building area:3,949 sq. ft.
- Lot area:1.14 Acres
- Construction Materials:Brick
- Levels:2 Story
Schools
- High school:Maplewood Comp High School
- Middle school:Jere Baxter Middle
- Elementary school:Chadwell Elementary
Utilities
- Water:Public, Water Available
- Sewer:Public Sewer
Finances and disclosures
- Price:$679,900
- Price per sq. ft.:$172.17
- Tax amount:$3,815
Features and amenities
- Appliances:Dishwasher, Disposal, Microwave, Refrigerator
- Amenities:Ceiling Fan(s), Fire Alarm, In-Law Floorplan, Smoke Detector(s), appl_Oven
Parking
- Total parking spaces:12
- Parking description:Attached, Concrete, Driveway
- Garage:Yes
- Garage spaces:2
 Copyright 2026 Realtracs Mls. All rights reserved. Realtracs Mls provides content displayed here (“provided content”) on an “as is” basis and makes no representations or warranties regarding the provided content, including, but not limited to those of non-infringement, timeliness, accuracy, or completeness. Individuals and companies using information presented are responsible for verification and validation of information they utilize and present to their customers and clients. Realtracs Mls will not be liable for any damage or loss resulting from use of the provided content or the products available through Portals, IDX, VOW, and/or Syndication. Recipients of this information shall not resell, redistribute, reproduce, modify, or otherwise copy any portion thereof without the expressed written consent of Realtracs Mls.
New listings near 910 Due West Ave N
- Coming Soon
 $399,000Coming Soon6 beds 3 baths2,222 sq. ft.
341 Becklea Dr, Madison, TN 37115
MLS# 3531051Listed by: ZACH TAYLOR REAL ESTATE - Coming Soon
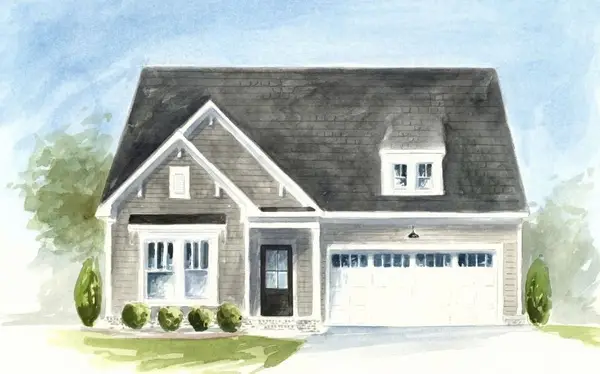 $499,990Coming Soon3 beds 2 baths1,860 sq. ft.
101 Riverview Run, Madison, TN 37115
MLS# 3520183Listed by: PATTERSON COMPANY, LLC - New
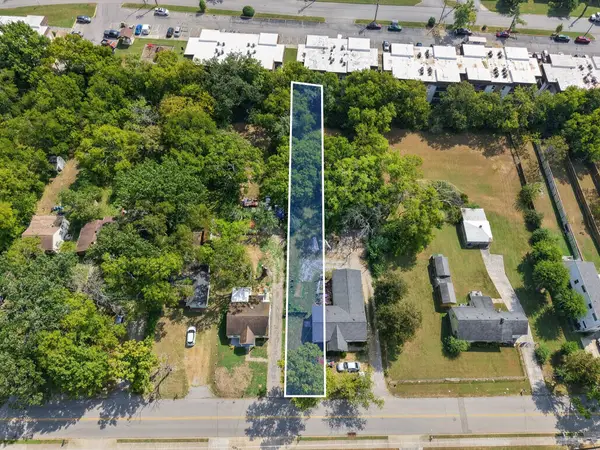 $74,900Active0.17 Acres
636 Delaware Ave, Madison, TN 37115
MLS# 3546181Listed by: RATLIFF - New
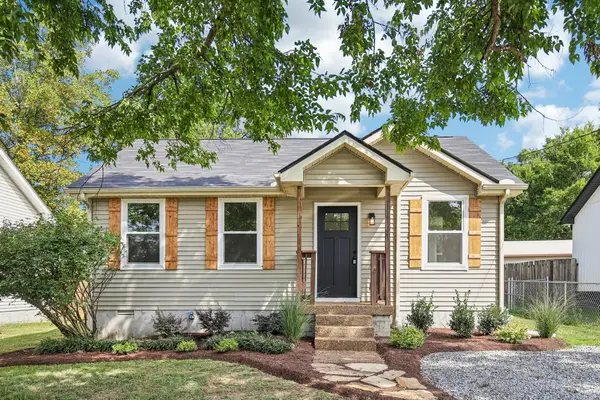 $289,900Active2 beds 1 baths884 sq. ft.
213 Maple St, Madison, TN 37115
MLS# 3545918Listed by: BELLSHIRE REALTY, LLC - Open Mon, 2 to 4pmNew
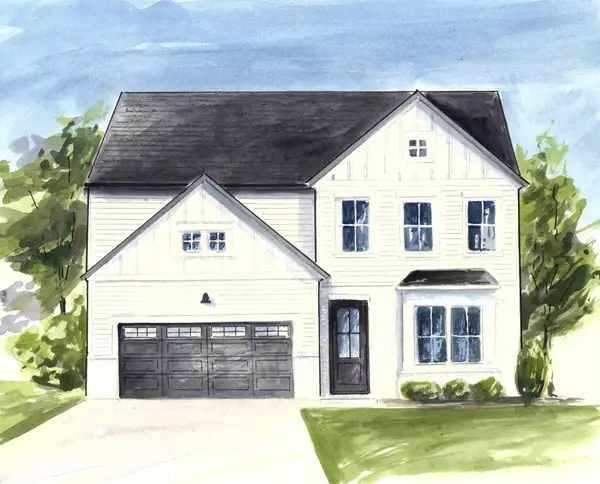 $539,990Active4 beds 4 baths2,604 sq. ft.
104 Riverview Run, Madison, TN 37115
MLS# 3545864Listed by: PATTERSON COMPANY, LLC - New
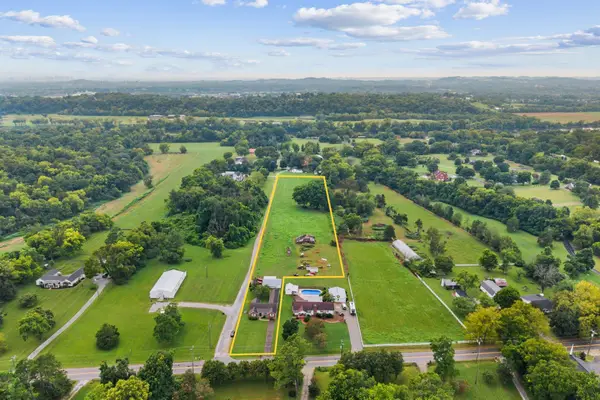 $445,000Active3 beds 2 baths1,847 sq. ft.
1620 Neelys Bend Rd, Madison, TN 37115
MLS# 3545884Listed by: BENCHMARK REALTY, LLC - New
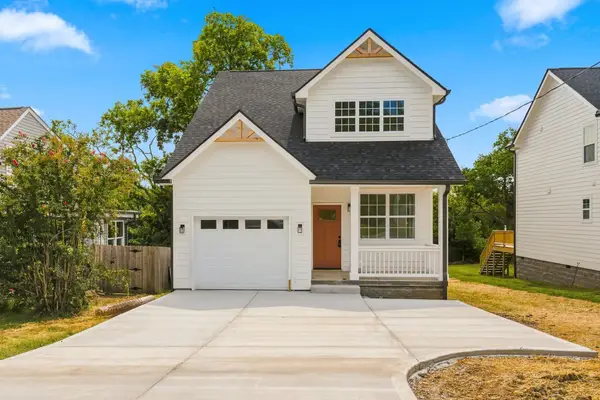 $459,900Active3 beds 3 baths1,491 sq. ft.
910 Hospital Dr, Madison, TN 37115
MLS# 3545574Listed by: TN REALTY, LLC - New
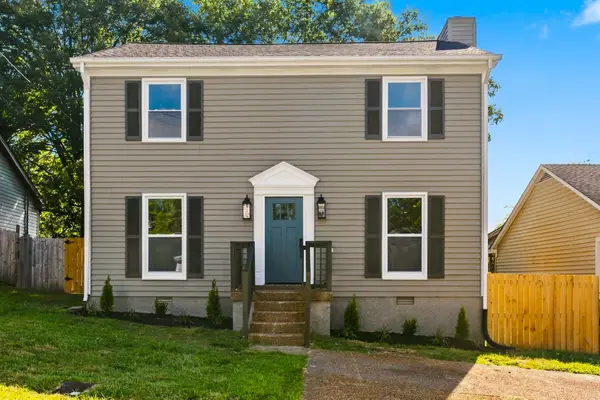 $360,000Active3 beds 3 baths1,574 sq. ft.
1009 Pewter Ct, Madison, TN 37115
MLS# 3545701Listed by: BENCHMARK REALTY, LLC - New
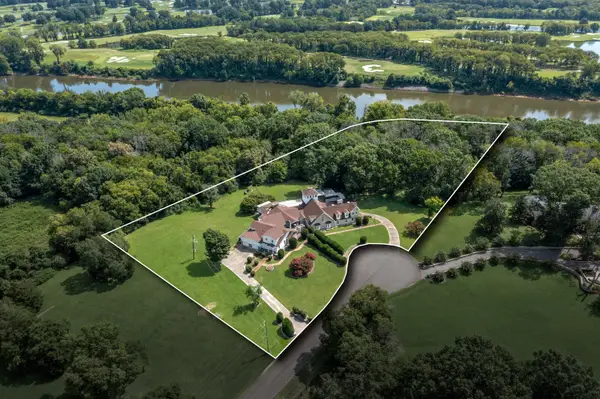 $1,500,000Active7 beds 11 baths13,336 sq. ft.
100 Pineywood Acres Dr, Madison, TN 37115
MLS# 3544934Listed by: KELLER WILLIAMS REALTY 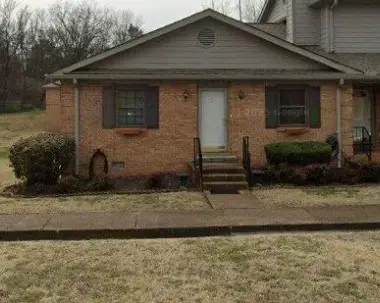 Listed by ERA$200,000Pending2 beds 2 baths1,110 sq. ft.
161 Ellington Pl, Madison, TN 37115
MLS# 3545564Listed by: RELIANT REALTY ERA POWERED


Protect your home and budget from life's surprises with an Assurant Home Warranty, backed by a partner that supports you through every step of homeownership. Explore Plans.
© 2023 - 2026 ERA Franchise Systems LLC. All rights reserved. ERA Franchise Systems LLC fully supports the principles of the Fair Housing Act and the Equal Opportunity Act. ERA, ERA Real Estate powered, and their respective logos are registered service marks of ERA Franchise Systems LLC. Each office is independently owned and operated.