
1107 Oak Grove Rd, Madisonville, TN 37354
Local realty services provided by:ERA Chappell & Associates Realty & Rental
1107 Oak Grove Rd,Madisonville, TN 37354
$279,900
- 3 Beds
- 2 Baths
- 1,568 sq. ft.
- Mobile / Manufactured
- Active
Listed by: barbara ratledge
Office: east tennessee properties llc.
MLS#:3529309
Source:NASHVILLE
Price summary
- Price:$279,900
- Price per sq. ft.:$178.51
About this home
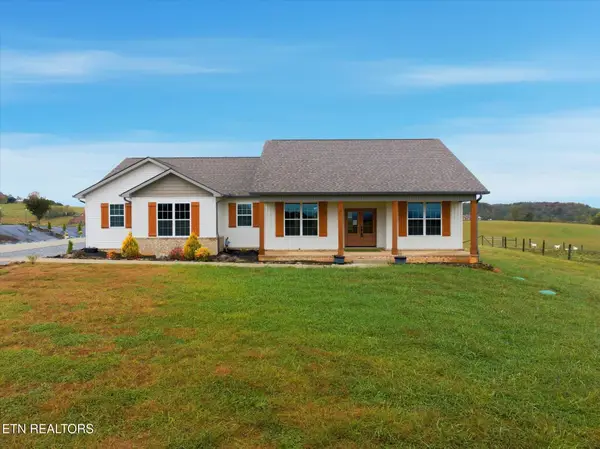
🏡 BRAND-NEW 2025 HOME ON 0.64 ACRES -- MOVE-IN READY! Welcome home! This beautiful 2025 Epic mobile home offers 1,568 sq. ft. of comfortable living space, featuring 3 bedrooms and 2 full bathrooms on a spacious, beautifully landscaped 0.64-acre lot. Enjoy the best of indoor and outdoor living with three decks, perfect for morning coffee, relaxing evenings, entertaining guests, or simply enjoying your property. The modern kitchen comes complete with brand-new stainless-steel appliances, including a refrigerator, hood/stove, and dishwasher. ✨ Features You'll Love 🏠 2025 New Construction 📐 1,568 sq. ft. 🛏️ 3 Bedrooms 🛁 2 Bathrooms
0.64 Acres
Beautifully Landscaped
Three Decks
Brand-New Stainless-Steel Appliances
Refrigerator
Hood/Stove
Dishwasher
New home with builders' warranty.
Why buy an older home when you can have the comfort and peace of mind of new construction? This property offers plenty of space inside and out, modern appliances, beautiful landscaping.
Don't miss this opportunity to make this beautiful new home yours!...
Contact an agent
Home facts
- Year built:2025
- Subdivision & Development:John Taylor Farm
- Listing ID #:3529309
- Added:7 day(s) ago
- Updated:September 07, 2026 at 02:43 PM
Rooms and interior
- Bedrooms:3
- Total bathrooms:2
- Full bathrooms:2
- Flooring:Laminate
- Kitchen Description:Dishwasher, Refrigerator
- Basement:Yes
- Living area:1,568 sq. ft.
Heating and cooling
- Cooling:Central Air, Electric
- Heating:Central
- Central air:Yes
Structure and exterior
- Year built:2025
- Building area:1,568 sq. ft.
- Lot area:0.64 Acres
- Construction Materials:Vinyl Siding
- Exterior Features:Deck
- Levels:1 Story
Schools
- High school:Sequoyah High School
- Middle school:Madisonville Middle School
- Elementary school:Madisonville Primary
Utilities
- Water:Well
- Sewer:Septic Tank
Finances and disclosures
- Price:$279,900
- Price per sq. ft.:$178.51
- Tax amount:$36
Features and amenities
- Appliances:Dishwasher, Refrigerator
 Copyright 2026 Realtracs Mls. All rights reserved. Realtracs Mls provides content displayed here (“provided content”) on an “as is” basis and makes no representations or warranties regarding the provided content, including, but not limited to those of non-infringement, timeliness, accuracy, or completeness. Individuals and companies using information presented are responsible for verification and validation of information they utilize and present to their customers and clients. Realtracs Mls will not be liable for any damage or loss resulting from use of the provided content or the products available through Portals, IDX, VOW, and/or Syndication. Recipients of this information shall not resell, redistribute, reproduce, modify, or otherwise copy any portion thereof without the expressed written consent of Realtracs Mls.
New listings near 1107 Oak Grove Rd
- Coming Soon
 $5,550,000Coming Soon4 beds 4 baths6,784 sq. ft.
6999 New Highway 68, Madisonville, TN 37354
MLS# 3531946Listed by: REALTY EXECUTIVES ASSOCIATES MAIN STREET - Coming Soon
 $499,000Coming Soon3 beds 3 baths2,205 sq. ft.
758 Lakeside Rd, Madisonville, TN 37354
MLS# 3499896Listed by: SILVER KEY REALTY - SWEETWATER - Coming Soon
 $4,999,900Coming Soon-- beds -- baths
632 Hiwassee Rd, Madisonville, TN 37354
MLS# 3164707Listed by: RE/MAX FIRST - Coming Soon
 $299,900Coming Soon4 beds 4 baths2,178 sq. ft.
1144 Rocky Springs Rd, Madisonville, TN 37354
MLS# 3248551Listed by: UNITED REAL ESTATE SOLUTIONS - New
 $275,000Active3 beds 2 baths1,406 sq. ft.
158 Tango Drive, Madisonville, TN 37354
MLS# 3542702Listed by: EAST TENNESSEE PROPERTIES LLC 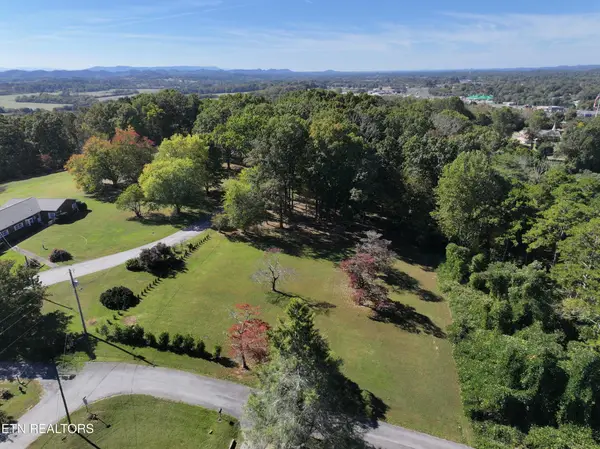 $64,000Active0.64 Acres
0 E Crestview Drive, Madisonville, TN 37354
MLS# 3155582Listed by: REALTY EXECUTIVES ASSOCIATES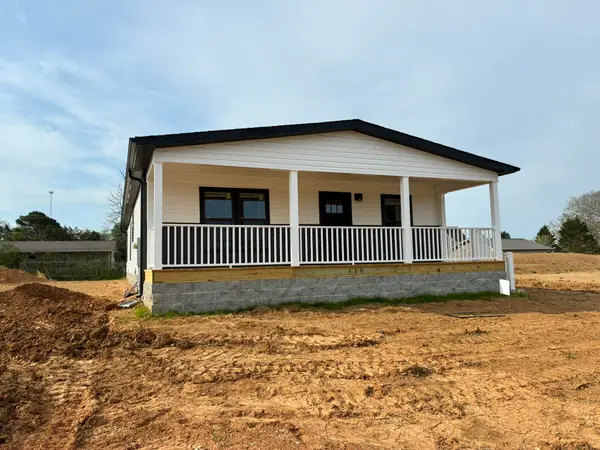 $289,000Active3 beds 2 baths1,800 sq. ft.
120 Unicoi Gate, Madisonville, TN 37354
MLS# 3178141Listed by: EAST TENNESSEE PROPERTIES LLC $430,020Active-- beds -- baths
1125 Scenic River Road, Madisonville, TN 37354
MLS# 3181669Listed by: RE/MAX REAL ESTATE PROFESSIONALS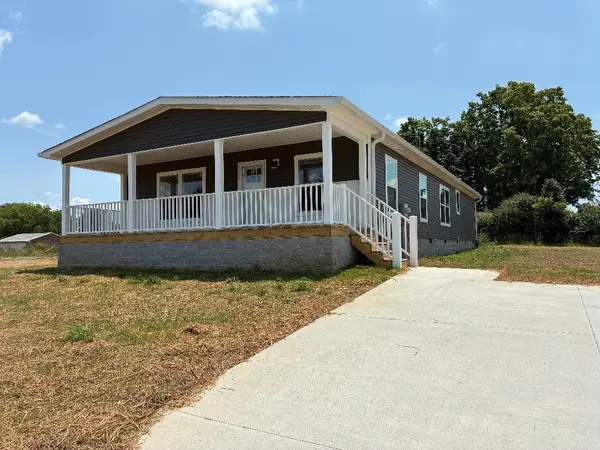 $287,900Active3 beds 2 baths1,800 sq. ft.
110 Unicoi Gate, Madisonville, TN 37354
MLS# 3251785Listed by: EAST TENNESSEE PROPERTIES LLC $110,000Active5.01 Acres
0 Ballplay Road, Madisonville, TN 37354
MLS# 3317288Listed by: NORMAN LEE REAL ESTATE BROKER & AUCTIONEER


Protect your home and budget from life's surprises with an Assurant Home Warranty, backed by a partner that supports you through every step of homeownership. Explore Plans.
© 2023 - 2026 ERA Franchise Systems LLC. All rights reserved. ERA Franchise Systems LLC fully supports the principles of the Fair Housing Act and the Equal Opportunity Act. ERA, ERA Real Estate powered, and their respective logos are registered service marks of ERA Franchise Systems LLC. Each office is independently owned and operated.