
147 Hill Loop Rd, Madisonville, TN 37354
Local realty services provided by:ERA Chappell & Associates Realty & Rental
147 Hill Loop Rd,Madisonville, TN 37354
$279,000
- 4 Beds
- 2 Baths
- 1,680 sq. ft.
- Single family
- Pending
Listed by: penny l cowell, devin cowell
Office: monarch realty llc.
MLS#:3272741
Source:NASHVILLE
Price summary
- Price:$279,000
- Price per sq. ft.:$166.07
About this home
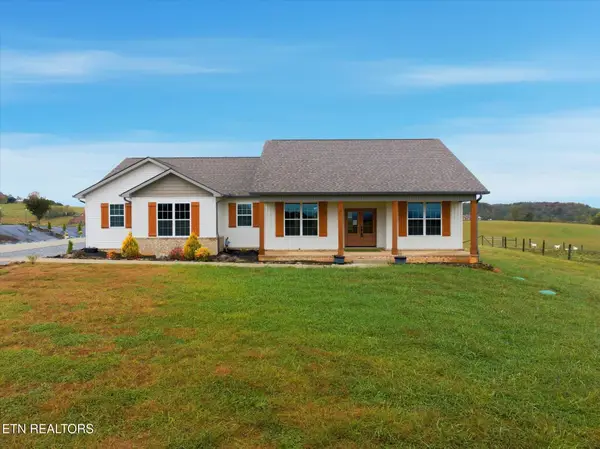
Dreaming of More Space Without Breaking the Budget? Welcome Home to Madisonville, Tennessee. Discover affordable East Tennessee living at its best with this brand-new home on a permanent foundation in the desirable Mattie Meadows Subdivision in Madisonville, Tennessee. Situated on a generous 1.52-acre level lot, this beautiful 4-bedroom, 2-bath home offers approximately 1,680 square feet of thoughtfully designed living space, making it an outstanding choice for first-time homebuyers, growing families, retirees, or anyone looking for a move-in-ready home with room to grow. Step inside to an open-concept floor plan featuring a spacious living area, modern kitchen, and comfortable bedrooms designed for everyday living. Enjoy outdoor entertaining or peaceful mornings on the front deck, while the two rear decks provide additional outdoor living space overlooking the expansive backyard. The level acreage offers endless possibilities for a future garage, workshop, garden, outdoor entertaining area, or storage building, all without the restrictions of an HOA. Conveniently located just minutes from Walmart Supercenter, grocery stores, schools, restaurants, medical facilities, and everyday shopping, this home combines the peaceful feel of country living with the convenience of nearby amenities. Enjoy beautiful East Tennessee mountain views in the distance while being only a short drive to the recreational opportunities of Tellico Lake, Sweetwater, Athens, and Knoxville. Eligible for FHA, VA, USDA, and THDA financing, this property makes homeownership more attainable for a wide variety of buyers. If you've been searching for a new construction home with acreage, modern finishes, no HOA, and exceptional value, 147 Hill Loop Road deserves a spot at the top of your list....
Contact an agent
Home facts
- Year built:2026
- Subdivision & Development:Other
- Listing ID #:3272741
- Added:54 day(s) ago
- Updated:September 06, 2026 at 08:11 AM
Rooms and interior
- Bedrooms:4
- Total bathrooms:2
- Full bathrooms:2
- Kitchen Description:Dishwasher, Refrigerator
- Living area:1,680 sq. ft.
Heating and cooling
- Cooling:Central Air, Electric
- Heating:Heating
- Central air:Yes
Structure and exterior
- Year built:2026
- Building area:1,680 sq. ft.
- Lot area:1.52 Acres
- Lot Features:Level
- Architectural Style:Ranch
- Exterior Features:Deck
- Levels:1 Story
Utilities
- Water:Public, Water Available
- Sewer:Septic Tank
Finances and disclosures
- Price:$279,000
- Price per sq. ft.:$166.07
- Tax amount:$885
Features and amenities
- Appliances:Dishwasher, Refrigerator
- Amenities:Walk-In Closet(s)
 Copyright 2026 Realtracs Mls. All rights reserved. Realtracs Mls provides content displayed here (“provided content”) on an “as is” basis and makes no representations or warranties regarding the provided content, including, but not limited to those of non-infringement, timeliness, accuracy, or completeness. Individuals and companies using information presented are responsible for verification and validation of information they utilize and present to their customers and clients. Realtracs Mls will not be liable for any damage or loss resulting from use of the provided content or the products available through Portals, IDX, VOW, and/or Syndication. Recipients of this information shall not resell, redistribute, reproduce, modify, or otherwise copy any portion thereof without the expressed written consent of Realtracs Mls.
New listings near 147 Hill Loop Rd
- Coming Soon
 $5,550,000Coming Soon4 beds 4 baths6,784 sq. ft.
6999 New Highway 68, Madisonville, TN 37354
MLS# 3531946Listed by: REALTY EXECUTIVES ASSOCIATES MAIN STREET - Coming Soon
 $499,000Coming Soon3 beds 3 baths2,205 sq. ft.
758 Lakeside Rd, Madisonville, TN 37354
MLS# 3499896Listed by: SILVER KEY REALTY - SWEETWATER - Coming Soon
 $4,999,900Coming Soon-- beds -- baths
632 Hiwassee Rd, Madisonville, TN 37354
MLS# 3164707Listed by: RE/MAX FIRST - Coming Soon
 $299,900Coming Soon4 beds 4 baths2,178 sq. ft.
1144 Rocky Springs Rd, Madisonville, TN 37354
MLS# 3248551Listed by: UNITED REAL ESTATE SOLUTIONS - New
 $275,000Active3 beds 2 baths1,406 sq. ft.
158 Tango Drive, Madisonville, TN 37354
MLS# 3542702Listed by: EAST TENNESSEE PROPERTIES LLC 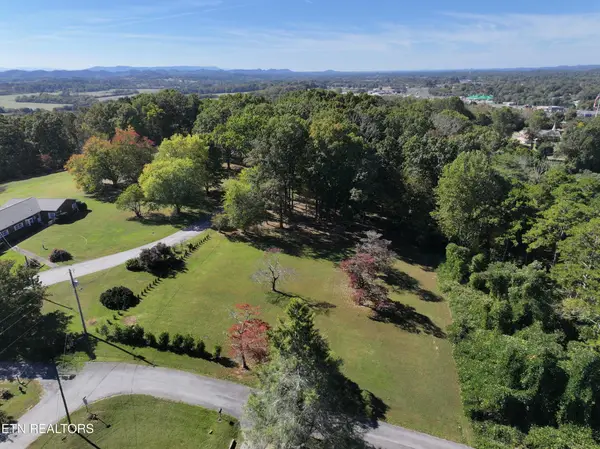 $64,000Active0.64 Acres
0 E Crestview Drive, Madisonville, TN 37354
MLS# 3155582Listed by: REALTY EXECUTIVES ASSOCIATES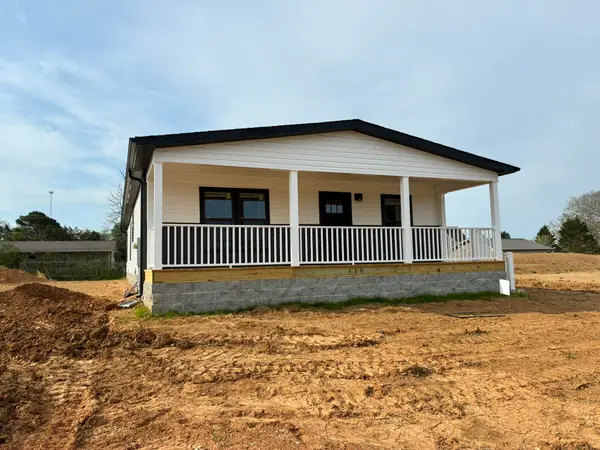 $289,000Active3 beds 2 baths1,800 sq. ft.
120 Unicoi Gate, Madisonville, TN 37354
MLS# 3178141Listed by: EAST TENNESSEE PROPERTIES LLC $430,020Active-- beds -- baths
1125 Scenic River Road, Madisonville, TN 37354
MLS# 3181669Listed by: RE/MAX REAL ESTATE PROFESSIONALS $110,000Active5.01 Acres
0 Ballplay Road, Madisonville, TN 37354
MLS# 3317288Listed by: NORMAN LEE REAL ESTATE BROKER & AUCTIONEER $289,000Active3 beds 2 baths1,800 sq. ft.
120 Unicoi Gate, Madisonville, TN 37354
MLS# 3516674Listed by: EAST TENNESSEE PROPERTIES LLC


Protect your home and budget from life's surprises with an Assurant Home Warranty, backed by a partner that supports you through every step of homeownership. Explore Plans.
© 2023 - 2026 ERA Franchise Systems LLC. All rights reserved. ERA Franchise Systems LLC fully supports the principles of the Fair Housing Act and the Equal Opportunity Act. ERA, ERA Real Estate powered, and their respective logos are registered service marks of ERA Franchise Systems LLC. Each office is independently owned and operated.