
180 Happy Hollow Rd, Madisonville, TN 37354
Local realty services provided by:ERA Chappell & Associates Realty & Rental
180 Happy Hollow Rd,Madisonville, TN 37354
$240,000
- 2 Beds
- 2 Baths
- 2,000 sq. ft.
- Single family
- Active
Listed by: daniel demers
Office: sell your home services, llc.
MLS#:3620788
Source:NASHVILLE
Price summary
- Price:$240,000
- Price per sq. ft.:$120
About this home
Elevated high on a peaceful mountain knob, this spacious home offers ~2,000 sq ft of incredible opportunity. The bright layout includes 2 bedrooms, 2 full baths, and a expansive basement with a 2-car garage. With working power and water already in place, this solid property is ready for your personal cosmetic touches, simple drywall updates, and custom landscaping. It is an ideal find for buyers wanting total privacy, mountain scenery, and instant equity. Property sold AS-IS.
Contact an agent
Home facts
- Year built:2004
- Subdivision & Development:N/A
- Listing ID #:3620788
- Added:8 day(s) ago
- Updated:October 23, 2026 at 02:34 PM
Rooms and interior
- Bedrooms:2
- Total bathrooms:2
- Full bathrooms:2
- Flooring:Carpet, Laminate
- Basement Description:Full, Unfinished
- Living area:2,000 sq. ft.
Heating and cooling
- Cooling:Ceiling Fan(s), Central Air, Electric
- Heating:Electric, Heat Pump
- Central air:Yes
Structure and exterior
- Year built:2004
- Building area:2,000 sq. ft.
- Lot area:4.81 Acres
- Construction Materials:Wood Siding
- Levels:2 Story
Schools
- High school:Tellico Plains High School
- Middle school:Tellico Plains Junior High School
- Elementary school:Tellico Plains Junior High School
Utilities
- Water:Public, Water Available
- Sewer:Septic Tank
Finances and disclosures
- Price:$240,000
- Price per sq. ft.:$120
- Tax amount:$1,048
Features and amenities
- Amenities:Ceiling Fan(s)
Parking
- Total parking spaces:2
- Parking description:Basement
- Garage:Yes
- Garage spaces:2
 Copyright 2026 Realtracs Mls. All rights reserved. Realtracs Mls provides content displayed here (“provided content”) on an “as is” basis and makes no representations or warranties regarding the provided content, including, but not limited to those of non-infringement, timeliness, accuracy, or completeness. Individuals and companies using information presented are responsible for verification and validation of information they utilize and present to their customers and clients. Realtracs Mls will not be liable for any damage or loss resulting from use of the provided content or the products available through Portals, IDX, VOW, and/or Syndication. Recipients of this information shall not resell, redistribute, reproduce, modify, or otherwise copy any portion thereof without the expressed written consent of Realtracs Mls.
New listings near 180 Happy Hollow Rd
- Coming Soon
 $4,999,900Coming Soon-- beds -- baths
632 Hiwassee Rd, Madisonville, TN 37354
MLS# 3164707Listed by: RE/MAX FIRST 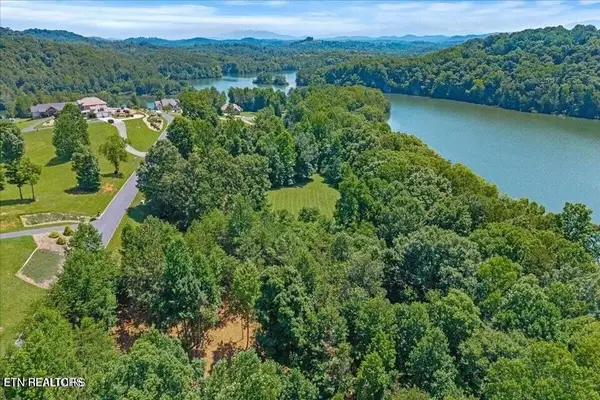 $69,900Active0.92 Acres
0 Copper Still Way, Madisonville, TN 37354
MLS# 3516673Listed by: EAST TENNESSEE PROPERTIES LLC- New
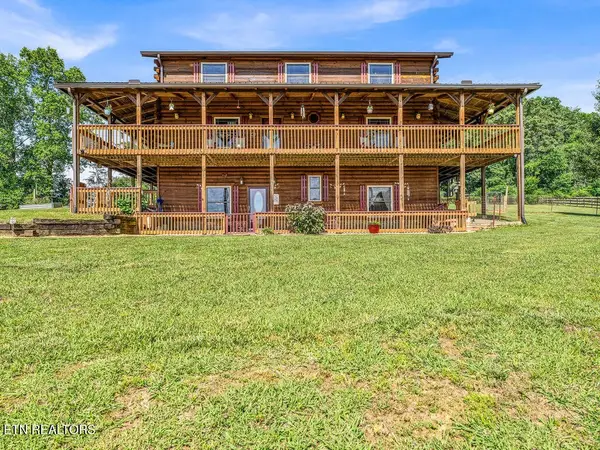 $750,000Active4 beds 5 baths4,066 sq. ft.
478 Mason Rd, Madisonville, TN 37354
MLS# 3622922Listed by: KELLER WILLIAMS WEST KNOXVILLE - New
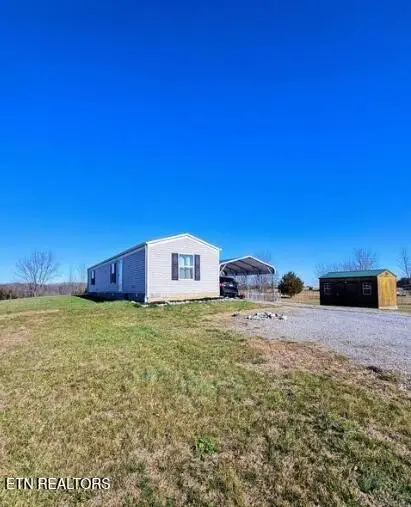 $260,000Active2 beds 2 baths840 sq. ft.
1099 Lakeside Rd, Madisonville, TN 37354
MLS# 3620955Listed by: KELLER WILLIAMS CLEVELAND - New
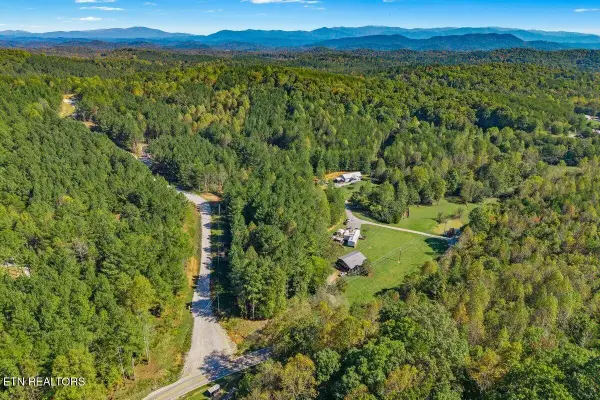 $110,000Active5.01 Acres
1979 Ballplay Rd, Madisonville, TN 37354
MLS# 3620607Listed by: NORMAN LEE REAL ESTATE BROKER & AUCTIONEER 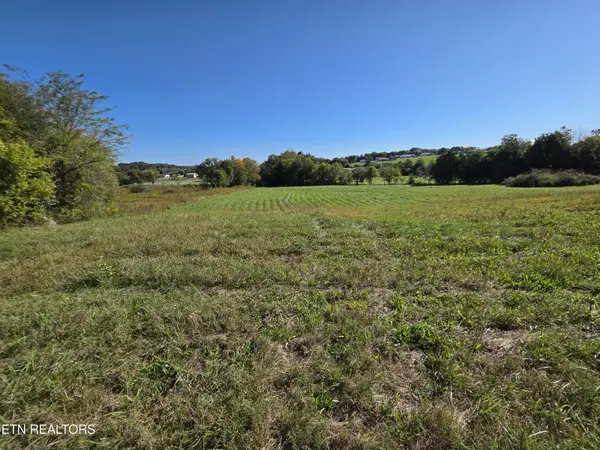 $75,000Pending1.82 Acres
0 Savannah Lane, Madisonville, TN 37354
MLS# 3612325Listed by: SLYMAN REAL ESTATE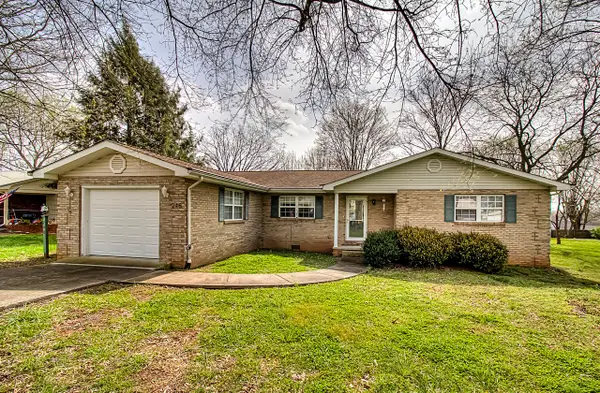 $275,000Active3 beds 2 baths1,580 sq. ft.
248 Ridgecrest Dr, Madisonville, TN 37354
MLS# 3611616Listed by: TELLICO MOUNTAIN REALTY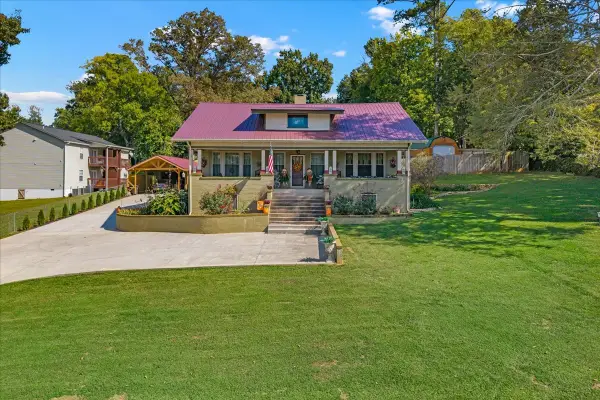 $699,000Active5 beds 4 baths3,876 sq. ft.
719 College St N, Madisonville, TN 37354
MLS# 3611253Listed by: CENTURY 21 LEGACY $550,000Active3 beds 3 baths3,518 sq. ft.
459 Kincaid Rd, Madisonville, TN 37354
MLS# 3609968Listed by: NORMAN LEE REAL ESTATE BROKER & AUCTIONEER


Protect your home and budget from life's surprises with an Assurant Home Warranty, backed by a partner that supports you through every step of homeownership. Explore Plans.
© 2023 - 2026 ERA Franchise Systems LLC. All rights reserved. ERA Franchise Systems LLC fully supports the principles of the Fair Housing Act and the Equal Opportunity Act. ERA, ERA Real Estate powered, and their respective logos are registered service marks of ERA Franchise Systems LLC. Each office is independently owned and operated.