
220 Autumn Lane, Madisonville, TN 37354
Local realty services provided by:ERA Chappell & Associates Realty & Rental
220 Autumn Lane,Madisonville, TN 37354
$379,900
- 3 Beds
- 2 Baths
- 2,081 sq. ft.
- Single family
- Active
Listed by: scott wilson
Office: realty executives associates main street
MLS#:3531931
Source:NASHVILLE
Price summary
- Price:$379,900
- Price per sq. ft.:$182.56
About this home
Tucked away at the end of a quiet cul-de-sac, this well-maintained home sits on approximately 1.48 level acres with a park-like backyard that's becoming increasingly difficult to find. The large, level backyard is a blank canvas for your vision, whether that's a thriving garden, outdoor living space, play area, or a small hobby farm. It's the kind of property that gives you room to enjoy life outside just as much as inside. Offering 2,081 square feet, this 3-bedroom, 2-bath home features updated vinyl plank flooring throughout the home and fresh interior paint in select areas. Cathedral ceilings create an open, airy feel in the main living space, while the adjoining dining area is filled with natural light and opens through French doors to a deck overlooking the backyard. The kitchen features stainless steel appliances, a gas range, an island, and ample cabinet and countertop space for everyday cooking or entertaining. One of the home's most versatile features is the heated and cooled flex space with a private entrance through the attached carport. Whether you need a home office, media room, hobby space, workshop, fitness room, or playroom, this space is ready to fit your needs. A detached storage building provides additional room for equipment and projects, while the peaceful cul-de-sac location offers privacy without sacrificing convenience to Madisonville's schools, shopping, and everyday amenities. With no HOA and a property that offers both usable indoor space and an exceptional outdoor setting, and only two miles from town - this home is ready to welcome its next owner....
Contact an agent
Home facts
- Year built:1998
- Subdivision & Development:Belcher Estates
- Listing ID #:3531931
- Added:2 day(s) ago
- Updated:September 06, 2026 at 03:38 AM
Rooms and interior
- Bedrooms:3
- Total bathrooms:2
- Full bathrooms:2
- Kitchen Description:Dishwasher, Refrigerator
- Basement:Yes
- Basement Description:Crawl Space
- Living area:2,081 sq. ft.
Heating and cooling
- Cooling:Ceiling Fan(s), Central Air
- Heating:Central, Electric, Natural Gas
- Central air:Yes
Structure and exterior
- Year built:1998
- Building area:2,081 sq. ft.
- Lot area:1.48 Acres
- Lot Features:Level
- Architectural Style:Traditional
- Construction Materials:Brick, Frame, Vinyl Siding
- Exterior Features:Deck, Porch
- Levels:One Story
Schools
- High school:Sequoyah High School
- Middle school:Madisonville Middle School
- Elementary school:Madisonville Primary
Utilities
- Water:Public, Water Available
- Sewer:Septic Tank
Finances and disclosures
- Price:$379,900
- Price per sq. ft.:$182.56
- Tax amount:$1,205
Features and amenities
- Appliances:Dishwasher, Refrigerator
- Amenities:Ceiling Fan(s)
Parking
- Total parking spaces:3
- Parking description:Attached
- Garage:Yes
- Garage spaces:2
- Carport spaces:1
 Copyright 2026 Realtracs Mls. All rights reserved. Realtracs Mls provides content displayed here (“provided content”) on an “as is” basis and makes no representations or warranties regarding the provided content, including, but not limited to those of non-infringement, timeliness, accuracy, or completeness. Individuals and companies using information presented are responsible for verification and validation of information they utilize and present to their customers and clients. Realtracs Mls will not be liable for any damage or loss resulting from use of the provided content or the products available through Portals, IDX, VOW, and/or Syndication. Recipients of this information shall not resell, redistribute, reproduce, modify, or otherwise copy any portion thereof without the expressed written consent of Realtracs Mls.
New listings near 220 Autumn Lane
- Coming Soon
 $5,550,000Coming Soon4 beds 4 baths6,784 sq. ft.
6999 New Highway 68, Madisonville, TN 37354
MLS# 3531946Listed by: REALTY EXECUTIVES ASSOCIATES MAIN STREET - Coming Soon
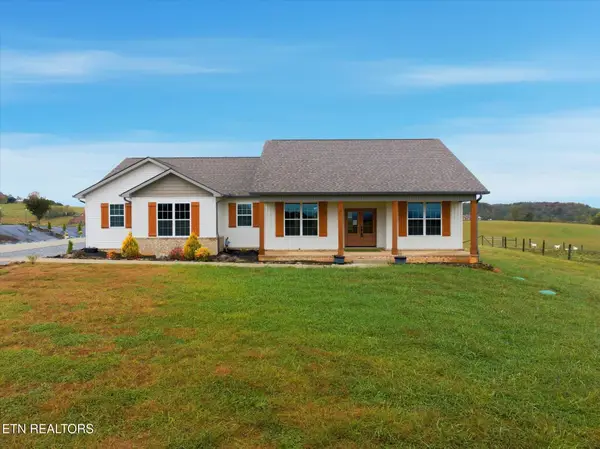 $499,000Coming Soon3 beds 3 baths2,205 sq. ft.
758 Lakeside Rd, Madisonville, TN 37354
MLS# 3499896Listed by: SILVER KEY REALTY - SWEETWATER - Coming Soon
 $4,999,900Coming Soon-- beds -- baths
632 Hiwassee Rd, Madisonville, TN 37354
MLS# 3164707Listed by: RE/MAX FIRST - Coming Soon
 $299,900Coming Soon4 beds 4 baths2,178 sq. ft.
1144 Rocky Springs Rd, Madisonville, TN 37354
MLS# 3248551Listed by: UNITED REAL ESTATE SOLUTIONS - New
 $275,000Active3 beds 2 baths1,406 sq. ft.
158 Tango Drive, Madisonville, TN 37354
MLS# 3542702Listed by: EAST TENNESSEE PROPERTIES LLC 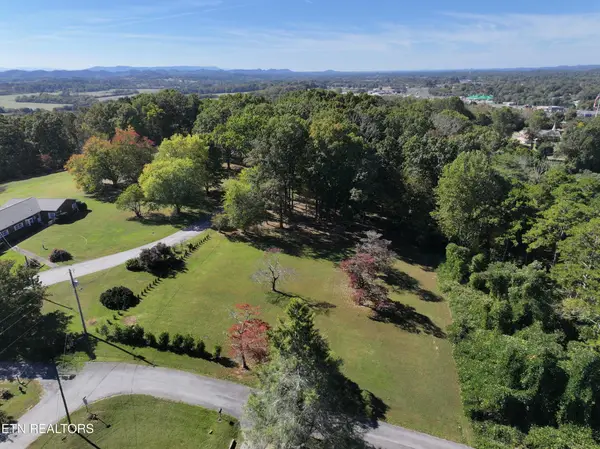 $64,000Active0.64 Acres
0 E Crestview Drive, Madisonville, TN 37354
MLS# 3155582Listed by: REALTY EXECUTIVES ASSOCIATES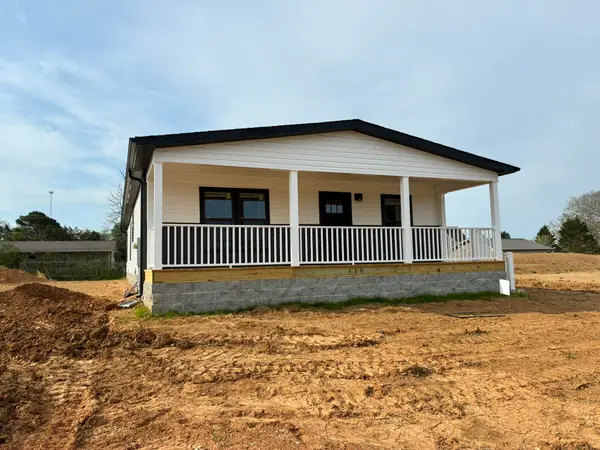 $289,000Active3 beds 2 baths1,800 sq. ft.
120 Unicoi Gate, Madisonville, TN 37354
MLS# 3178141Listed by: EAST TENNESSEE PROPERTIES LLC $430,020Active-- beds -- baths
1125 Scenic River Road, Madisonville, TN 37354
MLS# 3181669Listed by: RE/MAX REAL ESTATE PROFESSIONALS $110,000Active5.01 Acres
0 Ballplay Road, Madisonville, TN 37354
MLS# 3317288Listed by: NORMAN LEE REAL ESTATE BROKER & AUCTIONEER $289,000Active3 beds 2 baths1,800 sq. ft.
120 Unicoi Gate, Madisonville, TN 37354
MLS# 3516674Listed by: EAST TENNESSEE PROPERTIES LLC


Protect your home and budget from life's surprises with an Assurant Home Warranty, backed by a partner that supports you through every step of homeownership. Explore Plans.
© 2023 - 2026 ERA Franchise Systems LLC. All rights reserved. ERA Franchise Systems LLC fully supports the principles of the Fair Housing Act and the Equal Opportunity Act. ERA, ERA Real Estate powered, and their respective logos are registered service marks of ERA Franchise Systems LLC. Each office is independently owned and operated.