
598 County Road 405, Madisonville, TN 37354
Local realty services provided by:Reliant Realty ERA Powered
598 County Road 405,Madisonville, TN 37354
$599,900
- 2 Beds
- 2 Baths
- 1,540 sq. ft.
- Single family
- Active
Listed by: robin manis
Office: crye-leike, inc., realtors
MLS#:3594213
Source:NASHVILLE
Price summary
- Price:$599,900
- Price per sq. ft.:$389.55
About this home
Acreage, privacy, and a one-of-a-kind A-frame log cabin! This beautiful A-frame log cabin offers a peaceful country setting on 16.67 level acres with a creek running through the property. The land is a wonderful combination of cleared and partially wooded areas, offering plenty of room to enjoy the outdoors, have animals, explore, or simply relax in your own private setting.
Inside, you’ll find hardwood flooring throughout much of the home, tile in the kitchen, a spacious living room with an wood burning stone fireplace, and a king-size primary bedroom located upstairs with its own private balcony overlooking the property. Both bathrooms have been completely remodeled with beautiful tile showers. The home also features a new water heater (2023, buyer to verify) and a 3-ton A/C system replaced in 2020. A custom solid-wood dining table adds a special touch and remains with the property.
Step outside to enjoy the back patio decking, perfect for relaxing, entertaining, or taking in the peaceful surroundings.
The property also offers a double garage plus a separate one-car garage with electricity, providing excellent space for vehicles, equipment, hobbies, or storage.
And there’s more! A separate tiny house is complete with its own A/C, full bathroom, mini refrigerator, cable TV wiring, and includes a 32" TV. A 50-amp RV hookup makes the property especially convenient for RV owners or additional guests.
With a creek, level acreage, private balcony, back decking, multiple garages, guest/tiny-house accommodations, and the character of an A-frame log cabin, this property offers a rare opportunity to enjoy space, privacy, and versatility all in one place....
Contact an agent
Home facts
- Year built:1999
- Subdivision & Development:none
- Listing ID #:3594213
- Added:13 day(s) ago
- Updated:October 01, 2026 at 07:19 PM
Rooms and interior
- Bedrooms:2
- Total bathrooms:2
- Full bathrooms:2
- Kitchen Description:Dishwasher, Oven
- Basement:Yes
- Living area:1,540 sq. ft.
Heating and cooling
- Cooling:Central Air, Electric
- Heating:Central, Electric, Heat Pump
- Central air:Yes
Structure and exterior
- Roof:Metal
- Year built:1999
- Building area:1,540 sq. ft.
- Lot area:16.67 Acres
- Lot Features:Level, Wooded
- Architectural Style:A-Frame
- Construction Materials:Log
- Exterior Features:Deck, Patio
- Levels:1 Story
Schools
- High school:Central High School
- Middle school:Englewood Elementary
- Elementary school:Englewood Elementary
Utilities
- Water:Well
- Sewer:Septic Tank
Finances and disclosures
- Price:$599,900
- Price per sq. ft.:$389.55
- Tax amount:$642
Features and amenities
- Appliances:Dishwasher
- Amenities:High Speed Internet, appl_Oven
Parking
- Total parking spaces:6
- Parking description:Attached, Circular Driveway, Detached
- Garage:Yes
- Garage spaces:2
- Carport spaces:2
 Copyright 2026 Realtracs Mls. All rights reserved. Realtracs Mls provides content displayed here (“provided content”) on an “as is” basis and makes no representations or warranties regarding the provided content, including, but not limited to those of non-infringement, timeliness, accuracy, or completeness. Individuals and companies using information presented are responsible for verification and validation of information they utilize and present to their customers and clients. Realtracs Mls will not be liable for any damage or loss resulting from use of the provided content or the products available through Portals, IDX, VOW, and/or Syndication. Recipients of this information shall not resell, redistribute, reproduce, modify, or otherwise copy any portion thereof without the expressed written consent of Realtracs Mls.
New listings near 598 County Road 405
- Coming Soon
 $4,999,900Coming Soon-- beds -- baths
632 Hiwassee Rd, Madisonville, TN 37354
MLS# 3164707Listed by: RE/MAX FIRST - New
 $189,900Active2 beds 1 baths816 sq. ft.
210 Mcconkey St, Madisonville, TN 37354
MLS# 3603693Listed by: FATHOM REALTY TN LLC - New
 $329,900Active3 beds 2 baths1,521 sq. ft.
126 Tonawanda Tr, Madisonville, TN 37354
MLS# 3602806Listed by: CRYE-LEIKE, INC., REALTORS - New
 $350,000Active4 beds 3 baths2,368 sq. ft.
200 Campground Rd, Madisonville, TN 37354
MLS# 3598788Listed by: THE CARTER GROUP, EXP REALTY - Open Sun, 1 to 3pmNew
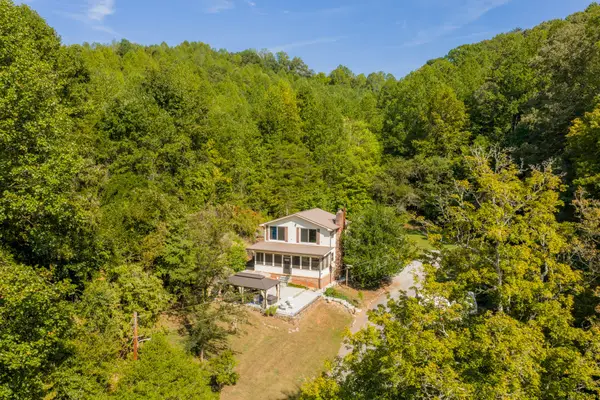 $725,000Active3 beds 2 baths3,154 sq. ft.
710 Scenic River Rd, Madisonville, TN 37354
MLS# 3598461Listed by: HORIZON SOTHEBY'S INTERNATIONAL REALTY 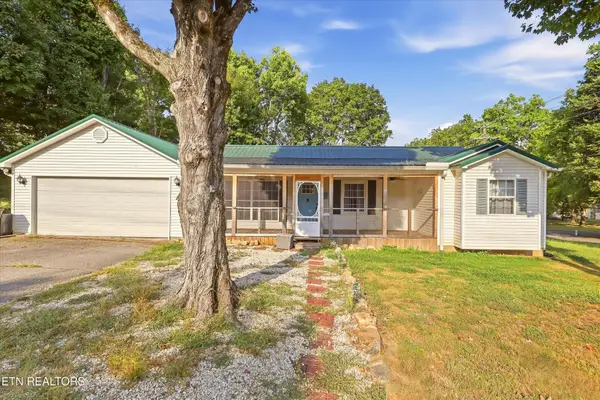 $319,000Active3 beds 3 baths2,200 sq. ft.
500 Monroe St, Madisonville, TN 37354
MLS# 3593934Listed by: HONORS REAL ESTATE SERVICES LLC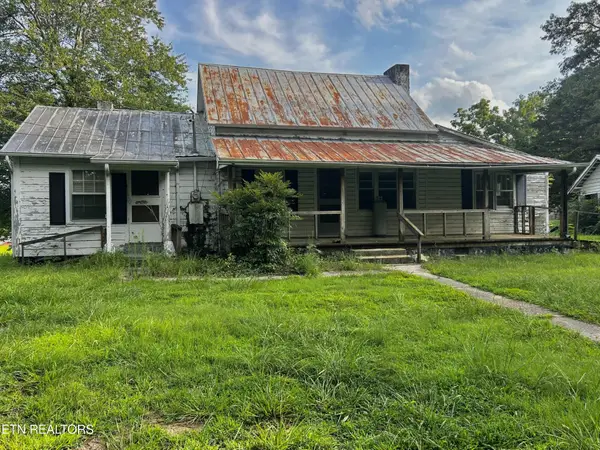 $85,000Active3 beds 1 baths1,200 sq. ft.
524 Rocky Springs Rd, Madisonville, TN 37354
MLS# 3548047Listed by: NORMAN LEE REAL ESTATE BROKER & AUCTIONEER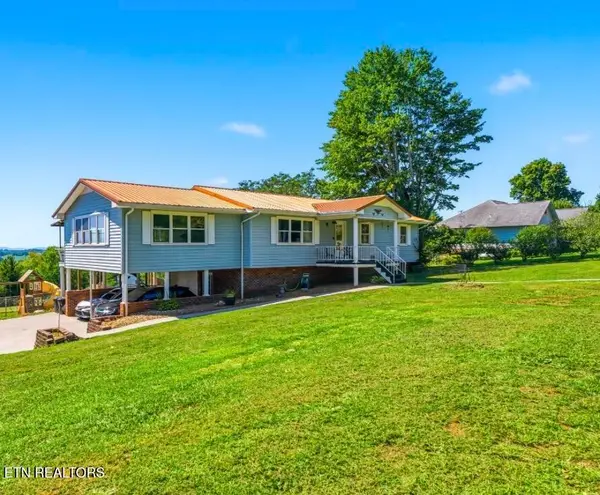 $419,900Active4 beds 3 baths2,540 sq. ft.
294 Cherokee Circle, Madisonville, TN 37354
MLS# 3545872Listed by: SILVER KEY REALTY $285,000Active3 beds 2 baths1,344 sq. ft.
1102 S Tellico St S St, Madisonville, TN 37354
MLS# 3545163Listed by: TELLICO HOMETOWN REALTY


Protect your home and budget from life's surprises with an Assurant Home Warranty, backed by a partner that supports you through every step of homeownership. Explore Plans.
© 2023 - 2026 ERA Franchise Systems LLC. All rights reserved. ERA Franchise Systems LLC fully supports the principles of the Fair Housing Act and the Equal Opportunity Act. ERA, ERA Real Estate powered, and their respective logos are registered service marks of ERA Franchise Systems LLC. Each office is independently owned and operated.