
123 Magnolia Glen Circle, Manchester, TN 37355
Local realty services provided by:Reliant Realty ERA Powered
123 Magnolia Glen Circle,Manchester, TN 37355
$525,000
- 3 Beds
- 2 Baths
- 3,158 sq. ft.
- Condominium
- Active
Listed by: jenny orr
Office: weichert, realtors joe orr & associates
MLS#:3546090
Source:NASHVILLE
Price summary
- Price:$525,000
- Price per sq. ft.:$166.24
- Monthly HOA dues:$190
About this home
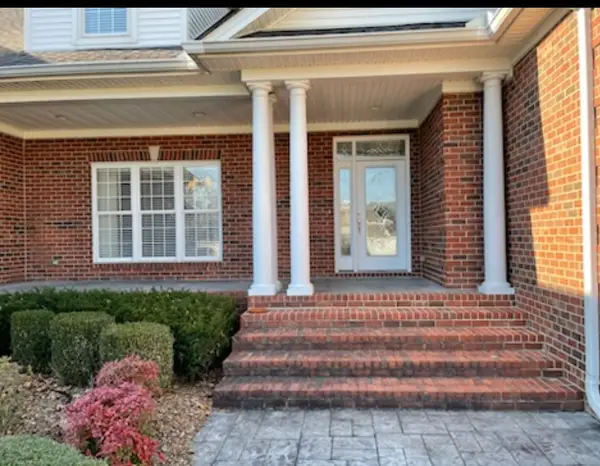
Welcome to this exceptional end-unit condo in the highly desirable Magnolia Glen community! Offering 3,158± square feet, this spacious home features 3 bedrooms, 2 baths, and an upstairs bonus room with a closet and abundant walk-out storage. The thoughtfully designed floor plan includes a formal living room, a cozy den with gas log fireplace and custom built-ins, plus a bright kitchen with extensive cabinetry, a large pantry, and a sunny breakfast nook.
The private primary suite offers dual studies/home offices and a custom-built safe room with a metal door and emergency radio antenna connections. Quality craftsmanship is evident throughout with tall ceilings, crown molding, solid interior doors, and numerous upgrades. Additional highlights include a screened patio leading to a second outdoor patio with a raised brick planter and privacy fence, central vacuum system, painted garage floor, oversized two-car garage with double doors, wiring for a generator, a dedicated exterior garden tool closet, and two 200-amp electrical panels plus a separate generator breaker panel.
Residents of Magnolia Glen also enjoy access to a beautiful community clubhouse with ample space for entertaining. This well-maintained home combines comfort, functionality, and exceptional storage in one of Manchester's most sought-after condo communities. All information deemed reliable but not guaranteed. Free 1 year 2-10 Home Buyers Warranty (Simple Buyer Plan) to the Buyer(s) at Closing! Seller has accepted an offer with a 24 hour first right of refusal....
Contact an agent
Home facts
- Year built:2007
- Subdivision & Development:Magnolia Glen
- Listing ID #:3546090
- Added:45 day(s) ago
- Updated:October 03, 2026 at 05:53 PM
Rooms and interior
- Bedrooms:3
- Total bathrooms:2
- Full bathrooms:2
- Flooring:Carpet, Laminate, Tile
- Kitchen Description:Dishwasher, Microwave, Refrigerator
- Living area:3,158 sq. ft.
Heating and cooling
- Cooling:Ceiling Fan(s), Central Air, Electric
- Heating:Central, Natural Gas
- Central air:Yes
Structure and exterior
- Roof:Shingle
- Year built:2007
- Building area:3,158 sq. ft.
- Architectural Style:Traditional
- Construction Materials:Brick
- Exterior Features:Patio, Screened
- Levels:2 Story
Schools
- High school:Coffee County Central High School
- Middle school:Westwood Middle School
- Elementary school:College Street Elementary
Utilities
- Water:Public, Water Available
- Sewer:Public Sewer
Finances and disclosures
- Price:$525,000
- Price per sq. ft.:$166.24
- Tax amount:$3,669
Features and amenities
- Appliances:Dishwasher, Microwave, Refrigerator
- Amenities:Ceiling Fan(s), Central Vacuum, Clubhouse, Extra Closets, High Speed Internet, Underground Utilities
Parking
- Total parking spaces:2
- Parking description:Attached
- Garage:Yes
- Garage spaces:2
 Copyright 2026 Realtracs Mls. All rights reserved. Realtracs Mls provides content displayed here (“provided content”) on an “as is” basis and makes no representations or warranties regarding the provided content, including, but not limited to those of non-infringement, timeliness, accuracy, or completeness. Individuals and companies using information presented are responsible for verification and validation of information they utilize and present to their customers and clients. Realtracs Mls will not be liable for any damage or loss resulting from use of the provided content or the products available through Portals, IDX, VOW, and/or Syndication. Recipients of this information shall not resell, redistribute, reproduce, modify, or otherwise copy any portion thereof without the expressed written consent of Realtracs Mls.
New listings near 123 Magnolia Glen Circle
- Coming Soon
 $749,900Coming Soon4 beds 3 baths4,918 sq. ft.
107 Heritage Cir, Manchester, TN 37355
MLS# 3530894Listed by: KIRBY REAL ESTATE - Coming Soon
 $277,000Coming Soon3 beds 2 baths1,419 sq. ft.
367 Hendrixson Dr, Manchester, TN 37355
MLS# 2602705Listed by: BENCHMARK REALTY, LLC - Open Wed, 10am to 1pmNew
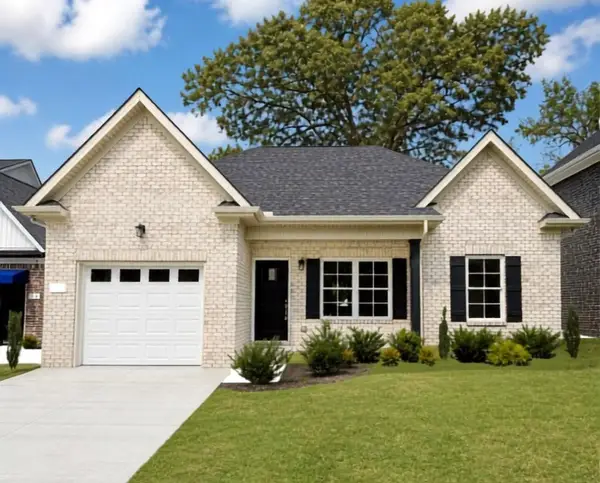 $323,900Active3 beds 2 baths1,265 sq. ft.
37 Laurel View St, Manchester, TN 37355
MLS# 3611078Listed by: HARNEY REALTY, LLC - Open Wed, 10am to 1pmNew
 $368,900Active3 beds 3 baths1,933 sq. ft.
69 Laurel View St, Manchester, TN 37355
MLS# 3611079Listed by: HARNEY REALTY, LLC - Open Wed, 10am to 1pmNew
 $389,900Active4 beds 3 baths2,115 sq. ft.
72 Laurel View St, Manchester, TN 37355
MLS# 3610268Listed by: HARNEY REALTY, LLC - Open Wed, 10am to 1pmNew
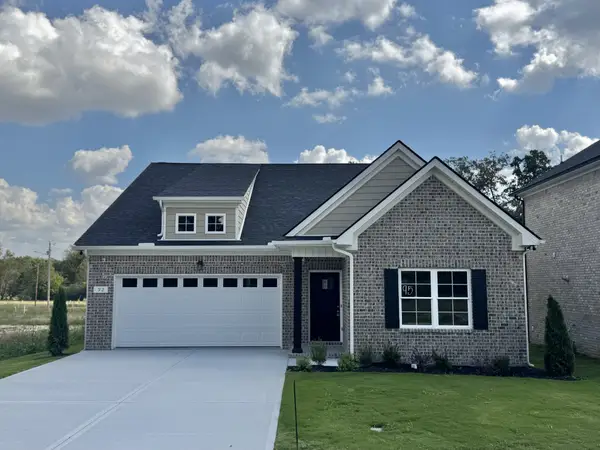 $399,900Active3 beds 2 baths1,871 sq. ft.
92 Laurel View St, Manchester, TN 37355
MLS# 3603772Listed by: HARNEY REALTY, LLC - Open Wed, 10am to 1pmNew
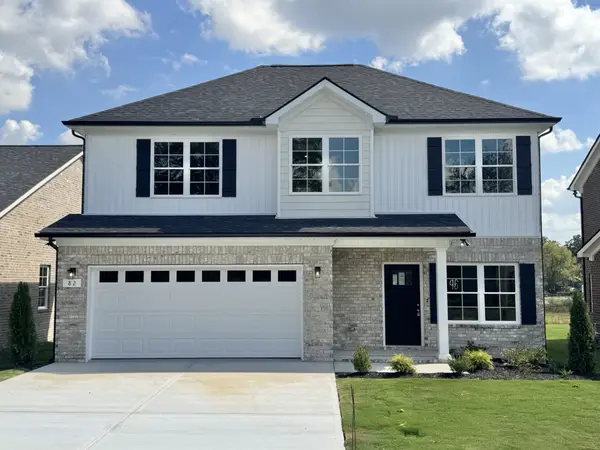 $349,900Active3 beds 3 baths1,724 sq. ft.
82 Laurel View St, Manchester, TN 37355
MLS# 3603774Listed by: HARNEY REALTY, LLC - New
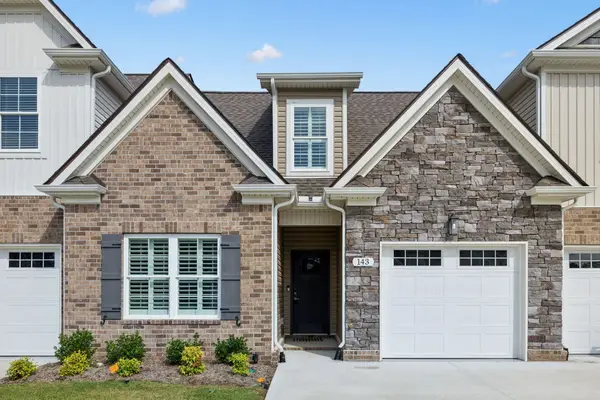 $299,900Active3 beds 3 baths2,097 sq. ft.
143 Creek Wood Rd, Manchester, TN 37355
MLS# 3603793Listed by: THE BOGETTI PARTNERS - New
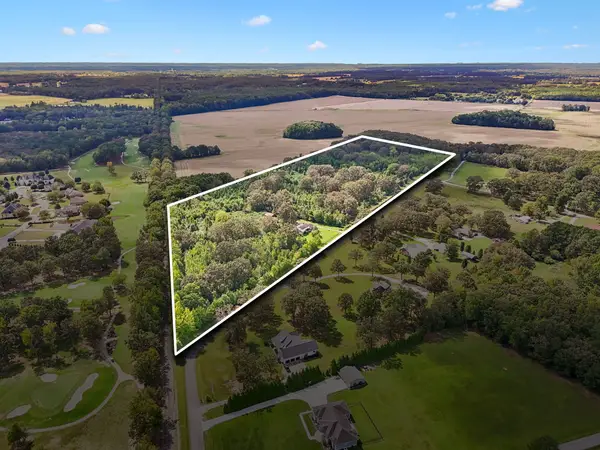 $945,000Active-- beds -- baths
495 Hickory Dr, Manchester, TN 37355
MLS# 3603815Listed by: TEAM GEORGE WEEKS REAL ESTATE, LLC 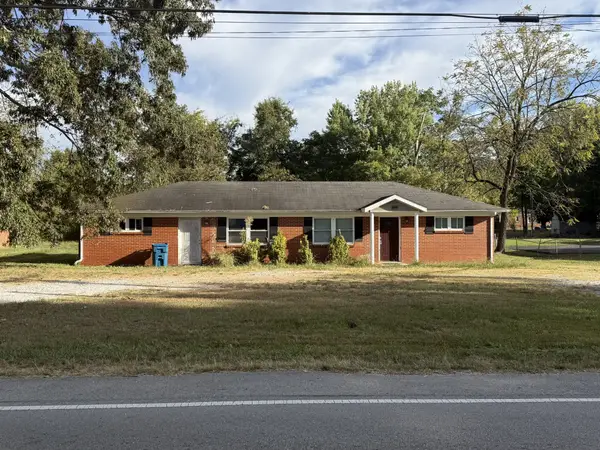 $156,250Pending-- beds -- baths1,525 sq. ft.
909 Oak Dr, Manchester, TN 37355
MLS# 3603437Listed by: BETTER HOMES & GARDENS REAL ESTATE HERITAGE GROUP


Protect your home and budget from life's surprises with an Assurant Home Warranty, backed by a partner that supports you through every step of homeownership. Explore Plans.
© 2023 - 2026 ERA Franchise Systems LLC. All rights reserved. ERA Franchise Systems LLC fully supports the principles of the Fair Housing Act and the Equal Opportunity Act. ERA, ERA Real Estate powered, and their respective logos are registered service marks of ERA Franchise Systems LLC. Each office is independently owned and operated.