
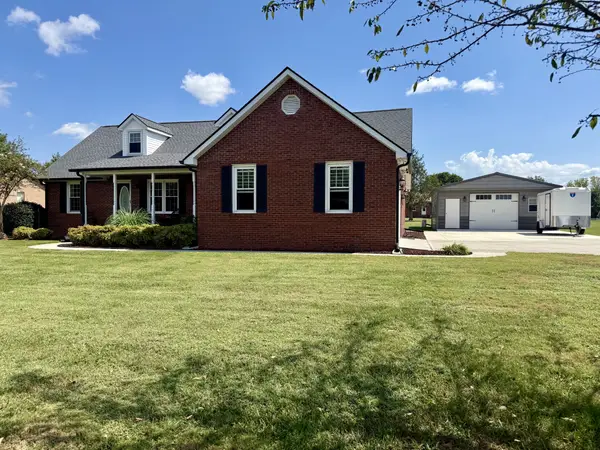
129 Burger St, Manchester, TN 37355
Local realty services provided by:Reliant Realty ERA Powered
129 Burger St,Manchester, TN 37355
$524,999
- 4 Beds
- 3 Baths
- 2,707 sq. ft.
- Single family
- Pending
Listed by: sonja b. hammond, mike eaton
Office: blackwell realty and auction
MLS#:3304173
Source:NASHVILLE
Price summary
- Price:$524,999
- Price per sq. ft.:$193.94
About this home
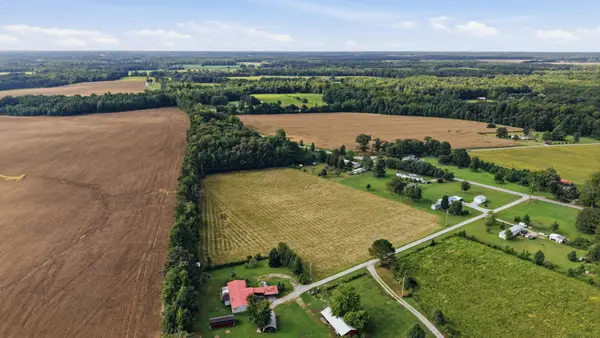
Welcome home to this stunning custom-built 4-bedroom, 3-bath home nestled on 3.6 beautiful acres, offering the perfect blend of privacy, comfort, and outdoor living. The inviting family room is the heart of the home, featuring soaring columns, custom built-in shelving, and a cozy gas fireplace. Step outside from either the family room or the primary suite onto the expansive deck that spans the entire length of the home—an ideal space for entertaining or simply enjoying the peaceful surroundings.
Designed with flexibility in mind, the oversized bonus room can serve as a fourth bedroom, media room, or additional living space. A dedicated home office provides the perfect setup for remote work or studying.
Outside, you'll find a large side yard that's perfect for children, pets, or outdoor games, while a picturesque creek winds through the back of the property. Mature trees and a wooded area create a private retreat with endless opportunities for hiking, exploring, and enjoying nature. If you're looking for quality craftsmanship, generous living space, and a beautiful country setting with modern conveniences, this exceptional property is one you won't want to miss....
Contact an agent
Home facts
- Year built:2003
- Subdivision & Development:Russell Burger
- Listing ID #:3304173
- Added:55 day(s) ago
- Updated:September 17, 2026 at 10:38 AM
Rooms and interior
- Bedrooms:4
- Total bathrooms:3
- Full bathrooms:3
- Flooring:Carpet
- Kitchen Description:Dishwasher, Microwave, Refrigerator
- Basement:Yes
- Basement Description:Crawl Space
- Living area:2,707 sq. ft.
Heating and cooling
- Cooling:Ceiling Fan(s), Central Air
- Heating:Central, Natural Gas
- Central air:Yes
Structure and exterior
- Year built:2003
- Building area:2,707 sq. ft.
- Lot area:3.6 Acres
- Construction Materials:Brick
- Exterior Features:Porch
- Levels:2 Story
Schools
- High school:Coffee County Central High School
- Middle school:Westwood Middle School
- Elementary school:College Street Elementary
Utilities
- Water:Public, Water Available
- Sewer:Public Sewer
Finances and disclosures
- Price:$524,999
- Price per sq. ft.:$193.94
- Tax amount:$3,449
Features and amenities
- Appliances:Dishwasher, Microwave, Refrigerator
- Amenities:Ceiling Fan(s), Central Vacuum, Security System, Smoke Detector(s)
 Copyright 2026 Realtracs Mls. All rights reserved. Realtracs Mls provides content displayed here (“provided content”) on an “as is” basis and makes no representations or warranties regarding the provided content, including, but not limited to those of non-infringement, timeliness, accuracy, or completeness. Individuals and companies using information presented are responsible for verification and validation of information they utilize and present to their customers and clients. Realtracs Mls will not be liable for any damage or loss resulting from use of the provided content or the products available through Portals, IDX, VOW, and/or Syndication. Recipients of this information shall not resell, redistribute, reproduce, modify, or otherwise copy any portion thereof without the expressed written consent of Realtracs Mls.
New listings near 129 Burger St
- Coming Soon
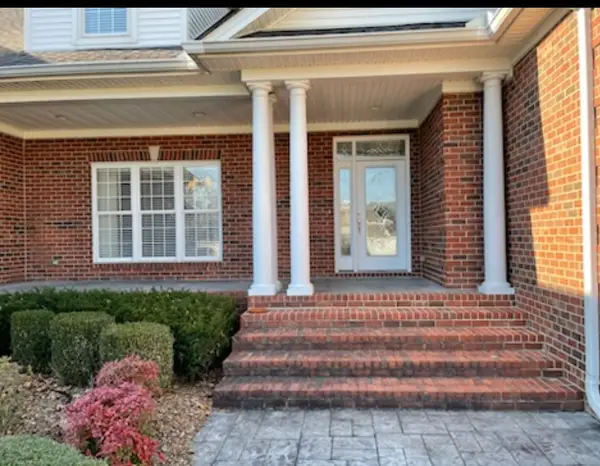
 $479,900Coming Soon3 beds 3 baths2,675 sq. ft.
62 Farmwood Dr, Manchester, TN 37355
MLS# 3545446Listed by: RE/MAX 1ST REALTY - Coming Soon
 $749,900Coming Soon4 beds 3 baths4,918 sq. ft.
107 Heritage Cir, Manchester, TN 37355
MLS# 3530894Listed by: KIRBY REAL ESTATE - Coming Soon
 $277,000Coming Soon3 beds 2 baths1,419 sq. ft.
367 Hendrixson Dr, Manchester, TN 37355
MLS# 2602705Listed by: BENCHMARK REALTY, LLC - New
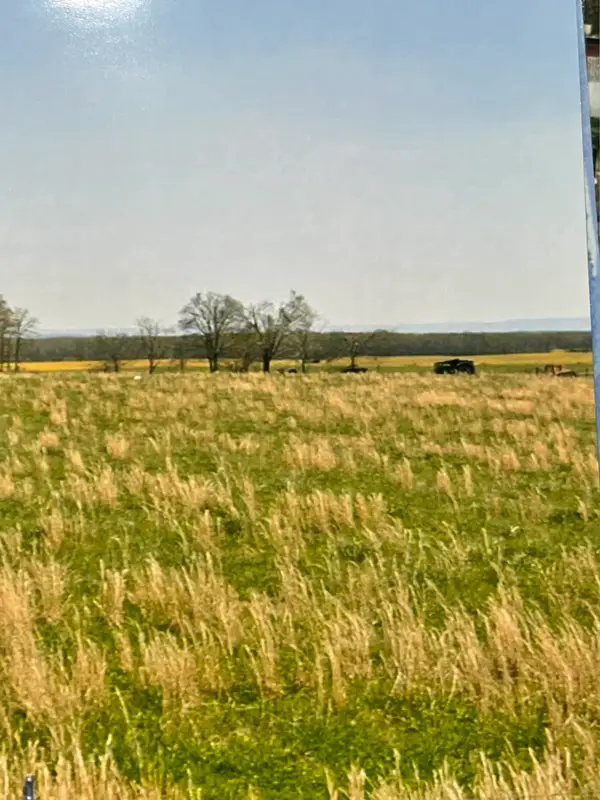 $224,900Active7.93 Acres
0 Fredonia Road, Manchester, TN 37355
MLS# 3593289Listed by: DUTTON REAL ESTATE - New
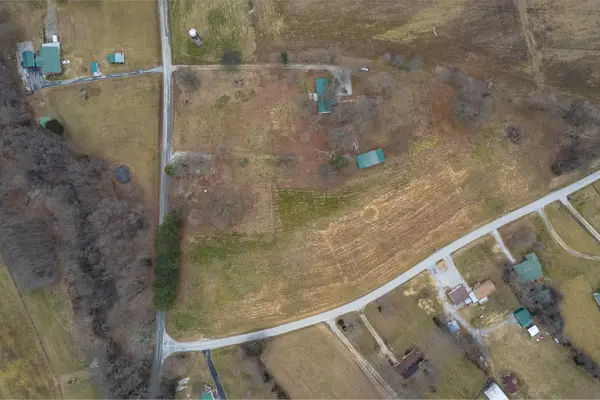 $129,999Active6.55 Acres
10266 Ragsdale Rd, Manchester, TN 37355
MLS# 3592868Listed by: RELIANT REALTY ERA POWERED - New
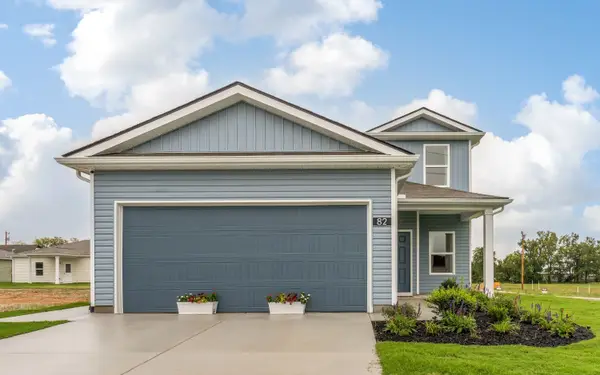 $387,990Active4 beds 3 baths1,670 sq. ft.
82 Phillips Drive, Manchester, TN 37355
MLS# 3592435Listed by: CASTLEROCK DBA THE JONES COMPANY 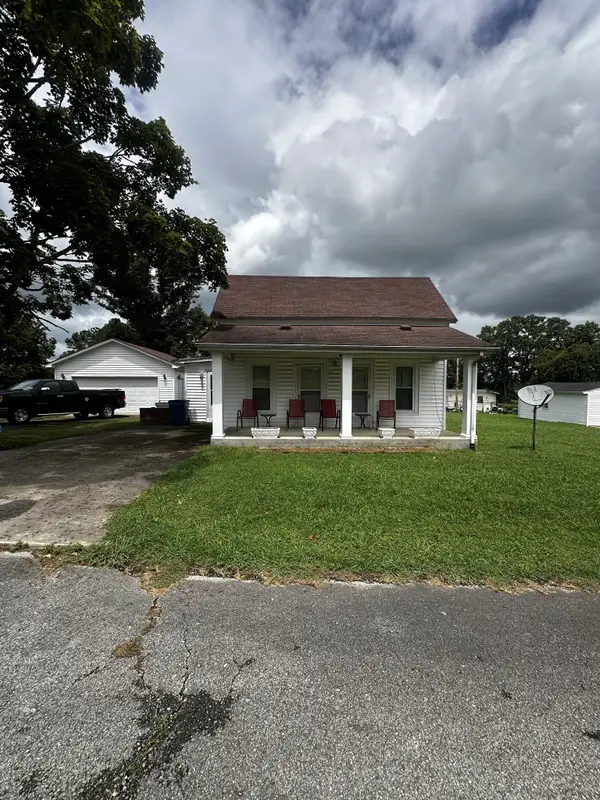 $100,000Pending2 beds 3 baths1,350 sq. ft.
613 E Harp St, Manchester, TN 37355
MLS# 3592188Listed by: RE/MAX 1ST REALTY- New
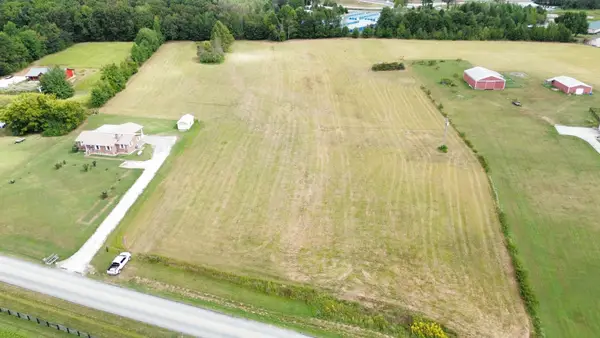 Listed by ERA$299,999Active8.9 Acres
300 Sixteenth Model Rd, Manchester, TN 37355
MLS# 3547968Listed by: RELIANT REALTY ERA POWERED - New
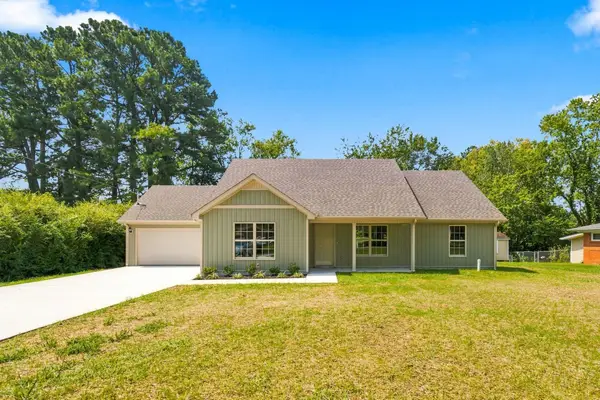 $349,900Active3 beds 2 baths1,604 sq. ft.
257 Hendrixson Drive, Manchester, TN 37355
MLS# 3546499Listed by: COMPASS TENNESSEE, LLC - New
 $109,900Active6.14 Acres
0 Lumley Stand, Manchester, TN 37355
MLS# 3545069Listed by: BETTER HOMES & GARDENS REAL ESTATE HERITAGE GROUP


Protect your home and budget from life's surprises with an Assurant Home Warranty, backed by a partner that supports you through every step of homeownership. Explore Plans.
© 2023 - 2026 ERA Franchise Systems LLC. All rights reserved. ERA Franchise Systems LLC fully supports the principles of the Fair Housing Act and the Equal Opportunity Act. ERA, ERA Real Estate powered, and their respective logos are registered service marks of ERA Franchise Systems LLC. Each office is independently owned and operated.