
134 Starlight Trl, Manchester, TN 37355
Local realty services provided by:ERA Chappell & Associates Realty & Rental
134 Starlight Trl,Manchester, TN 37355
$464,000
- 3 Beds
- 3 Baths
- 2,756 sq. ft.
- Single family
- Active
Listed by: stephanie jo dowdy
Office: freedom realty group
MLS#:3260359
Source:NASHVILLE
Price summary
- Price:$464,000
- Price per sq. ft.:$168.36
About this home
Welcome to lake living in the desirable Fire Lake Community on Normandy Lake! This recently updated 3-bedroom, 2.5 bath home offers the perfect blend of privacy, convenience, and outdoor recreation. Nestled among mature trees and beautiful landscaping, the property provides a peaceful setting with plenty of shade and curb appeal. Inside, you’ll find a comfortable and functional layout, while outside you’ll enjoy a spacious 3-car garage with ample room for vehicles, storage, hobbies, or lake toys. Also offers a beautiful, new sunroom just off the living room for ample views of the surrounding woods and wildlife.
Renovations include new windows, appliances, recent sunroom addition, new kitchen with quartz countertops, new HWH, blinds, garage door, plumbing pex-pipe, and gutter guard (with transferrable warranty). Additional walk-in 13x15 attic space that could be finished.
With a minimal fee, residents of this sought-after community have access to a community boat ramp and courtesy dock, making it easy to enjoy boating, fishing, and all that Normandy Lake has to offer. Conveniently located just minutes from I-24 and a short drive to both Manchester and Tullahoma, this home offers the tranquility of country living without sacrificing accessibility. Whether you’re looking for a full-time residence or a weekend retreat near the lake, this property is one you won’t want to miss!
Home has easy access- one step access into the house from the garage, one step from sunroom to
patio, and no step from rear garage door to patio....
Contact an agent
Home facts
- Year built:1993
- Subdivision & Development:Fire Lake
- Listing ID #:3260359
- Added:63 day(s) ago
- Updated:September 05, 2026 at 02:48 PM
Rooms and interior
- Bedrooms:3
- Total bathrooms:3
- Full bathrooms:2
- Half bathrooms:1
- Flooring:Carpet, Vinyl
- Kitchen Description:Dishwasher, Disposal, Microwave
- Basement:Yes
- Basement Description:Crawl Space
- Living area:2,756 sq. ft.
Heating and cooling
- Cooling:Central Air
- Heating:Central
- Central air:Yes
Structure and exterior
- Year built:1993
- Building area:2,756 sq. ft.
- Lot area:0.64 Acres
- Lot Features:Level
- Construction Materials:Brick, Vinyl Siding
- Levels:2 Story
Schools
- High school:Coffee County Central High School
- Middle school:Coffee County Middle School
- Elementary school:North Coffee Elementary
Utilities
- Water:Public, Water Available
- Sewer:Septic Tank
Finances and disclosures
- Price:$464,000
- Price per sq. ft.:$168.36
- Tax amount:$1,721
Features and amenities
- Appliances:Dishwasher, Disposal, Microwave
- Amenities:Boat Dock
Parking
- Total parking spaces:3
- Parking description:Attached
- Garage:Yes
- Garage spaces:3
 Copyright 2026 Realtracs Mls. All rights reserved. Realtracs Mls provides content displayed here (“provided content”) on an “as is” basis and makes no representations or warranties regarding the provided content, including, but not limited to those of non-infringement, timeliness, accuracy, or completeness. Individuals and companies using information presented are responsible for verification and validation of information they utilize and present to their customers and clients. Realtracs Mls will not be liable for any damage or loss resulting from use of the provided content or the products available through Portals, IDX, VOW, and/or Syndication. Recipients of this information shall not resell, redistribute, reproduce, modify, or otherwise copy any portion thereof without the expressed written consent of Realtracs Mls.
New listings near 134 Starlight Trl
- Coming Soon
 $729,900Coming Soon3 beds 4 baths3,393 sq. ft.
215 Flora Lane, Manchester, TN 37355
MLS# 3542354Listed by: WEICHERT, REALTORS JOE ORR & ASSOCIATES - Coming Soon
 $389,000Coming Soon3 beds 2 baths2,016 sq. ft.
3245 Harpo Rd, Manchester, TN 37355
MLS# 3540363Listed by: PILKERTON REALTORS - Coming SoonOpen Sat, 10am to 6pm
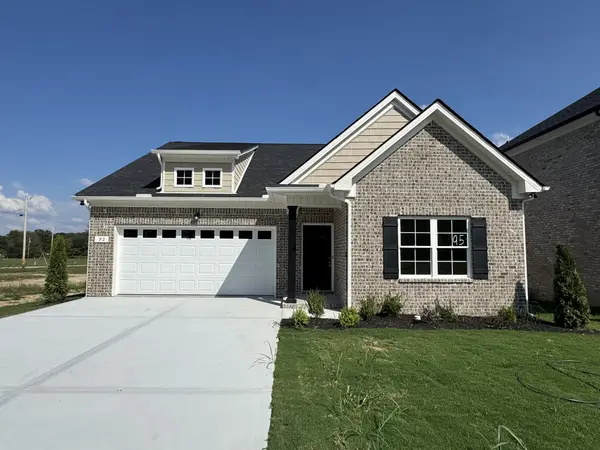 $399,900Coming Soon3 beds 2 baths1,871 sq. ft.
92 Laurel View St, Manchester, TN 37355
MLS# 3531497Listed by: HARNEY REALTY, LLC - Coming SoonOpen Wed, 10am to 6pm
 $389,900Coming Soon4 beds 3 baths2,115 sq. ft.
72 Laurel View St, Manchester, TN 37355
MLS# 3531549Listed by: HARNEY REALTY, LLC - Coming Soon
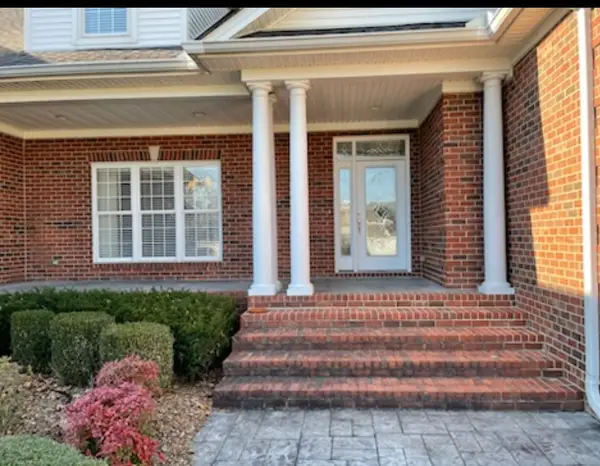 $749,900Coming Soon4 beds 3 baths4,918 sq. ft.
107 Heritage Cir, Manchester, TN 37355
MLS# 3530894Listed by: KIRBY REAL ESTATE - Coming Soon
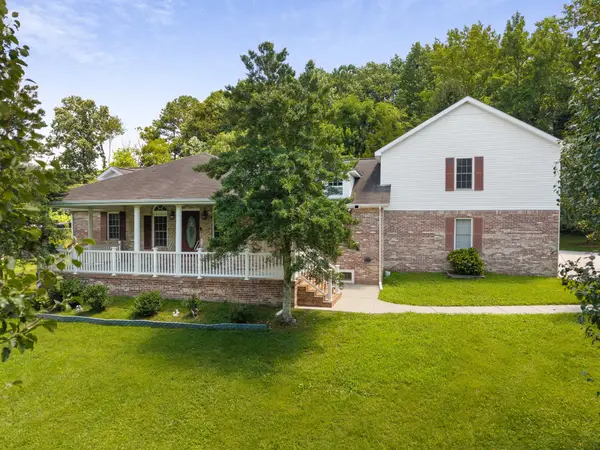 $575,000Coming Soon5 beds 4 baths4,230 sq. ft.
87 Hillcrest Rd, Manchester, TN 37355
MLS# 3314439Listed by: BENCHMARK REALTY, LLC - Coming Soon
 $277,000Coming Soon3 beds 2 baths1,419 sq. ft.
367 Hendrixson Dr, Manchester, TN 37355
MLS# 2602705Listed by: BENCHMARK REALTY, LLC - New
 $324,900Active3 beds 2 baths1,265 sq. ft.
37 Laurel View St, Manchester, TN 37355
MLS# 3542534Listed by: HARNEY REALTY, LLC - New
 $369,900Active3 beds 3 baths1,933 sq. ft.
69 Laurel View St, Manchester, TN 37355
MLS# 3542536Listed by: HARNEY REALTY, LLC - New
 $449,900Active3 beds 3 baths1,952 sq. ft.
27 Laurel View St, Manchester, TN 37355
MLS# 3542538Listed by: HARNEY REALTY, LLC


Protect your home and budget from life's surprises with an Assurant Home Warranty, backed by a partner that supports you through every step of homeownership. Explore Plans.
© 2023 - 2026 ERA Franchise Systems LLC. All rights reserved. ERA Franchise Systems LLC fully supports the principles of the Fair Housing Act and the Equal Opportunity Act. ERA, ERA Real Estate powered, and their respective logos are registered service marks of ERA Franchise Systems LLC. Each office is independently owned and operated.