
1408 Powers Bridge Rd, Manchester, TN 37355
Local realty services provided by:ERA Chappell & Associates Realty & Rental
1408 Powers Bridge Rd,Manchester, TN 37355
$699,000
- 3 Beds
- 3 Baths
- 4,006 sq. ft.
- Single family
- Active
Listed by: steve jernigan
Office: steve jernigan realty
MLS#:3278540
Source:NASHVILLE
Price summary
- Price:$699,000
- Price per sq. ft.:$174.49
About this home
1408 Powers Bridge Rd is the one you have been waiting for with a modern colonial design and fully upgraded and remodeled w/ amazing attention to detail. This home has over 4000 sq ft, the classic design is timeless sitting on 2.25 acres w/ a large 3 car garage & a beautiful lush lawn w/ irrigation system, from the double front doors you enter the foyer w/ a nice sitting area, welcome closet & a custom stair way, just off the foyer you will find a massive open room consisting of the living room, dining & chefs kitchen. The spacious living area features several large picture windows for natural light, a large brick fireplace & room for all your furnishings, opening into the dining area w/ space for guest & family gatherings. This kitchen is a cooks dream w/ tons of custom cabinets up to the ceiling, a large island with a built in microwave drawer, stainless stove and custom range hood, granite counters, tile backsplash, & stainless appliances. Just off the kitchen is the half bath & the large utility room w/ more cabinets, sink, granite counter tops and storage. Away from living area sits the spacious primary suite on the first floor w/ enough room for sitting area & your bedroom furnishings, w/ beautiful windows & an accent wall, primary bathroom has double vanities, dressing area & a large walk in closet. The second floor greets you w/ a built in book shelves and a sitting area at the top of the stairs along w/ 2 large bedrooms measuring 17x15 each & both have oversized closets. The real highlight of the second floor is the entertaining space of the massive 28x26 bonus room, unlike any other bonus space this room is highlighted by the golf simulator which stays w/ the property along w/ the projector. This room is large enough for the biggest movie or poker night for endless fun for your family and guest without leaving home. The exterior has privacy & comfort w/ the covered patio area perfect for all the cookouts and gatherings you could imagine....
Contact an agent
Home facts
- Year built:1900
- Subdivision & Development:N/A
- Listing ID #:3278540
- Added:53 day(s) ago
- Updated:September 05, 2026 at 02:48 PM
Rooms and interior
- Bedrooms:3
- Total bathrooms:3
- Full bathrooms:2
- Half bathrooms:1
- Flooring:Carpet, Concrete
- Kitchen Description:Dishwasher, Disposal, Microwave, Oven, Refrigerator
- Basement:Yes
- Basement Description:Partial, Unfinished
- Living area:4,006 sq. ft.
Heating and cooling
- Cooling:Central Air
- Heating:Central
- Central air:Yes
Structure and exterior
- Roof:Shingle
- Year built:1900
- Building area:4,006 sq. ft.
- Lot area:2.25 Acres
- Architectural Style:Colonial
- Construction Materials:Brick
- Exterior Features:Patio
- Levels:2 Story
Schools
- High school:Coffee County Central High School
- Middle school:Coffee County Middle School
- Elementary school:North Coffee Elementary
Utilities
- Water:Public, Water Available
- Sewer:Septic Tank
Finances and disclosures
- Price:$699,000
- Price per sq. ft.:$174.49
- Tax amount:$3,203
Features and amenities
- Appliances:Dishwasher, Disposal, Microwave, Refrigerator, Washer
- Laundry features:Dryer, Washer
- Amenities:appl_Oven
Parking
- Total parking spaces:4
- Parking description:Detached
- Garage:Yes
- Garage spaces:4
 Copyright 2026 Realtracs Mls. All rights reserved. Realtracs Mls provides content displayed here (“provided content”) on an “as is” basis and makes no representations or warranties regarding the provided content, including, but not limited to those of non-infringement, timeliness, accuracy, or completeness. Individuals and companies using information presented are responsible for verification and validation of information they utilize and present to their customers and clients. Realtracs Mls will not be liable for any damage or loss resulting from use of the provided content or the products available through Portals, IDX, VOW, and/or Syndication. Recipients of this information shall not resell, redistribute, reproduce, modify, or otherwise copy any portion thereof without the expressed written consent of Realtracs Mls.
New listings near 1408 Powers Bridge Rd
- Coming Soon
 $729,900Coming Soon3 beds 4 baths3,393 sq. ft.
215 Flora Lane, Manchester, TN 37355
MLS# 3542354Listed by: WEICHERT, REALTORS JOE ORR & ASSOCIATES - Coming Soon
 $389,000Coming Soon3 beds 2 baths2,016 sq. ft.
3245 Harpo Rd, Manchester, TN 37355
MLS# 3540363Listed by: PILKERTON REALTORS - Coming SoonOpen Sat, 10am to 6pm
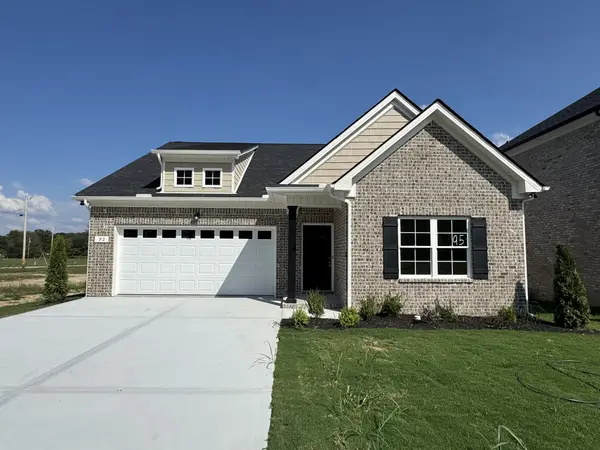 $399,900Coming Soon3 beds 2 baths1,871 sq. ft.
92 Laurel View St, Manchester, TN 37355
MLS# 3531497Listed by: HARNEY REALTY, LLC - Coming SoonOpen Wed, 10am to 6pm
 $389,900Coming Soon4 beds 3 baths2,115 sq. ft.
72 Laurel View St, Manchester, TN 37355
MLS# 3531549Listed by: HARNEY REALTY, LLC - Coming Soon
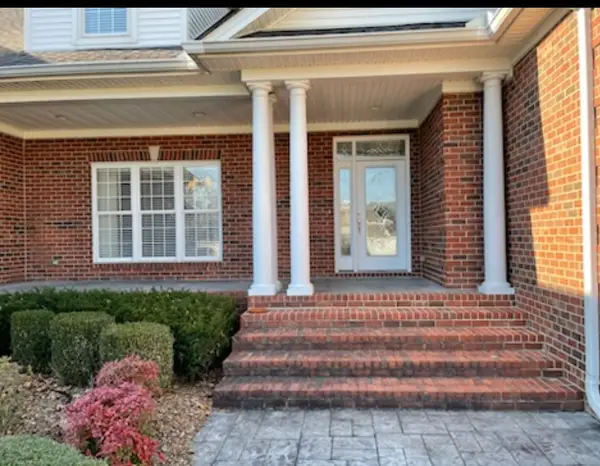 $749,900Coming Soon4 beds 3 baths4,918 sq. ft.
107 Heritage Cir, Manchester, TN 37355
MLS# 3530894Listed by: KIRBY REAL ESTATE - Coming Soon
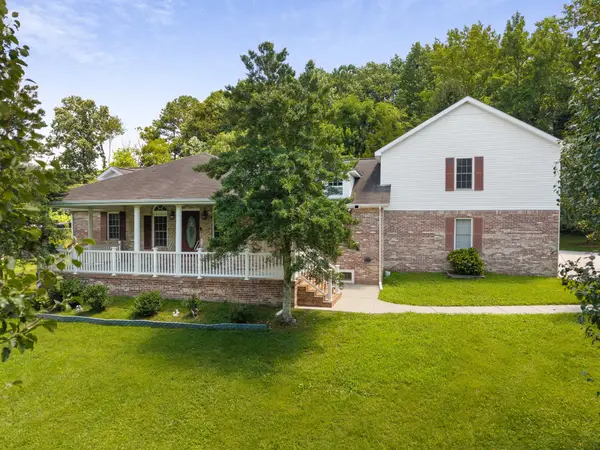 $575,000Coming Soon5 beds 4 baths4,230 sq. ft.
87 Hillcrest Rd, Manchester, TN 37355
MLS# 3314439Listed by: BENCHMARK REALTY, LLC - Coming Soon
 $277,000Coming Soon3 beds 2 baths1,419 sq. ft.
367 Hendrixson Dr, Manchester, TN 37355
MLS# 2602705Listed by: BENCHMARK REALTY, LLC - New
 $324,900Active3 beds 2 baths1,265 sq. ft.
37 Laurel View St, Manchester, TN 37355
MLS# 3542534Listed by: HARNEY REALTY, LLC - New
 $369,900Active3 beds 3 baths1,933 sq. ft.
69 Laurel View St, Manchester, TN 37355
MLS# 3542536Listed by: HARNEY REALTY, LLC - New
 $449,900Active3 beds 3 baths1,952 sq. ft.
27 Laurel View St, Manchester, TN 37355
MLS# 3542538Listed by: HARNEY REALTY, LLC


Protect your home and budget from life's surprises with an Assurant Home Warranty, backed by a partner that supports you through every step of homeownership. Explore Plans.
© 2023 - 2026 ERA Franchise Systems LLC. All rights reserved. ERA Franchise Systems LLC fully supports the principles of the Fair Housing Act and the Equal Opportunity Act. ERA, ERA Real Estate powered, and their respective logos are registered service marks of ERA Franchise Systems LLC. Each office is independently owned and operated.