
17 Fire Lake Dr, Manchester, TN 37355
Local realty services provided by:ERA Chappell & Associates Realty & Rental
17 Fire Lake Dr,Manchester, TN 37355
$429,900
- 3 Beds
- 2 Baths
- 1,590 sq. ft.
- Single family
- Active
Listed by: candice (candi) panesi, samuel thompson
Office: simplihom
MLS#:3598400
Source:NASHVILLE
Price summary
- Price:$429,900
- Price per sq. ft.:$270.38
About this home
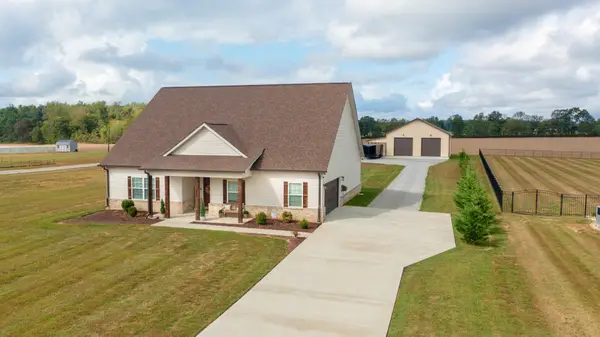
This 2025 new construction home is BETTER than new and close to lake adventures! The front covered porch greets you from the tree lined street and entices you to enter. Once inside you are greeted by a warm gas fireplace, wooden beams, and a gorgeous view into the woods out back. You will immediately be drawn to the 12x35 covered and screened back porch. The view feels like you are in a tree house! The interior of this home has been thoughtfully designed and lighting package was updated since 2025. The open concept allows a warm space to feel connected with friends and family. Beautiful upgraded LVP, designer floor tiles, and carpet in bedrooms only. The owners suite truly is a private oasis with its own access to the back, screened porch! The HUGE custom tiled shower and vanity in the owners suite are great additions to the spa like feeling it creates. The exterior boasts .71 wooded acres, a two-car attached garage, front board and batten design, wood gables & porch posts, and a large crawl space for storage....
Contact an agent
Home facts
- Year built:2025
- Subdivision & Development:Fire Lake
- Listing ID #:3598400
- Added:4 day(s) ago
- Updated:September 28, 2026 at 02:27 PM
Rooms and interior
- Bedrooms:3
- Total bathrooms:2
- Full bathrooms:2
- Flooring:Carpet, Tile
- Kitchen Description:Dishwasher, Disposal, Microwave, Refrigerator
- Basement:Yes
- Basement Description:Crawl Space, Unfinished
- Living area:1,590 sq. ft.
Heating and cooling
- Cooling:Ceiling Fan(s), Central Air, Electric
- Heating:Central, Electric
- Central air:Yes
Structure and exterior
- Roof:Shingle
- Year built:2025
- Building area:1,590 sq. ft.
- Lot area:0.74 Acres
- Lot Features:Rolling Slope, Wooded
- Construction Materials:Hardboard Siding
- Exterior Features:Deck, Porch, Screened
- Levels:1 Story
Schools
- High school:Coffee County Central High School
- Middle school:Coffee County Middle School
- Elementary school:North Coffee Elementary
Utilities
- Water:Public, Water Available
- Sewer:Septic Tank
Finances and disclosures
- Price:$429,900
- Price per sq. ft.:$270.38
- Tax amount:$650
Features and amenities
- Appliances:Dishwasher, Disposal, Microwave, Refrigerator
- Amenities:Boat Dock, Ceiling Fan(s), Smoke Detector(s), Walk-In Closet(s)
Parking
- Total parking spaces:2
- Parking description:Concrete, Driveway
- Garage:Yes
- Garage spaces:2
 Copyright 2026 Realtracs Mls. All rights reserved. Realtracs Mls provides content displayed here (“provided content”) on an “as is” basis and makes no representations or warranties regarding the provided content, including, but not limited to those of non-infringement, timeliness, accuracy, or completeness. Individuals and companies using information presented are responsible for verification and validation of information they utilize and present to their customers and clients. Realtracs Mls will not be liable for any damage or loss resulting from use of the provided content or the products available through Portals, IDX, VOW, and/or Syndication. Recipients of this information shall not resell, redistribute, reproduce, modify, or otherwise copy any portion thereof without the expressed written consent of Realtracs Mls.
New listings near 17 Fire Lake Dr
- Coming Soon
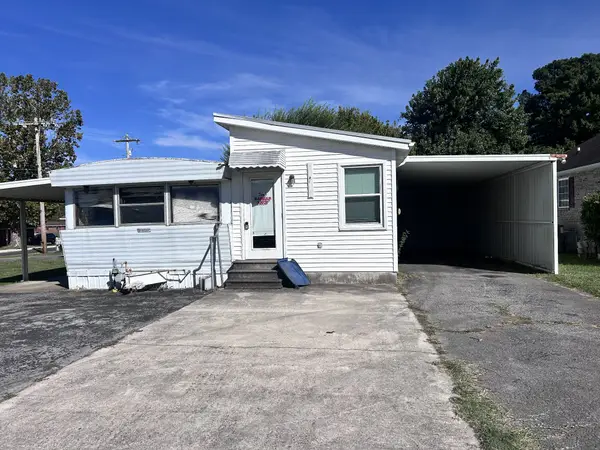 $129,000Coming Soon3 beds 2 baths612 sq. ft.
801 Oakdale St, Manchester, TN 37355
MLS# 3601848Listed by: CENTURY 21 COFFEE COUNTY REALTY & AUCTION - Coming Soon
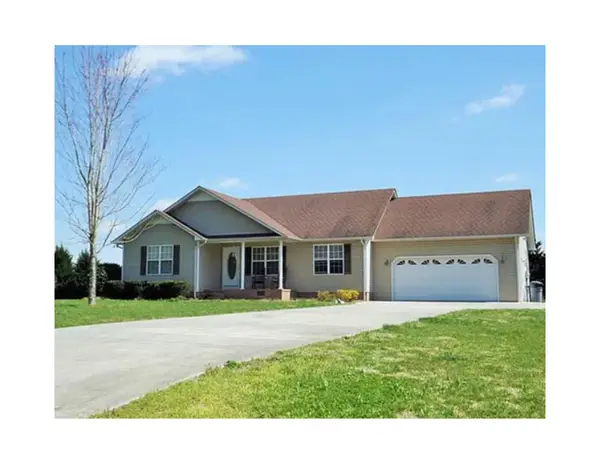 $299,900Coming Soon3 beds 2 baths1,268 sq. ft.
1608 Parker Rd, Manchester, TN 37355
MLS# 3596150Listed by: VETERANS REALTY SERVICES - Coming Soon
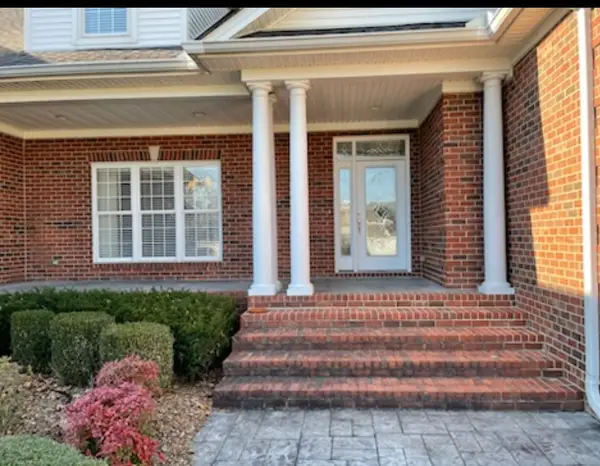 $749,900Coming Soon4 beds 3 baths4,918 sq. ft.
107 Heritage Cir, Manchester, TN 37355
MLS# 3530894Listed by: KIRBY REAL ESTATE - Coming Soon
 $277,000Coming Soon3 beds 2 baths1,419 sq. ft.
367 Hendrixson Dr, Manchester, TN 37355
MLS# 2602705Listed by: BENCHMARK REALTY, LLC - New
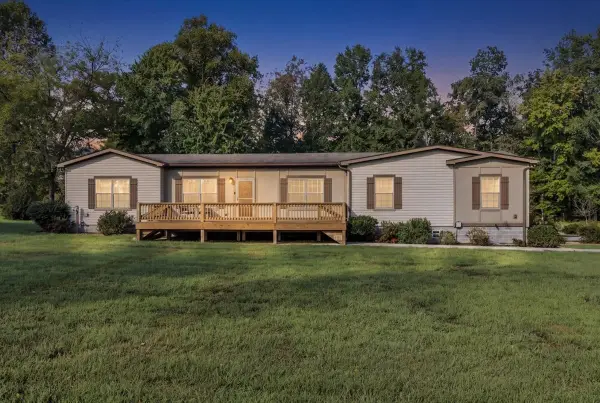 $495,000Active4 beds 2 baths2,280 sq. ft.
311 Cyril Wiser Rd, Manchester, TN 37355
MLS# 3601864Listed by: STEVE JERNIGAN REALTY - Open Sun, 12 to 6pmNew
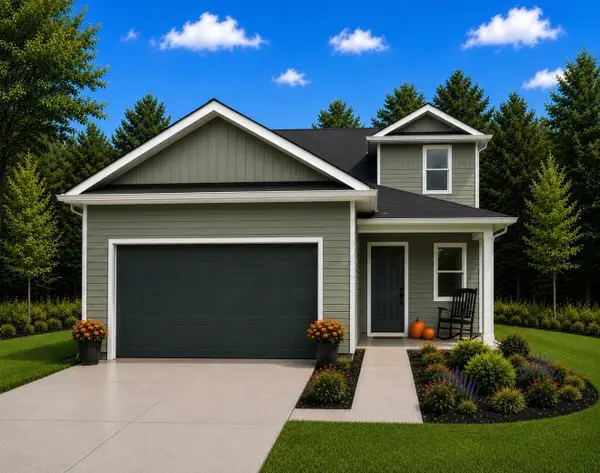 $314,990Active4 beds 3 baths1,670 sq. ft.
171 Stonehenge Circle, Manchester, TN 37355
MLS# 3601699Listed by: CASTLEROCK DBA THE JONES COMPANY - Open Sun, 12 to 6pmNew
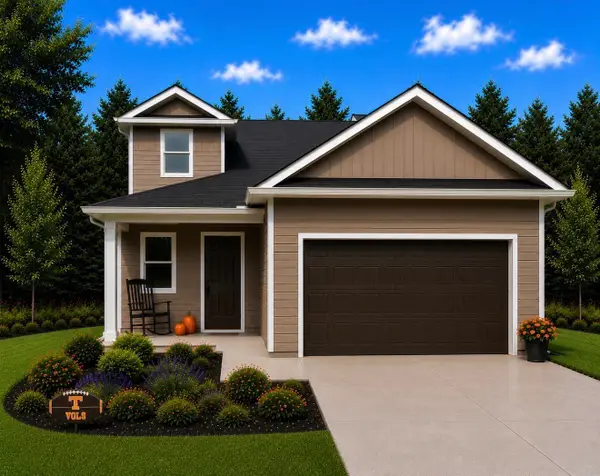 $319,990Active4 beds 3 baths1,670 sq. ft.
179 Stonehenge Lane, Manchester, TN 37355
MLS# 3601701Listed by: CASTLEROCK DBA THE JONES COMPANY - New
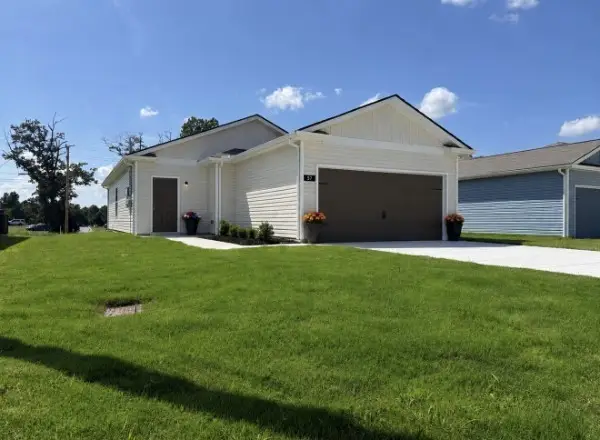 $289,990Active3 beds 2 baths1,268 sq. ft.
57 Stonehenge Lane, Manchester, TN 37355
MLS# 3599426Listed by: CASTLEROCK DBA THE JONES COMPANY - New
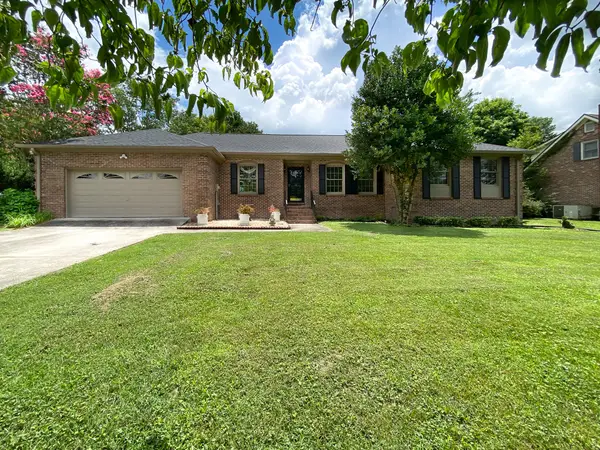 $417,000Active3 beds 2 baths1,937 sq. ft.
120 Mortons Lake Rd, Manchester, TN 37355
MLS# 3599460Listed by: RE/MAX 1ST REALTY - New
 $529,900Active3 beds 2 baths1,794 sq. ft.
1253 Norton Rd, Manchester, TN 37355
MLS# 3599282Listed by: BLACKWELL REALTY AND AUCTION


Protect your home and budget from life's surprises with an Assurant Home Warranty, backed by a partner that supports you through every step of homeownership. Explore Plans.
© 2023 - 2026 ERA Franchise Systems LLC. All rights reserved. ERA Franchise Systems LLC fully supports the principles of the Fair Housing Act and the Equal Opportunity Act. ERA, ERA Real Estate powered, and their respective logos are registered service marks of ERA Franchise Systems LLC. Each office is independently owned and operated.