
30 Pinehurst Dr, Manchester, TN 37355
Local realty services provided by:Reliant Realty ERA Powered
30 Pinehurst Dr,Manchester, TN 37355
$850,000
- 3 Beds
- 3 Baths
- 4,174 sq. ft.
- Single family
- Active
Listed by: joseph clark
Office: simplihom
MLS#:3320265
Source:NASHVILLE
Price summary
- Price:$850,000
- Price per sq. ft.:$203.64
About this home
* SPECIAL BUYER FINANCING INCENTIVE*
The seller is the owner of a local mortgage company and is offering a significant financing incentive to qualified buyers.
Purchase this home and finance through the seller’s mortgage company, and the seller will originate your mortgage at no cost—passing the savings directly to you to help buy down your interest rate.This unique offer could save you thousands in mortgage costs and significantly lower your monthly payment. Ask the listing agent for full details and a personalized financing scenario. Terms and loan qualification requirements apply.
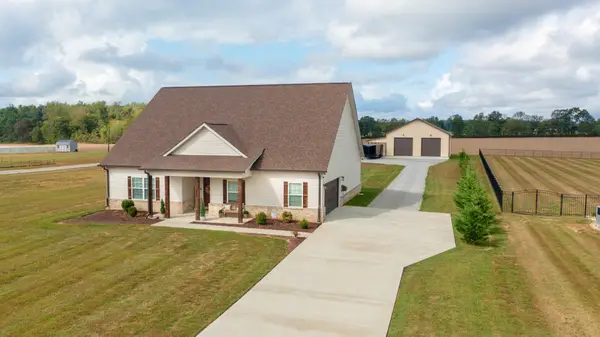
Custom-built in 2024, offered at $850,000, this exceptional Manchester home delivers over 4,100 square feet of beautifully finished living space on just over an acre in desirable Country Club Estates. Designed with both everyday living and entertaining in mind, the open-concept main level showcases wide-plank hardwood floors, designer lighting, a chef-inspired kitchen with custom cabinetry and an oversized island, and inviting living spaces accented by a gas fireplace. The spacious primary suite offers a spa-inspired bath, while the flexible floor plan is currently configured as 3 bedrooms with the potential for 4 or even 5 to accommodate guests, a home office, gym, or additional living space. Upstairs, an expansive bonus area provides even more versatility. Outside, enjoy the covered back patio with its own gas fireplace overlooking the spacious backyard—an ideal setting for relaxing or entertaining year-round. An oversized 2-car garage approaching 1,000 square feet offers exceptional space for vehicles, storage, a workshop, or hobbies. Conveniently located near Old Stone Fort State Archaeological Park, Old Stone Fort Golf Course, and downtown Manchester, with I-24 approximately 7 minutes away, Murfreesboro approximately 25 minutes away, and Nashville and BNA within about an hour. A rare combination of space, quality, flexibility, and location....
Contact an agent
Home facts
- Year built:2024
- Subdivision & Development:Country Club Estates
- Listing ID #:3320265
- Added:51 day(s) ago
- Updated:September 28, 2026 at 02:27 PM
Rooms and interior
- Bedrooms:3
- Total bathrooms:3
- Full bathrooms:3
- Flooring:Tile
- Kitchen Description:Dishwasher, Disposal, Microwave, Refrigerator
- Basement:Yes
- Living area:4,174 sq. ft.
Heating and cooling
- Cooling:Ceiling Fan(s), Central Air
- Heating:Central
- Central air:Yes
Structure and exterior
- Roof:Shingle
- Year built:2024
- Building area:4,174 sq. ft.
- Lot area:1.04 Acres
- Lot Features:Level, Wooded
- Construction Materials:Brick
- Exterior Features:Patio, Porch
- Levels:2 Story
Schools
- High school:Coffee County Central High School
- Middle school:Coffee County Middle School
- Elementary school:North Coffee Elementary
Utilities
- Water:Public, Water Available
- Sewer:Septic Tank
Finances and disclosures
- Price:$850,000
- Price per sq. ft.:$203.64
- Tax amount:$4,036
Features and amenities
- Appliances:Dishwasher, Disposal, Microwave, Refrigerator, Washer
- Laundry features:Dryer, Washer
- Amenities:Air Filter, Ceiling Fan(s), Extra Closets, Golf Course, High Speed Internet, Smoke Detector(s), Trail(s), Walk-In Closet(s)
Parking
- Total parking spaces:2
- Parking description:Concrete, Driveway
- Garage:Yes
- Garage spaces:2
 Copyright 2026 Realtracs Mls. All rights reserved. Realtracs Mls provides content displayed here (“provided content”) on an “as is” basis and makes no representations or warranties regarding the provided content, including, but not limited to those of non-infringement, timeliness, accuracy, or completeness. Individuals and companies using information presented are responsible for verification and validation of information they utilize and present to their customers and clients. Realtracs Mls will not be liable for any damage or loss resulting from use of the provided content or the products available through Portals, IDX, VOW, and/or Syndication. Recipients of this information shall not resell, redistribute, reproduce, modify, or otherwise copy any portion thereof without the expressed written consent of Realtracs Mls.
New listings near 30 Pinehurst Dr
- Coming Soon
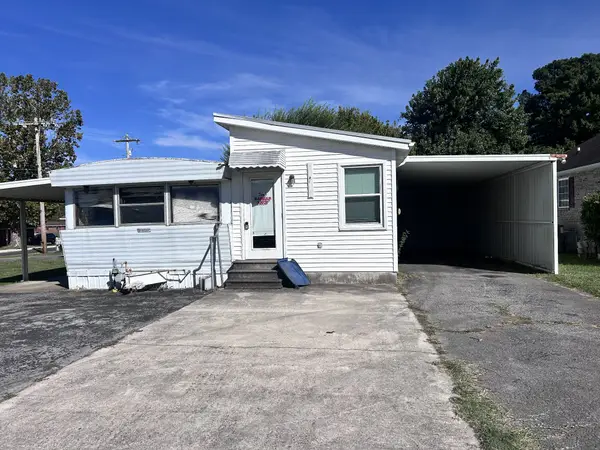 $129,000Coming Soon3 beds 2 baths612 sq. ft.
801 Oakdale St, Manchester, TN 37355
MLS# 3601848Listed by: CENTURY 21 COFFEE COUNTY REALTY & AUCTION - Coming Soon
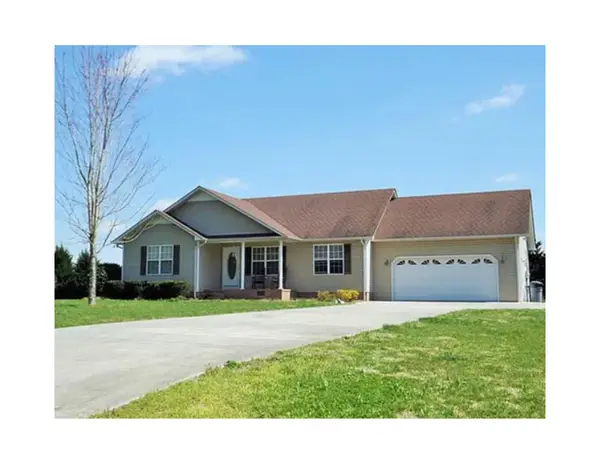 $299,900Coming Soon3 beds 2 baths1,268 sq. ft.
1608 Parker Rd, Manchester, TN 37355
MLS# 3596150Listed by: VETERANS REALTY SERVICES - Coming Soon
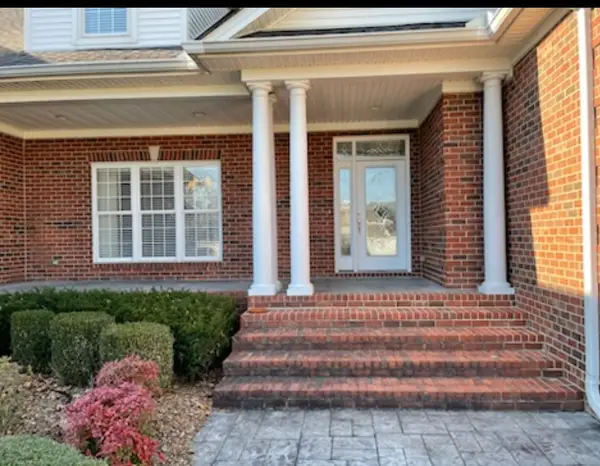 $749,900Coming Soon4 beds 3 baths4,918 sq. ft.
107 Heritage Cir, Manchester, TN 37355
MLS# 3530894Listed by: KIRBY REAL ESTATE - Coming Soon
 $277,000Coming Soon3 beds 2 baths1,419 sq. ft.
367 Hendrixson Dr, Manchester, TN 37355
MLS# 2602705Listed by: BENCHMARK REALTY, LLC - New
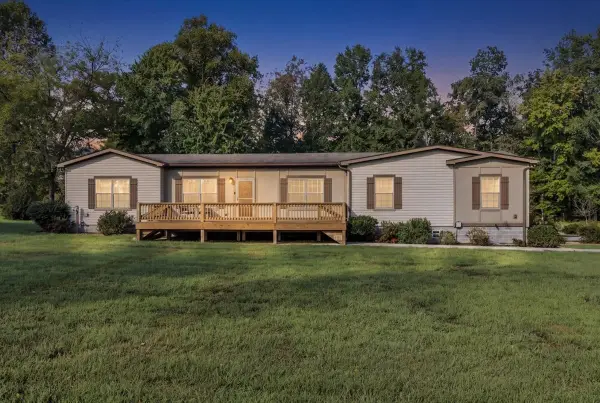 $495,000Active4 beds 2 baths2,280 sq. ft.
311 Cyril Wiser Rd, Manchester, TN 37355
MLS# 3601864Listed by: STEVE JERNIGAN REALTY - Open Sun, 12 to 6pmNew
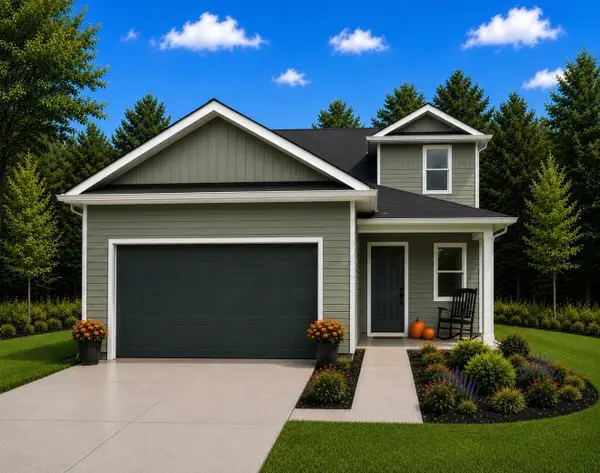 $314,990Active4 beds 3 baths1,670 sq. ft.
171 Stonehenge Circle, Manchester, TN 37355
MLS# 3601699Listed by: CASTLEROCK DBA THE JONES COMPANY - Open Sun, 12 to 6pmNew
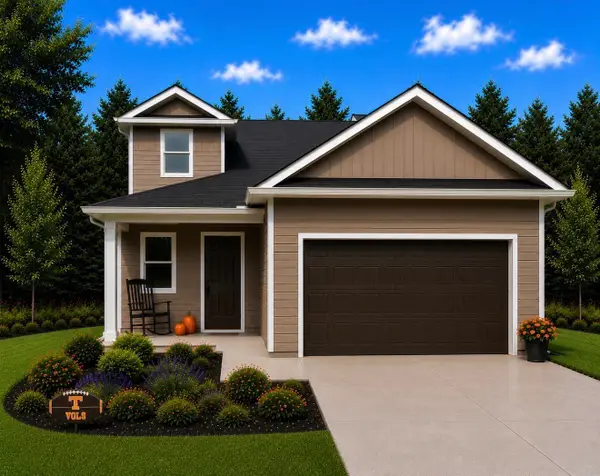 $319,990Active4 beds 3 baths1,670 sq. ft.
179 Stonehenge Lane, Manchester, TN 37355
MLS# 3601701Listed by: CASTLEROCK DBA THE JONES COMPANY - New
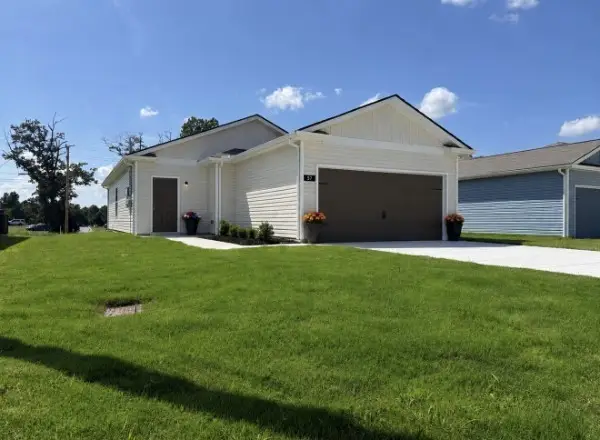 $289,990Active3 beds 2 baths1,268 sq. ft.
57 Stonehenge Lane, Manchester, TN 37355
MLS# 3599426Listed by: CASTLEROCK DBA THE JONES COMPANY - New
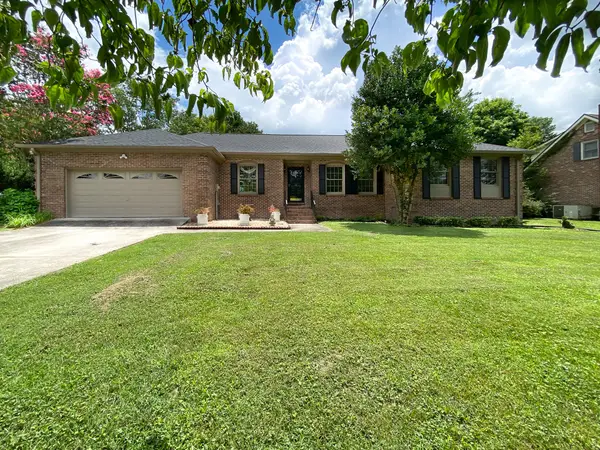 $417,000Active3 beds 2 baths1,937 sq. ft.
120 Mortons Lake Rd, Manchester, TN 37355
MLS# 3599460Listed by: RE/MAX 1ST REALTY - New
 $529,900Active3 beds 2 baths1,794 sq. ft.
1253 Norton Rd, Manchester, TN 37355
MLS# 3599282Listed by: BLACKWELL REALTY AND AUCTION


Protect your home and budget from life's surprises with an Assurant Home Warranty, backed by a partner that supports you through every step of homeownership. Explore Plans.
© 2023 - 2026 ERA Franchise Systems LLC. All rights reserved. ERA Franchise Systems LLC fully supports the principles of the Fair Housing Act and the Equal Opportunity Act. ERA, ERA Real Estate powered, and their respective logos are registered service marks of ERA Franchise Systems LLC. Each office is independently owned and operated.