
454 Redbud Cir, Manchester, TN 37355
Local realty services provided by:Reliant Realty ERA Powered
454 Redbud Cir,Manchester, TN 37355
$375,000
- 3 Beds
- 2 Baths
- 2,643 sq. ft.
- Single family
- Active
Listed by: monica saine
Office: better homes & gardens real estate heritage group
MLS#:3628584
Source:NASHVILLE
Price summary
- Price:$375,000
- Price per sq. ft.:$141.88
About this home
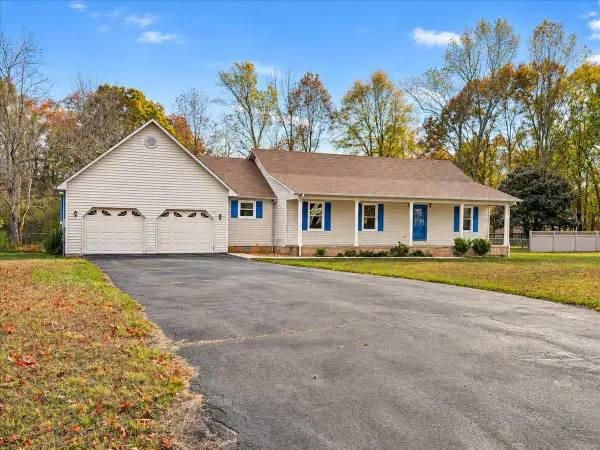
Timeless brick ranch home offering classic charm, thoughtful updates, and room for the whole family. The main level features original hardwood floors throughout, tile in the bathrooms, flat ceilings, and a cozy gas fireplace. As you walk through this well kept home you will find custom draperies & rods that can convey with the home if buyer desires! Additional recent upgrades include a new double oven and dishwasher, while a gas tankless water heater adds everyday convenience. The 680-square-foot heated and cooled basement offers flexible space for additional living, hobbies, or a recreation room. An attached heated workshop and a garage with a pedestrian door provide even more utility. Set on a spacious 1.3-acre corner lot with creek access fed by the Duck River, this property combines a peaceful setting with plenty of room to spread out and enjoy what nature has to offer. This house is located in the perfect location to enjoy park like settings but only minutes from town to enjoy all the modern amenities!! The double oven, dishwasher, and carport all convey. This is a welcoming home with timeless appeal, generous space, and versatile features.
Auto...
Contact an agent
Home facts
- Year built:1965
- Subdivision & Development:Glenburg Park Estates
- Listing ID #:3628584
- Added:19 day(s) ago
- Updated:November 18, 2026 at 03:51 PM
Rooms and interior
- Bedrooms:3
- Total bathrooms:2
- Full bathrooms:2
- Flooring:Tile
- Kitchen Description:Dishwasher
- Living area:2,643 sq. ft.
Heating and cooling
- Cooling:Central Air
- Heating:Central
- Central air:Yes
Structure and exterior
- Roof:Shingle
- Year built:1965
- Building area:2,643 sq. ft.
- Lot area:1.3 Acres
- Architectural Style:Ranch
- Construction Materials:Brick, Wood Siding
- Exterior Features:Patio, Porch
- Levels:2 Story
Schools
- High school:Coffee County Central High School
- Middle school:Coffee County Middle School
- Elementary school:New Union Elementary
Utilities
- Water:Public, Water Available
- Sewer:Septic Tank
Finances and disclosures
- Price:$375,000
- Price per sq. ft.:$141.88
- Tax amount:$800
Features and amenities
- Appliances:Dishwasher
Parking
- Total parking spaces:3
- Parking description:Attached, Detached
- Garage:Yes
- Garage spaces:1
- Carport spaces:2
 Copyright 2026 Realtracs Mls. All rights reserved. Realtracs Mls provides content displayed here (“provided content”) on an “as is” basis and makes no representations or warranties regarding the provided content, including, but not limited to those of non-infringement, timeliness, accuracy, or completeness. Individuals and companies using information presented are responsible for verification and validation of information they utilize and present to their customers and clients. Realtracs Mls will not be liable for any damage or loss resulting from use of the provided content or the products available through Portals, IDX, VOW, and/or Syndication. Recipients of this information shall not resell, redistribute, reproduce, modify, or otherwise copy any portion thereof without the expressed written consent of Realtracs Mls.
New listings near 454 Redbud Cir
- Coming Soon
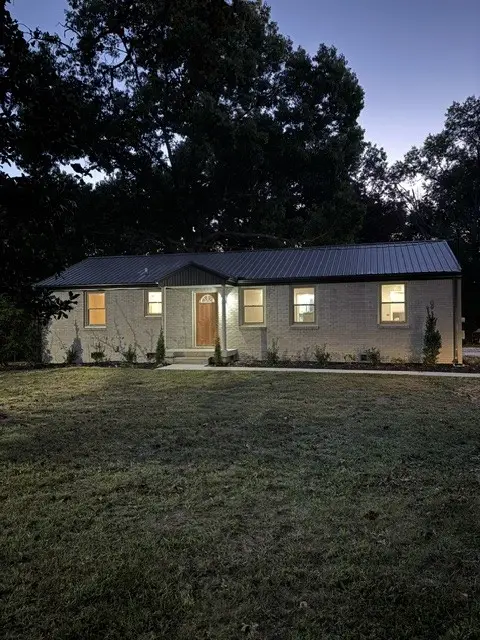 $259,900Coming Soon3 beds 2 baths1,457 sq. ft.
1410 Royal Trail, Manchester, TN 37355
MLS# 3630628Listed by: CENTURY 21 COFFEE COUNTY REALTY & AUCTION - Coming Soon
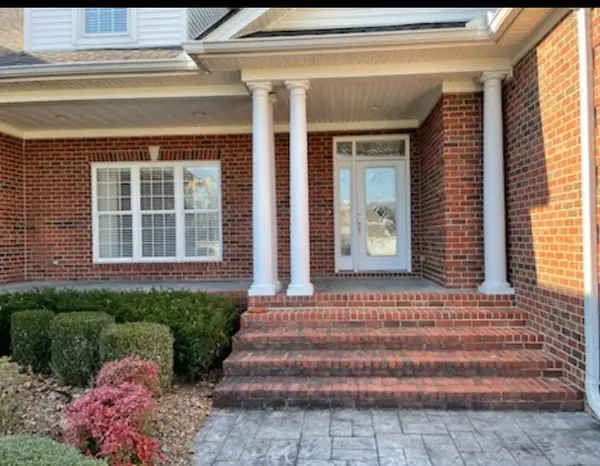 $749,900Coming Soon4 beds 3 baths4,918 sq. ft.
107 Heritage Cir, Manchester, TN 37355
MLS# 3530894Listed by: KIRBY REAL ESTATE - Coming Soon
 $277,000Coming Soon3 beds 2 baths1,419 sq. ft.
367 Hendrixson Dr, Manchester, TN 37355
MLS# 2602705Listed by: BENCHMARK REALTY, LLC - New
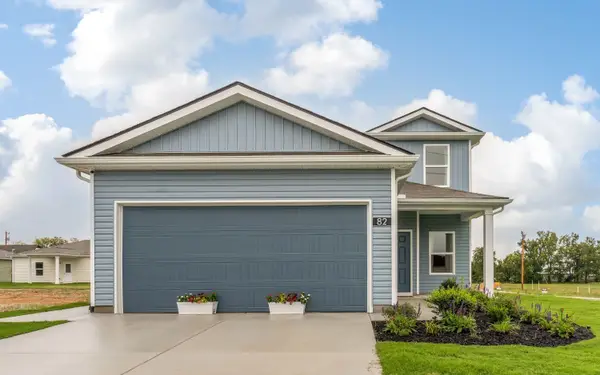 $387,990Active4 beds 3 baths1,670 sq. ft.
82 Phillips Drive, Manchester, TN 37355
MLS# 3637009Listed by: CASTLEROCK DBA THE JONES COMPANY - New
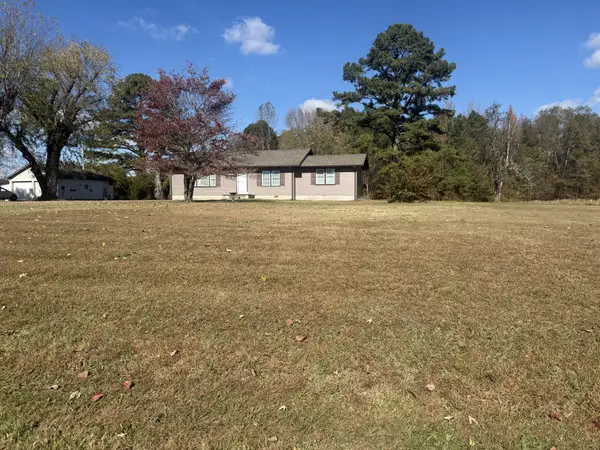 $299,500Active1.02 Acres
61 Petty Rd, Manchester, TN 37355
MLS# 3637638Listed by: RE/MAX 1ST REALTY 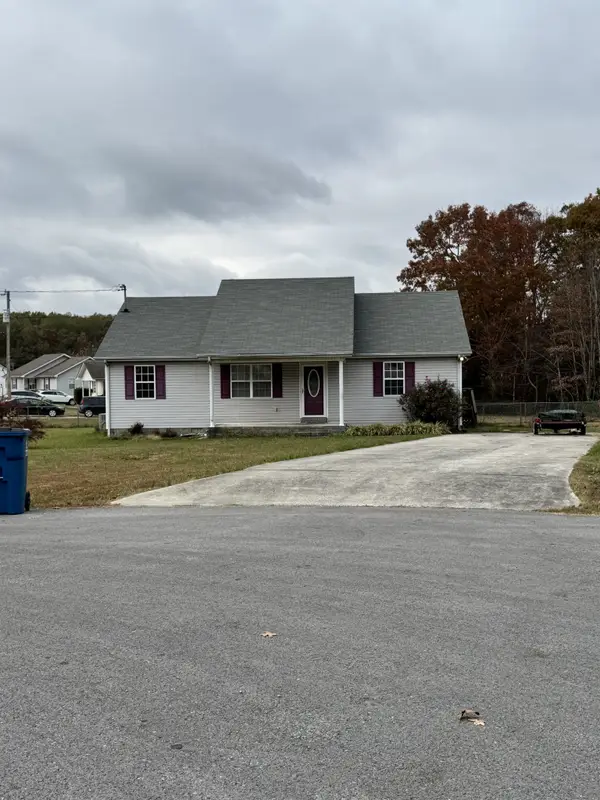 $172,900Pending3 beds 2 baths1,232 sq. ft.
290 Brook Hollow Cir, Manchester, TN 37355
MLS# 3636389Listed by: CENTURY 21 COFFEE COUNTY REALTY & AUCTION- New
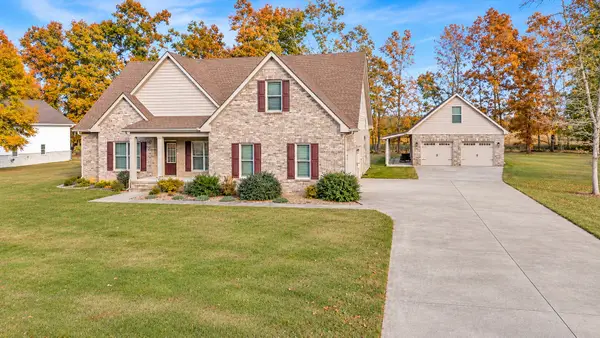 $559,999Active4 beds 3 baths2,517 sq. ft.
443 Whispering Winds Dr, Manchester, TN 37355
MLS# 3636224Listed by: TEAM GEORGE WEEKS REAL ESTATE, LLC - New
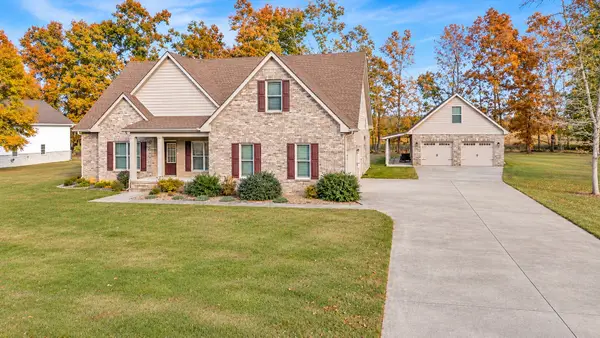 $619,999Active4 beds 3 baths2,517 sq. ft.
443 Whispering Winds Dr, Manchester, TN 37355
MLS# 3636225Listed by: TEAM GEORGE WEEKS REAL ESTATE, LLC - New
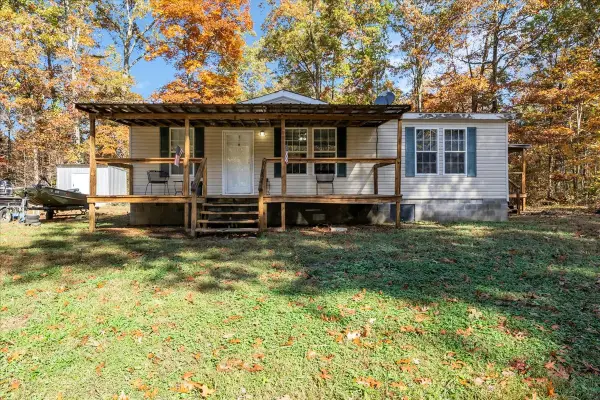 $275,000Active3 beds 2 baths1,080 sq. ft.
640 Louis Perry Ln, Manchester, TN 37355
MLS# 3632180Listed by: CENTURY 21 COFFEE COUNTY REALTY & AUCTION - New
 $325,000Active3 beds 2 baths1,681 sq. ft.
97 Goodman Trce, Manchester, TN 37355
MLS# 3635822Listed by: RE/MAX 1ST REALTY


Protect your home and budget from life's surprises with an Assurant Home Warranty, backed by a partner that supports you through every step of homeownership. Explore Plans.
© 2023 - 2026 ERA Franchise Systems LLC. All rights reserved. ERA Franchise Systems LLC fully supports the principles of the Fair Housing Act and the Equal Opportunity Act. ERA, ERA Real Estate powered, and their respective logos are registered service marks of ERA Franchise Systems LLC. Each office is independently owned and operated.