
61 N Kensington Ct, Manchester, TN 37355
Local realty services provided by:Reliant Realty ERA Powered
61 N Kensington Ct,Manchester, TN 37355
$459,900
- 3 Beds
- 2 Baths
- 2,396 sq. ft.
- Single family
- Active
Listed by: vicky spellings
Office: better homes & gardens real estate heritage group
MLS#:3510991
Source:NASHVILLE
Price summary
- Price:$459,900
- Price per sq. ft.:$191.94
About this home
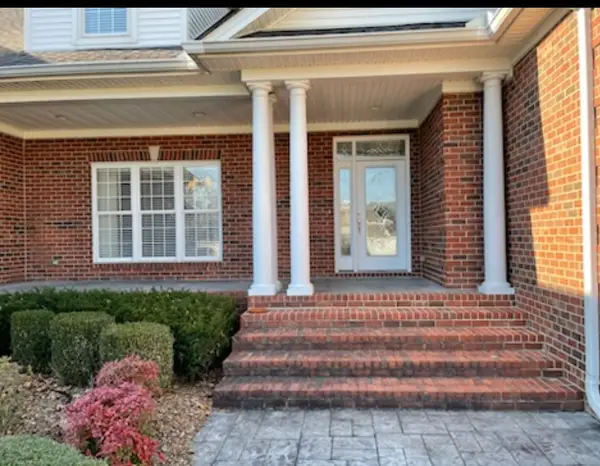
NEW PRICE!!!! Welcome home to this beautiful All-Brick Home located in desirable Cooper Place. Offering appx 2400 Sq Ft, this spacious 3 Br, 2 Bath home features a semi-open floor plan. The Welcoming Entry Way takes you into the Living Room featuring so much Natural Light and a Cozy Fireplace. An opening in the wall allows everyone to be a part of the action. A Formal Dining Room is perfect for gatherings and special occasions.
This impressive fully equipped Kitchen will be the heart of the home offering abundant workspace, storage, and island. A charming nook off of the Kitchen is a perfect downstairs office or flex space.
A luxurious Owner's Suite includes 2 walk-in closets, a jetted tub, tile shower, and double vanity.
Upstairs is an oversized Bonus Room offering plenty of flexibility to meet your needs.
Step outside and enjoy the Covered Patio and Open Air Deck. Both are great for entertaining and overlook a very large fenced backyard. Perfect for relaxing or time with family & friends....
Contact an agent
Home facts
- Year built:2011
- Subdivision & Development:Cooper Place
- Listing ID #:3510991
- Added:45 day(s) ago
- Updated:October 03, 2026 at 03:06 PM
Rooms and interior
- Bedrooms:3
- Total bathrooms:2
- Full bathrooms:2
- Flooring:Carpet, Tile
- Kitchen Description:Dishwasher, Microwave
- Basement Description:Crawl Space
- Living area:2,396 sq. ft.
Heating and cooling
- Cooling:Ceiling Fan(s), Central Air
- Heating:Central, Natural Gas
- Central air:Yes
Structure and exterior
- Roof:Shingle
- Year built:2011
- Building area:2,396 sq. ft.
- Lot area:0.57 Acres
- Lot Features:Level
- Construction Materials:Brick
- Exterior Features:Deck, Patio, Porch
- Levels:2 Story
Schools
- High school:Coffee County Central High School
- Middle school:Westwood Middle School
- Elementary school:Westwood Elementary
Utilities
- Water:Public, Water Available
- Sewer:Public Sewer
Finances and disclosures
- Price:$459,900
- Price per sq. ft.:$191.94
- Tax amount:$2,938
Features and amenities
- Appliances:Dishwasher, Microwave
- Amenities:Ceiling Fan(s), Extra Closets, High Speed Internet, Security System, Walk-In Closet(s)
Parking
- Total parking spaces:2
- Parking description:Concrete, Driveway
- Garage:Yes
- Garage spaces:2
 Copyright 2026 Realtracs Mls. All rights reserved. Realtracs Mls provides content displayed here (“provided content”) on an “as is” basis and makes no representations or warranties regarding the provided content, including, but not limited to those of non-infringement, timeliness, accuracy, or completeness. Individuals and companies using information presented are responsible for verification and validation of information they utilize and present to their customers and clients. Realtracs Mls will not be liable for any damage or loss resulting from use of the provided content or the products available through Portals, IDX, VOW, and/or Syndication. Recipients of this information shall not resell, redistribute, reproduce, modify, or otherwise copy any portion thereof without the expressed written consent of Realtracs Mls.
New listings near 61 N Kensington Ct
- Coming Soon
 $749,900Coming Soon4 beds 3 baths4,918 sq. ft.
107 Heritage Cir, Manchester, TN 37355
MLS# 3530894Listed by: KIRBY REAL ESTATE - Coming Soon
 $277,000Coming Soon3 beds 2 baths1,419 sq. ft.
367 Hendrixson Dr, Manchester, TN 37355
MLS# 2602705Listed by: BENCHMARK REALTY, LLC - New
 $389,900Active4 beds 3 baths2,115 sq. ft.
72 Laurel View St, Manchester, TN 37355
MLS# 3610268Listed by: HARNEY REALTY, LLC - New
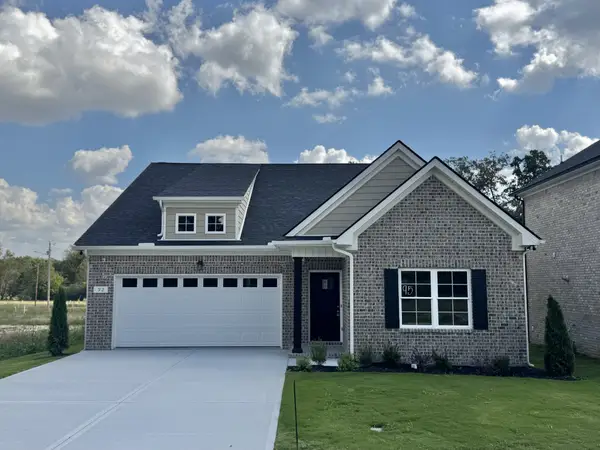 $399,900Active3 beds 2 baths1,871 sq. ft.
92 Laurel View St, Manchester, TN 37355
MLS# 3603772Listed by: HARNEY REALTY, LLC - New
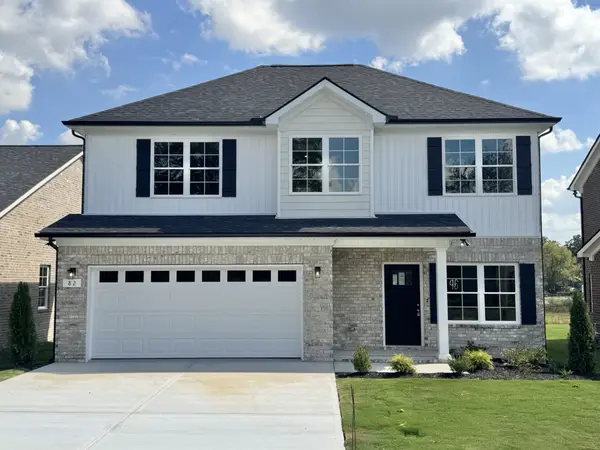 $349,900Active3 beds 3 baths1,724 sq. ft.
82 Laurel View St, Manchester, TN 37355
MLS# 3603774Listed by: HARNEY REALTY, LLC - New
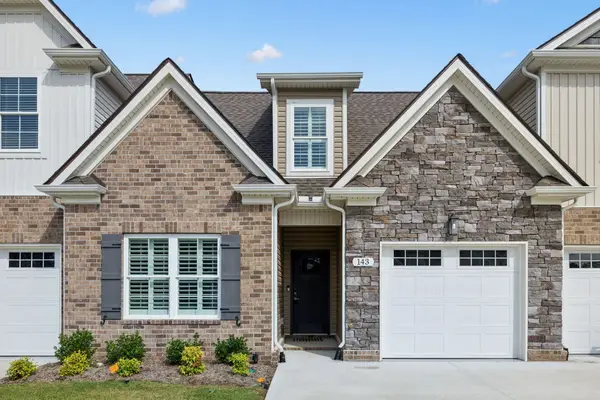 $299,900Active3 beds 3 baths2,097 sq. ft.
143 Creek Wood Rd, Manchester, TN 37355
MLS# 3603793Listed by: THE BOGETTI PARTNERS - New
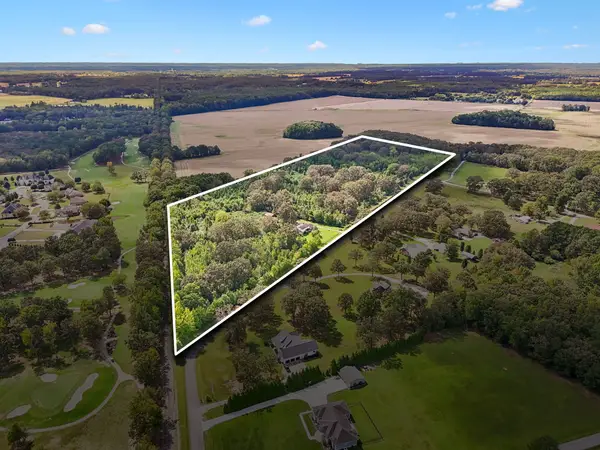 $945,000Active-- beds -- baths
495 Hickory Dr, Manchester, TN 37355
MLS# 3603815Listed by: TEAM GEORGE WEEKS REAL ESTATE, LLC 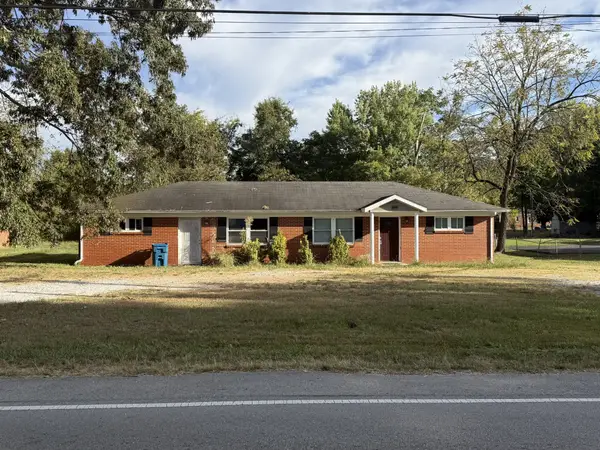 $156,250Pending-- beds -- baths1,525 sq. ft.
909 Oak Dr, Manchester, TN 37355
MLS# 3603437Listed by: BETTER HOMES & GARDENS REAL ESTATE HERITAGE GROUP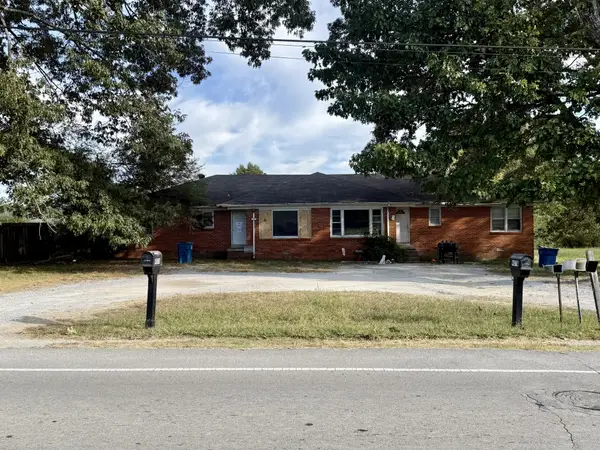 $156,250Pending-- beds -- baths2,794 sq. ft.
907 Oak Dr, Manchester, TN 37355
MLS# 3603436Listed by: BETTER HOMES & GARDENS REAL ESTATE HERITAGE GROUP- New
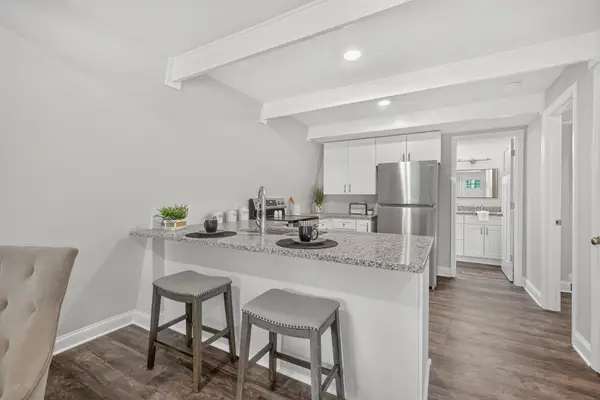 $239,500Active3 beds 2 baths1,232 sq. ft.
33 Chalet Dr, Manchester, TN 37355
MLS# 3603400Listed by: HUFFAKER & HOKE REALTY PARTNERS


Protect your home and budget from life's surprises with an Assurant Home Warranty, backed by a partner that supports you through every step of homeownership. Explore Plans.
© 2023 - 2026 ERA Franchise Systems LLC. All rights reserved. ERA Franchise Systems LLC fully supports the principles of the Fair Housing Act and the Equal Opportunity Act. ERA, ERA Real Estate powered, and their respective logos are registered service marks of ERA Franchise Systems LLC. Each office is independently owned and operated.