
72 Laurel View St, Manchester, TN 37355
Local realty services provided by:Reliant Realty ERA Powered
72 Laurel View St,Manchester, TN 37355
$389,900
- 4 Beds
- 3 Baths
- 2,115 sq. ft.
- Single family
- Active
Upcoming open houses
- Wed, Oct 0710:00 am - 01:00 pm
- Thu, Oct 0810:00 am - 01:00 pm
- Sat, Oct 1010:00 am - 01:00 pm
Listed by: jennifer lucy, jonathan golchi
Office: harney realty, llc.
MLS#:3610268
Source:NASHVILLE
Price summary
- Price:$389,900
- Price per sq. ft.:$184.35
About this home
HOMEOWNERSHIP MAY BE CLOSER THAN YOU THINK! Qualified buyers may be eligible for THDA Down Payment Assistance! Teachers & First Responders may also qualify for a special 5.875%* THDA Homeownership for Heroes rate. Ask about eligibility and how little you may need to get into your new home! *Rate/terms subject to change; buyer must qualify. ***Program available until funds run out.
Get up to $15,000 in Flex Cash from Harney Homes to buy down your rate, or cover closing costs with use of preferred lender and title. Only $100 earnest money reserves your home with use of preferred lender and title! Also free fridge and blinds!
The Ash Springs Plan- This 4 bedroom 2/1 bath, 2115 sq ft plan comes with a downstairs office, granite countertops, stainless appliances, epoxy garage floor, prewired internet and cable, large primary suite, and much more!
Contact an agent
Home facts
- Year built:2026
- Subdivision & Development:Laurel View
- Listing ID #:3610268
- Added:1 day(s) ago
- Updated:October 04, 2026 at 02:17 PM
Rooms and interior
- Bedrooms:4
- Total bathrooms:3
- Full bathrooms:2
- Half bathrooms:1
- Flooring:Carpet
- Kitchen Description:Dishwasher, Disposal, Microwave
- Living area:2,115 sq. ft.
Heating and cooling
- Cooling:Central Air
- Heating:Central
- Central air:Yes
Structure and exterior
- Roof:Asphalt
- Year built:2026
- Building area:2,115 sq. ft.
- Construction Materials:Brick
- Exterior Features:Patio
- Levels:2 Story
Schools
- High school:Coffee County Central High School
- Middle school:Coffee County Middle School
- Elementary school:North Coffee Elementary
Utilities
- Water:Public, Water Available
- Sewer:Public Sewer
Finances and disclosures
- Price:$389,900
- Price per sq. ft.:$184.35
Features and amenities
- Appliances:Dishwasher, Disposal, Microwave
Parking
- Total parking spaces:2
- Garage:Yes
- Garage spaces:2
 Copyright 2026 Realtracs Mls. All rights reserved. Realtracs Mls provides content displayed here (“provided content”) on an “as is” basis and makes no representations or warranties regarding the provided content, including, but not limited to those of non-infringement, timeliness, accuracy, or completeness. Individuals and companies using information presented are responsible for verification and validation of information they utilize and present to their customers and clients. Realtracs Mls will not be liable for any damage or loss resulting from use of the provided content or the products available through Portals, IDX, VOW, and/or Syndication. Recipients of this information shall not resell, redistribute, reproduce, modify, or otherwise copy any portion thereof without the expressed written consent of Realtracs Mls.
New listings near 72 Laurel View St
- Coming Soon
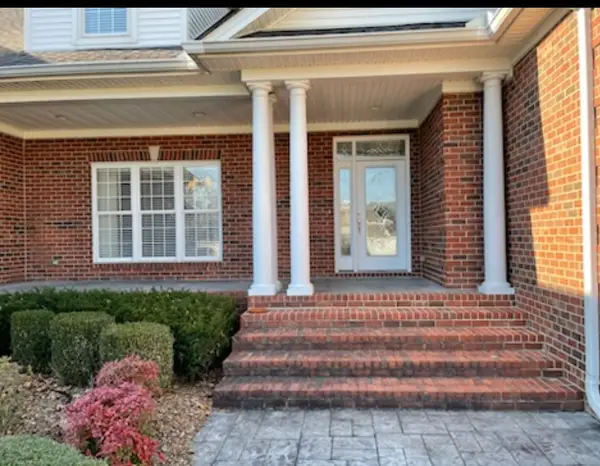 $749,900Coming Soon4 beds 3 baths4,918 sq. ft.
107 Heritage Cir, Manchester, TN 37355
MLS# 3530894Listed by: KIRBY REAL ESTATE - Coming Soon
 $277,000Coming Soon3 beds 2 baths1,419 sq. ft.
367 Hendrixson Dr, Manchester, TN 37355
MLS# 2602705Listed by: BENCHMARK REALTY, LLC - Open Wed, 10am to 1pmNew
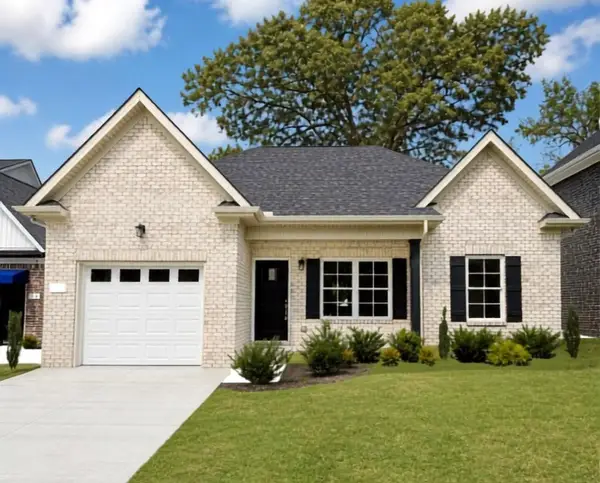 $323,900Active3 beds 2 baths1,265 sq. ft.
37 Laurel View St, Manchester, TN 37355
MLS# 3611078Listed by: HARNEY REALTY, LLC - Open Wed, 10am to 1pmNew
 $368,900Active3 beds 3 baths1,933 sq. ft.
69 Laurel View St, Manchester, TN 37355
MLS# 3611079Listed by: HARNEY REALTY, LLC - Open Wed, 10am to 1pmNew
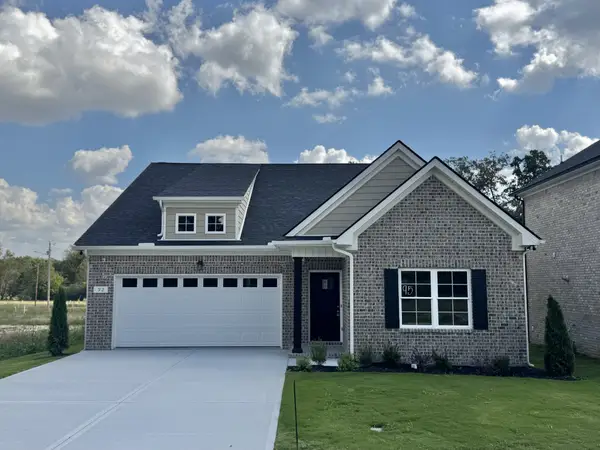 $399,900Active3 beds 2 baths1,871 sq. ft.
92 Laurel View St, Manchester, TN 37355
MLS# 3603772Listed by: HARNEY REALTY, LLC - Open Wed, 10am to 1pmNew
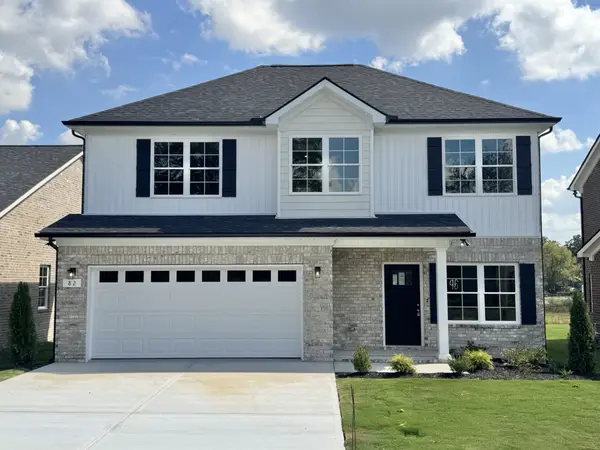 $349,900Active3 beds 3 baths1,724 sq. ft.
82 Laurel View St, Manchester, TN 37355
MLS# 3603774Listed by: HARNEY REALTY, LLC - New
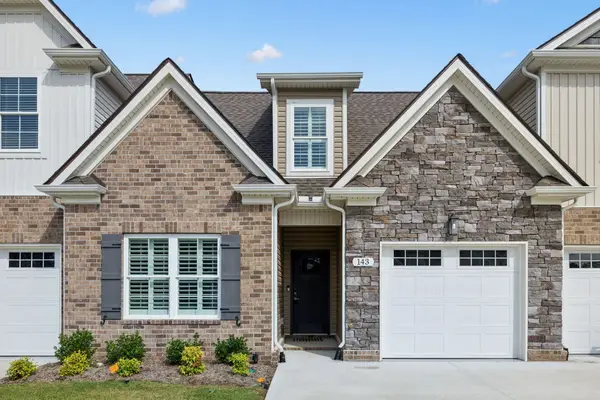 $299,900Active3 beds 3 baths2,097 sq. ft.
143 Creek Wood Rd, Manchester, TN 37355
MLS# 3603793Listed by: THE BOGETTI PARTNERS - New
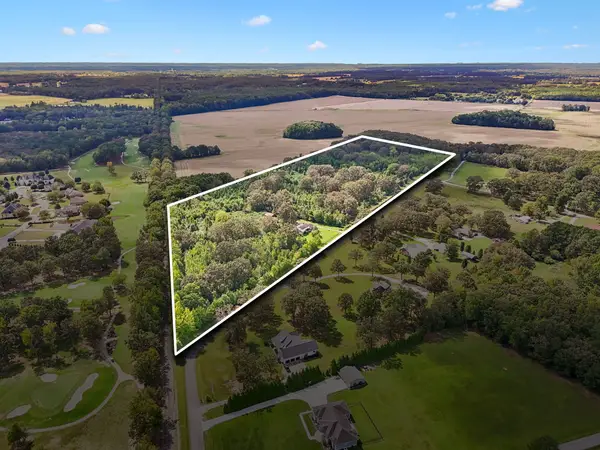 $945,000Active-- beds -- baths
495 Hickory Dr, Manchester, TN 37355
MLS# 3603815Listed by: TEAM GEORGE WEEKS REAL ESTATE, LLC 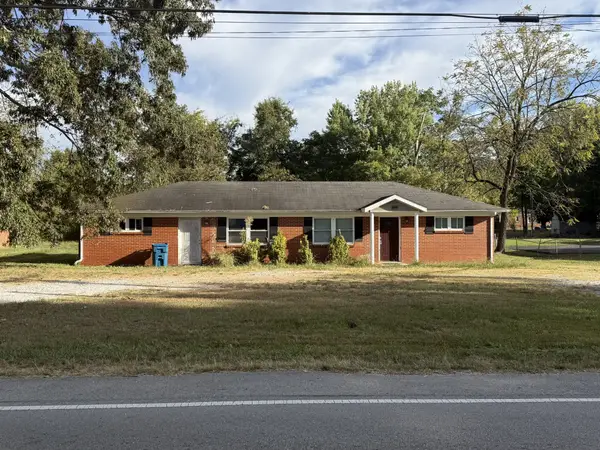 $156,250Pending-- beds -- baths1,525 sq. ft.
909 Oak Dr, Manchester, TN 37355
MLS# 3603437Listed by: BETTER HOMES & GARDENS REAL ESTATE HERITAGE GROUP


Protect your home and budget from life's surprises with an Assurant Home Warranty, backed by a partner that supports you through every step of homeownership. Explore Plans.
© 2023 - 2026 ERA Franchise Systems LLC. All rights reserved. ERA Franchise Systems LLC fully supports the principles of the Fair Housing Act and the Equal Opportunity Act. ERA, ERA Real Estate powered, and their respective logos are registered service marks of ERA Franchise Systems LLC. Each office is independently owned and operated.