
1326 Raulston Rd, Maryville, TN 37803
Local realty services provided by:Reliant Realty ERA Powered
1326 Raulston Rd,Maryville, TN 37803
$632,000
- 4 Beds
- 4 Baths
- 3,160 sq. ft.
- Single family
- Active
Listed by: julie zittnan, angel ray
Office: crye-leike realtors - powell
MLS#:3547902
Source:NASHVILLE
Price summary
- Price:$632,000
- Price per sq. ft.:$200
About this home
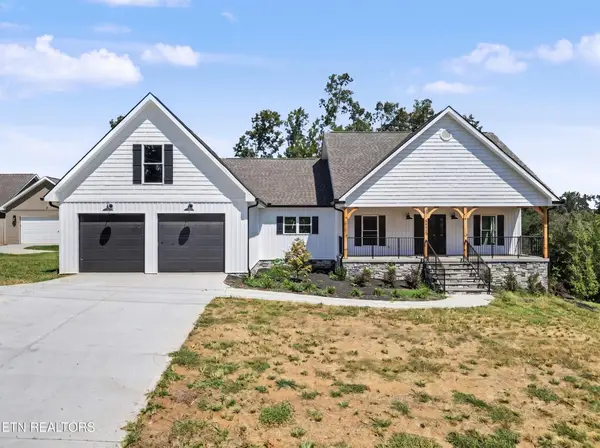
Drive up to 1326 Raulston Rd and notice the vast mountain views as the home sits at the foothills of the Smoky Mountains! This beautifully remodeled home is completely upgraded and meticulously maintained. The home is larger than it appears with four bedrooms, three and a half baths and has a huge, finished basement. Step inside to find LVP flooring throughout the entire home (NO CARPET) and an inviting layout that feels bright and open. Upstairs features the first of two primary suites, that's currently being used as an office. It also features an open concept living space highlighted by a beautiful kitchen that's perfect for everyday living and hosting. Just off the kitchen, enjoy outdoor relaxation on a Trex deck, ideal for morning coffee or entertaining. Downstairs, the basement is very spacious offering tons of storage and incredible potential. Add a kitchenette in the basement and it becomes a fantastic option for multigenerational home, a rental space or an in-law suite set up with its own primary suite. Sellers actually use this as their primary suite! This space is ideal for entertaining, with plenty of room for game tables a lounge area or even a home theater. One of the best features of the basement is the sweet sunroom, bringing in tons of natural light along with a patio just outside the sunroom. The opportunities are endless for all of this incredible space! The flat backyard features an area that is completely fenced in. Not ready to move in? Purchase and use it for a short term rental!! This home truly has everything and it's waiting for you to call it home!...
Contact an agent
Home facts
- Year built:1993
- Subdivision & Development:Remington Park
- Listing ID #:3547902
- Added:17 day(s) ago
- Updated:October 01, 2026 at 07:19 PM
Rooms and interior
- Bedrooms:4
- Total bathrooms:4
- Full bathrooms:3
- Half bathrooms:1
- Flooring:Tile, Vinyl
- Kitchen Description:Dishwasher, Disposal, Microwave, Refrigerator
- Basement:Yes
- Basement Description:Finished
- Living area:3,160 sq. ft.
Heating and cooling
- Cooling:Central Air
- Heating:Central, Electric, Natural Gas
- Central air:Yes
Structure and exterior
- Year built:1993
- Building area:3,160 sq. ft.
- Lot area:0.27 Acres
- Lot Features:Level
- Architectural Style:Traditional
- Construction Materials:Brick, Frame, Vinyl Siding
- Exterior Features:Deck, Patio, Porch
- Levels:2 Story
Schools
- High school:Heritage High School
- Middle school:Carpenters Middle School
- Elementary school:Carpenters Elementary School
Utilities
- Water:Public, Water Available
- Sewer:Public Sewer
Finances and disclosures
- Price:$632,000
- Price per sq. ft.:$200
- Tax amount:$1,478
Features and amenities
- Appliances:Dishwasher, Disposal, Microwave, Refrigerator
- Amenities:Walk-In Closet(s)
Parking
- Total parking spaces:2
- Parking description:Attached
- Garage:Yes
- Garage spaces:2
 Copyright 2026 Realtracs Mls. All rights reserved. Realtracs Mls provides content displayed here (“provided content”) on an “as is” basis and makes no representations or warranties regarding the provided content, including, but not limited to those of non-infringement, timeliness, accuracy, or completeness. Individuals and companies using information presented are responsible for verification and validation of information they utilize and present to their customers and clients. Realtracs Mls will not be liable for any damage or loss resulting from use of the provided content or the products available through Portals, IDX, VOW, and/or Syndication. Recipients of this information shall not resell, redistribute, reproduce, modify, or otherwise copy any portion thereof without the expressed written consent of Realtracs Mls.
New listings near 1326 Raulston Rd
- Coming Soon
 $389,900Coming Soon3 beds 2 baths1,720 sq. ft.
4839 Butterfly Gap Rd, Maryville, TN 37803
MLS# 3322505Listed by: RE/MAX FIRST - Coming Soon
 $279,900Coming Soon2 beds 2 baths1,238 sq. ft.
111 Regal Tower, Maryville, TN 37804
MLS# 3248767Listed by: REALTY EXECUTIVES ASSOCIATES - Coming Soon
 $329,900Coming Soon2 beds 1 baths1,488 sq. ft.
2956 Clover Hill Ridge Rd, Maryville, TN 37801
MLS# 3262044Listed by: EXP REALTY - Coming Soon
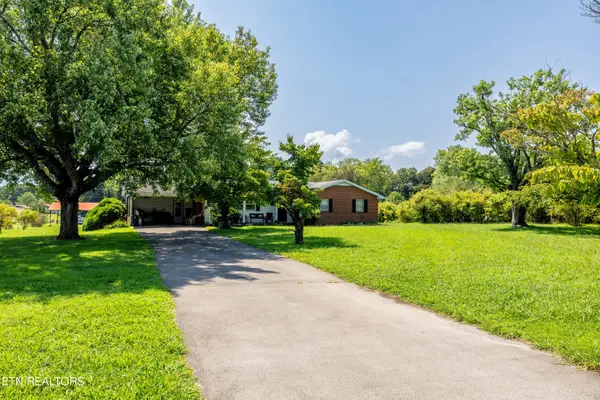 $699,900Coming Soon3 beds 2 baths1,844 sq. ft.
111 Harmon Rd, Maryville, TN 37804
MLS# 3070012Listed by: RE/MAX FIRST - New
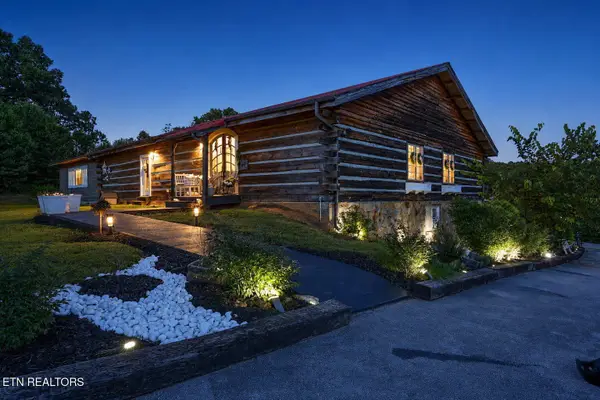 $1,120,000Active3 beds 3 baths3,375 sq. ft.
802 Lee Shirley Rd, Maryville, TN 37801
MLS# 3605465Listed by: VISION PROPERTIES GROUP - New
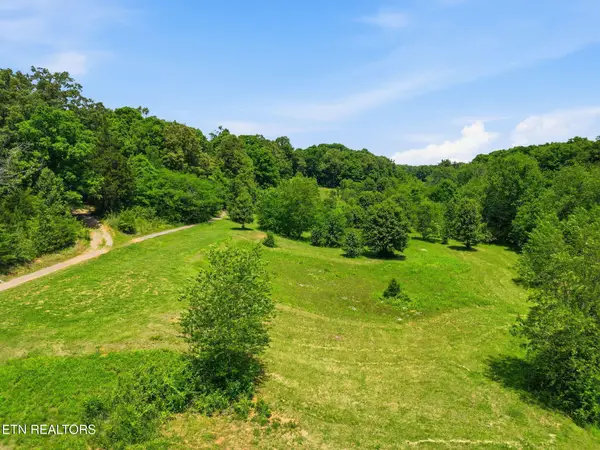 $390,000Active-- beds -- baths
0 Lee Shirley Rd, Maryville, TN 37801
MLS# 3605474Listed by: VISION PROPERTIES GROUP - New
 $199,900Active6.36 Acres
1727 Grand Pine Point, Maryville, TN 37801
MLS# 3609768Listed by: REALTY EXECUTIVES ASSOCIATES - New
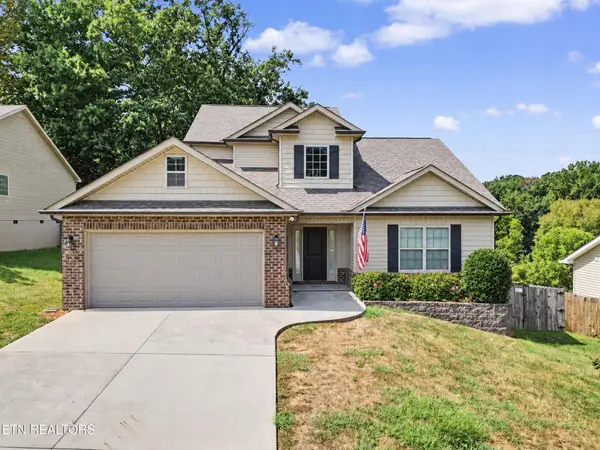 $479,900Active3 beds 3 baths2,153 sq. ft.
813 Mackenzie Drive, Maryville, TN 37804
MLS# 3604099Listed by: THE PRICE AGENCY, REALTY EXECU - New
 $775,000Active3 beds 3 baths2,826 sq. ft.
6031 Bingham Lane, Maryville, TN 37801
MLS# 3604102Listed by: THE PRICE AGENCY, REALTY EXECU  $899,990Pending4 beds 3 baths3,509 sq. ft.
1910 Smoky View Circle, Maryville, TN 37801
MLS# 3602209Listed by: ALLIANCE SOTHEBY'S INTERNATIONAL REALTY


Protect your home and budget from life's surprises with an Assurant Home Warranty, backed by a partner that supports you through every step of homeownership. Explore Plans.
© 2023 - 2026 ERA Franchise Systems LLC. All rights reserved. ERA Franchise Systems LLC fully supports the principles of the Fair Housing Act and the Equal Opportunity Act. ERA, ERA Real Estate powered, and their respective logos are registered service marks of ERA Franchise Systems LLC. Each office is independently owned and operated.