
133 Chelsea Lane, Maryville, TN 37803
Local realty services provided by:Reliant Realty ERA Powered
133 Chelsea Lane,Maryville, TN 37803
$515,000
- 4 Beds
- 3 Baths
- 2,574 sq. ft.
- Single family
- Active
Listed by: sara price
Office: the price agency, realty execu
MLS#:3635598
Source:NASHVILLE
Price summary
- Price:$515,000
- Price per sq. ft.:$200.08
- Monthly HOA dues:$200
About this home
A RARE FIND - completely updated home just outside the Maryville City limits! This stunning property, located on a charming one-street cul-de-sac, has been thoughtfully updated from top to bottom with quality finishes throughout. Major improvements include a new roof (2023), new HVAC system (2022), and new water heater (2021), offering peace of mind for years to come. Inside, you'll find all new luxury vinyl plank flooring throughout main level living areas, new carpet in the bedrooms, and tile in the wet areas, complemented by fresh paint, updated fixtures, plantation shutters, and modern lighting throughout. The fully remodeled kitchen features new cabinetry, countertops, tile backsplash, updated stainless appliances, and pantry - perfect for everyday living and entertaining with it being open to the inviting living room with an upgraded stone fireplace. The spacious, main level owner's suite features an ample walk-in closet with new custom closet system, maximizing storage and functionality, brand new tiled walk-in shower, separate linen closet, dual vanity, new mirrors, and jetted tub with new tile surround. Upstairs are 3 massive bedrooms with ample closet storage and full bath. Relax outside on the covered patio and enjoy the privacy complimented by mature landscaping. Every detail has been carefully considered, making this home feel designer-inspired, fresh, stylish, and absolutely turnkey, move-in-ready. Low maintenance living with lawn care included, county taxes only with the convenience of city amenities and improvements galore - WELCOME HOME! *Road work is mostly completed at this section of Carpenters Grade. HUGE improvement for both driving, walking, and biking! Estimated completion timeframe for remainder is January 2027. Front entrance landscaping is in the process of being improved and freshened!*...
Contact an agent
Home facts
- Year built:2007
- Subdivision & Development:Villas at Carpenters Grade
- Listing ID #:3635598
- Added:4 day(s) ago
- Updated:November 16, 2026 at 11:38 AM
Rooms and interior
- Bedrooms:4
- Total bathrooms:3
- Full bathrooms:2
- Half bathrooms:1
- Flooring:Carpet, Tile
- Kitchen Description:Dishwasher, Microwave, Oven
- Living area:2,574 sq. ft.
Heating and cooling
- Cooling:Ceiling Fan(s), Central Air
- Heating:Central, Electric, Natural Gas
- Central air:Yes
Structure and exterior
- Year built:2007
- Building area:2,574 sq. ft.
- Lot area:0.08 Acres
- Lot Features:Level
- Architectural Style:Traditional
- Construction Materials:Frame, Stone, Vinyl Siding
- Exterior Features:Patio, Porch
- Levels:2 Story
Schools
- High school:William Blount High School
- Middle school:Carpenters Middle School
- Elementary school:Fairview Elementary
Utilities
- Water:Public, Water Available
- Sewer:Public Sewer
Finances and disclosures
- Price:$515,000
- Price per sq. ft.:$200.08
- Tax amount:$1,658
Features and amenities
- Appliances:Dishwasher, Microwave
- Amenities:Ceiling Fan(s), High Speed Internet, Smoke Detector(s), Walk-In Closet(s), appl_Oven
Parking
- Total parking spaces:2
- Parking description:Attached
- Garage:Yes
- Garage spaces:2
 Copyright 2026 Realtracs Mls. All rights reserved. Realtracs Mls provides content displayed here (“provided content”) on an “as is” basis and makes no representations or warranties regarding the provided content, including, but not limited to those of non-infringement, timeliness, accuracy, or completeness. Individuals and companies using information presented are responsible for verification and validation of information they utilize and present to their customers and clients. Realtracs Mls will not be liable for any damage or loss resulting from use of the provided content or the products available through Portals, IDX, VOW, and/or Syndication. Recipients of this information shall not resell, redistribute, reproduce, modify, or otherwise copy any portion thereof without the expressed written consent of Realtracs Mls.
New listings near 133 Chelsea Lane
- Coming Soon
 $150,000Coming Soon1.66 Acres
1229 W Hunt Rd, Maryville, TN 37801
MLS# 3528026Listed by: EXP REALTY - Coming Soon
 $389,900Coming Soon3 beds 2 baths1,720 sq. ft.
4839 Butterfly Gap Rd, Maryville, TN 37803
MLS# 3322505Listed by: RE/MAX FIRST - Coming Soon
 $279,900Coming Soon2 beds 2 baths1,238 sq. ft.
111 Regal Tower, Maryville, TN 37804
MLS# 3248767Listed by: REALTY EXECUTIVES ASSOCIATES - Coming Soon
 $329,900Coming Soon2 beds 1 baths1,488 sq. ft.
2956 Clover Hill Ridge Rd, Maryville, TN 37801
MLS# 3262044Listed by: EXP REALTY - Coming Soon
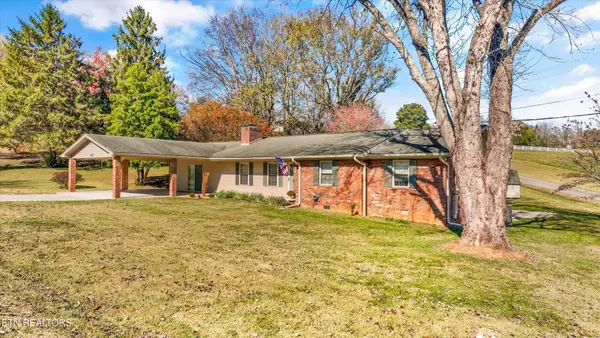
 $699,900Coming Soon3 beds 2 baths1,844 sq. ft.
111 Harmon Rd, Maryville, TN 37804
MLS# 3070012Listed by: RE/MAX FIRST - New
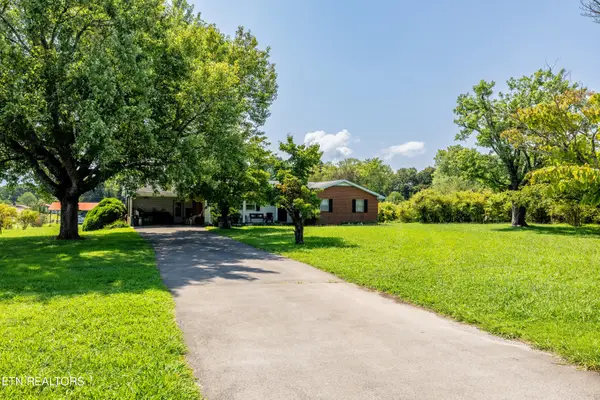
 $349,900Active3 beds 2 baths1,989 sq. ft.
211 Hubbard Drive, Maryville, TN 37804
MLS# 3635212Listed by: KELLER WILLIAMS - New
 $149,900Active2 beds 1 baths672 sq. ft.
6821 4 Mile Rd, Maryville, TN 37803
MLS# 3634935Listed by: NEW CREATION REAL ESTATE - New
 $325,000Active2 beds 2 baths1,247 sq. ft.
626 Watkins Rd, Maryville, TN 37801
MLS# 3633954Listed by: WALLACE - New
 $269,900Active2 beds 2 baths989 sq. ft.
929 Mynders Ave, Maryville, TN 37801
MLS# 3633330Listed by: THE REAL ESTATE DEPOT


Protect your home and budget from life's surprises with an Assurant Home Warranty, backed by a partner that supports you through every step of homeownership. Explore Plans.
© 2023 - 2026 ERA Franchise Systems LLC. All rights reserved. ERA Franchise Systems LLC fully supports the principles of the Fair Housing Act and the Equal Opportunity Act. ERA, ERA Real Estate powered, and their respective logos are registered service marks of ERA Franchise Systems LLC. Each office is independently owned and operated.