
1722 Melton Meadows Drive, Maryville, TN 37803
Local realty services provided by:ERA Chappell & Associates Realty & Rental
1722 Melton Meadows Drive,Maryville, TN 37803
$549,900
- 4 Beds
- 4 Baths
- 2,380 sq. ft.
- Single family
- Active
Listed by: dennis benson, lisa herod
Office: exit tennessee realty pros
MLS#:3518401
Source:NASHVILLE
Price summary
- Price:$549,900
- Price per sq. ft.:$231.05
- Monthly HOA dues:$33.33
About this home
Welcome home to 1722 Melton Meadows Drive -- a beautifully appointed Millhaven floor plan offering 4 bedrooms, 3.5 bathrooms, and 2,380 square feet on a flat, low-maintenance 0.13-acre lot, tucked into one of Maryville's most sought-after small communities.
Melton Meadows is a quaint community of only 68 homes, offering a peaceful setting just minutes from downtown Maryville's shops and restaurants and a quick drive to McGhee Tyson Airport, downtown Knoxville, and the University of Tennessee -- an ideal location for commuters, students, travelers, and anyone who wants small-town charm without sacrificing convenience.
This thoughtfully designed layout puts convenience first with a first-floor primary suite complete with a walk-in closet, while a foyer entry separates the powder room from the main living space for privacy. The open-concept Great Room, Dining Room, and Kitchen flow together around a cozy fireplace, creating the kind of warm, gathering-friendly space that makes everyday living feel effortless.
Upstairs, a spacious open media room anchors three additional bedrooms -- each with its own walk-in closet -- plus two full bathrooms with tile flooring and tile tub surrounds, and a conveniently located laundry room.
Step outside to the covered Game-day Porch, complete with a second gas fireplace and built-in wifi/streaming connections, perfect for enjoying East Tennessee evenings year-round. The fully fenced backyard adds privacy and includes a storage shed for extra convenience.
Built in 2023, this home showcases premium construction details throughout: durable James Hardie ColorPlus fiber-cement siding, quartz countertops, stainless steel Beko kitchen appliances, a tankless water heater, an EV charger in the garage, and professionally landscaped, fully irrigated fescue sod.
With an unbeatable location minutes from downtown Maryville and easy access to Knoxville and UT, Melton Meadows offers the rare combination of a private setting and everyd...
Contact an agent
Home facts
- Year built:2023
- Subdivision & Development:Other
- Listing ID #:3518401
- Added:2 day(s) ago
- Updated:August 22, 2026 at 05:57 PM
Rooms and interior
- Bedrooms:4
- Total bathrooms:4
- Full bathrooms:3
- Half bathrooms:1
- Kitchen Description:Dishwasher, Disposal, Microwave, Refrigerator
- Basement:Yes
- Living area:2,380 sq. ft.
Heating and cooling
- Cooling:Ceiling Fan(s), Central Air
- Heating:Heating
- Central air:Yes
Structure and exterior
- Roof:Shingle
- Year built:2023
- Building area:2,380 sq. ft.
- Lot area:0.13 Acres
- Lot Features:Level
- Architectural Style:Traditional
- Construction Materials:Fiber Cement, Stone
- Exterior Features:Porch
- Levels:2 Story
Utilities
- Water:Public, Water Available
- Sewer:Public Sewer
Finances and disclosures
- Price:$549,900
- Price per sq. ft.:$231.05
- Tax amount:$2,017
Features and amenities
- Appliances:Dishwasher, Disposal, Microwave, Refrigerator
- Amenities:Ceiling Fan(s), High Speed Internet, Smoke Detector(s), Walk-In Closet(s)
Parking
- Total parking spaces:2
- Parking description:Concrete
- Garage:Yes
- Garage spaces:2
 Copyright 2026 Realtracs Mls. All rights reserved. Realtracs Mls provides content displayed here (“provided content”) on an “as is” basis and makes no representations or warranties regarding the provided content, including, but not limited to those of non-infringement, timeliness, accuracy, or completeness. Individuals and companies using information presented are responsible for verification and validation of information they utilize and present to their customers and clients. Realtracs Mls will not be liable for any damage or loss resulting from use of the provided content or the products available through Portals, IDX, VOW, and/or Syndication. Recipients of this information shall not resell, redistribute, reproduce, modify, or otherwise copy any portion thereof without the expressed written consent of Realtracs Mls.
New listings near 1722 Melton Meadows Drive
- Coming Soon
 $575,000Coming Soon3 beds 2 baths3,018 sq. ft.
612 Yellow Rose Lane, Maryville, TN 37803
MLS# 3520679Listed by: KELLER WILLIAMS REALTY - Coming Soon
 $98,000Coming Soon2 beds -- baths720 sq. ft.
647 W Lamar Alexander Pkwy, Maryville, TN 37801
MLS# 3225517Listed by: EXP REALTY - Coming Soon
 $279,900Coming Soon2 beds 2 baths1,238 sq. ft.
111 Regal Tower, Maryville, TN 37804
MLS# 3248767Listed by: REALTY EXECUTIVES ASSOCIATES - Coming Soon
 $329,900Coming Soon2 beds 1 baths1,488 sq. ft.
2956 Clover Hill Ridge Rd, Maryville, TN 37801
MLS# 3262044Listed by: EXP REALTY - Coming Soon
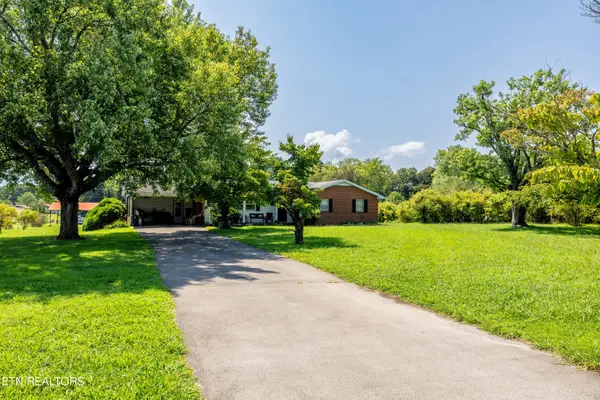 $699,900Coming Soon3 beds 2 baths1,844 sq. ft.
111 Harmon Rd, Maryville, TN 37804
MLS# 3070012Listed by: RE/MAX FIRST - New
 $159,000Active3 beds 2 baths1,809 sq. ft.
1649 Six Mile Cemetery Rd, Maryville, TN 37803
MLS# 3520204Listed by: SILVER KEY REALTY - New
 $475,000Active3 beds 2 baths1,456 sq. ft.
6231 Lanier Road, Maryville, TN 37801
MLS# 3519262Listed by: YOUR HOME SOLD GUARANTEED REALTY - New
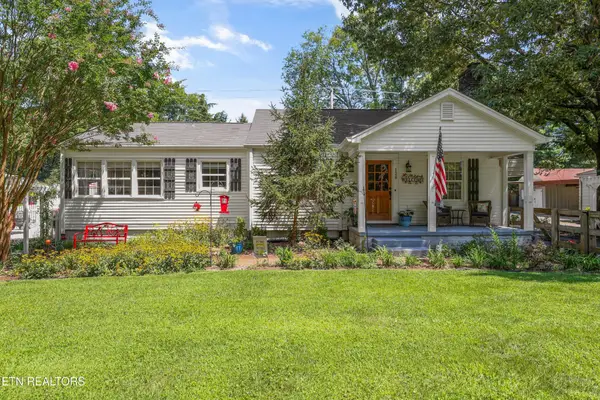 $499,500Active3 beds 2 baths1,928 sq. ft.
128 Lonas Drive, Maryville, TN 37803
MLS# 3519161Listed by: KELLER WILLIAMS - New
 $390,000Active3 beds 2 baths1,800 sq. ft.
211 S Springview Rd, Maryville, TN 37801
MLS# 3519182Listed by: WEICHERT, REALTORS - TIGER REAL ESTATE - New
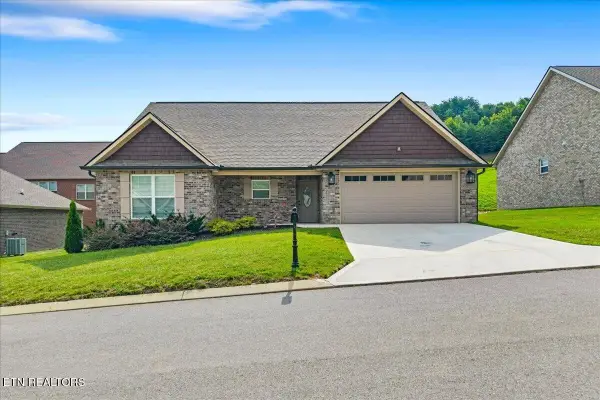 $579,900Active3 beds 3 baths2,300 sq. ft.
3866 Doral Drive, Maryville, TN 37801
MLS# 3516669Listed by: EAST TENNESSEE PROPERTIES LLC


Protect your home and budget from life's surprises with an Assurant Home Warranty, backed by a partner that supports you through every step of homeownership. Explore Plans.
© 2023 - 2026 ERA Franchise Systems LLC. All rights reserved. ERA Franchise Systems LLC fully supports the principles of the Fair Housing Act and the Equal Opportunity Act. ERA, ERA Real Estate powered, and their respective logos are registered service marks of ERA Franchise Systems LLC. Each office is independently owned and operated.