
2327 Grove Street, Maryville, TN 37804
Local realty services provided by:Reliant Realty ERA Powered
2327 Grove Street,Maryville, TN 37804
$235,000
- 2 Beds
- 1 Baths
- 839 sq. ft.
- Single family
- Active
Listed by: grace edrington
Office: berkshire hathaway homeservices j douglas prop.
MLS#:3529775
Source:NASHVILLE
Price summary
- Price:$235,000
- Price per sq. ft.:$280.1
About this home
Conveniently located in Maryville, this 2-bedroom, 1-bath cottage offers comfortable one-level living with plenty of potential. The spacious living area flows into the eat-in kitchen, with two bedrooms and a full bath completing the floor plan. Outside, enjoy a level, fenced backyard and storage shed with additional space for your needs. Located in an established neighborhood with convenient access to downtown Maryville, shopping, dining, and everyday amenities, this home is a wonderful opportunity for a first-time buyer, investor, or someone looking to make a home their own. Professional photos to come!
Contact an agent
Home facts
- Year built:1955
- Subdivision & Development:Meadowbrook Addition
- Listing ID #:3529775
- Added:6 day(s) ago
- Updated:September 07, 2026 at 03:38 PM
Rooms and interior
- Bedrooms:2
- Total bathrooms:1
- Full bathrooms:1
- Flooring:Carpet, Vinyl
- Kitchen Description:Oven, Refrigerator
- Basement:Yes
- Basement Description:Crawl Space
- Living area:839 sq. ft.
Heating and cooling
- Cooling:Central Air
- Heating:Central
- Central air:Yes
Structure and exterior
- Year built:1955
- Building area:839 sq. ft.
- Lot area:0.17 Acres
- Lot Features:Level
- Construction Materials:Frame
- Exterior Features:Deck
- Levels:1 Story
Schools
- Elementary school:Eagleton Elementary
Utilities
- Water:Public, Water Available
- Sewer:Public Sewer
Finances and disclosures
- Price:$235,000
- Price per sq. ft.:$280.1
- Tax amount:$591
Features and amenities
- Appliances:Refrigerator
- Amenities:appl_Oven
Parking
- Parking description:Detached
 Copyright 2026 Realtracs Mls. All rights reserved. Realtracs Mls provides content displayed here (“provided content”) on an “as is” basis and makes no representations or warranties regarding the provided content, including, but not limited to those of non-infringement, timeliness, accuracy, or completeness. Individuals and companies using information presented are responsible for verification and validation of information they utilize and present to their customers and clients. Realtracs Mls will not be liable for any damage or loss resulting from use of the provided content or the products available through Portals, IDX, VOW, and/or Syndication. Recipients of this information shall not resell, redistribute, reproduce, modify, or otherwise copy any portion thereof without the expressed written consent of Realtracs Mls.
New listings near 2327 Grove Street
- Coming Soon
 $98,000Coming Soon2 beds -- baths720 sq. ft.
647 W Lamar Alexander Pkwy, Maryville, TN 37801
MLS# 3225517Listed by: EXP REALTY - Coming Soon
 $279,900Coming Soon2 beds 2 baths1,238 sq. ft.
111 Regal Tower, Maryville, TN 37804
MLS# 3248767Listed by: REALTY EXECUTIVES ASSOCIATES - Coming Soon
 $329,900Coming Soon2 beds 1 baths1,488 sq. ft.
2956 Clover Hill Ridge Rd, Maryville, TN 37801
MLS# 3262044Listed by: EXP REALTY - Coming Soon
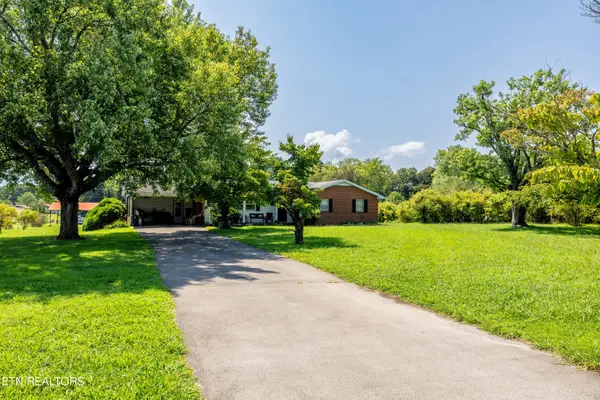 $699,900Coming Soon3 beds 2 baths1,844 sq. ft.
111 Harmon Rd, Maryville, TN 37804
MLS# 3070012Listed by: RE/MAX FIRST - New
 $369,900Active3 beds 2 baths1,542 sq. ft.
1334 Trey Vista Court, Maryville, TN 37803
MLS# 3541952Listed by: NEW DIRECTION REAL ESTATE - New
 $445,000Active4 beds 3 baths2,500 sq. ft.
716 Stonecrest Drive, Maryville, TN 37804
MLS# 3534462Listed by: REDFIN - New
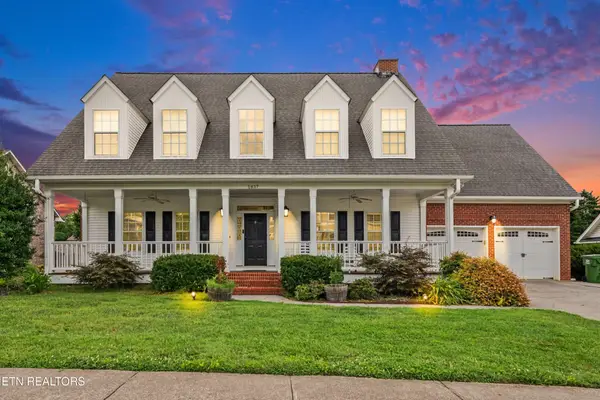 $835,000Active5 beds 5 baths4,364 sq. ft.
1837 Southcliff Drive, Maryville, TN 37803
MLS# 3534495Listed by: REDFIN - New
 $449,000Active3 beds 2 baths2,041 sq. ft.
132 Lonas Drive, Maryville, TN 37803
MLS# 3528277Listed by: WALLACE - New
 $150,000Active1.66 Acres
1229 W Hunt Rd, Maryville, TN 37801
MLS# 3528026Listed by: EXP REALTY


Protect your home and budget from life's surprises with an Assurant Home Warranty, backed by a partner that supports you through every step of homeownership. Explore Plans.
© 2023 - 2026 ERA Franchise Systems LLC. All rights reserved. ERA Franchise Systems LLC fully supports the principles of the Fair Housing Act and the Equal Opportunity Act. ERA, ERA Real Estate powered, and their respective logos are registered service marks of ERA Franchise Systems LLC. Each office is independently owned and operated.