
2531 Red Wing Way, Maryville, TN 37801
Local realty services provided by:ERA Chappell & Associates Realty & Rental
2531 Red Wing Way,Maryville, TN 37801
$699,900
- 3 Beds
- 3 Baths
- 2,488 sq. ft.
- Single family
- Active
Listed by: rick cochran, karen cochran
Office: keller williams
MLS#:3319039
Source:NASHVILLE
Price summary
- Price:$699,900
- Price per sq. ft.:$281.31
- Monthly HOA dues:$33.33
About this home
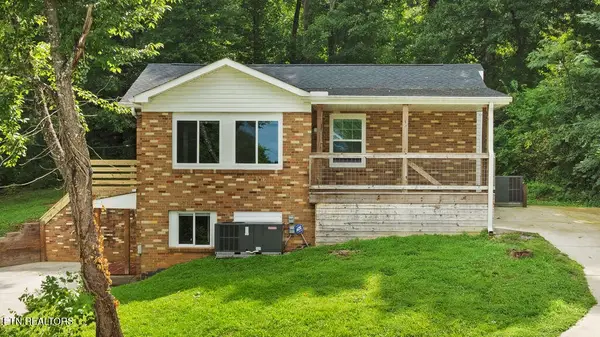
All you have to do is move in! Situated on nearly ¾ of an acre in the peaceful Creekside community, this immaculate 3-bedroom, 3 bathroom, almost new ranch style home in Maryville shows like a model! Close to the city of Maryville with no city taxes. Some mountain views too! This gorgeous home features an expansive open kitchen / living room concept. The kitchen features an abundance of elegant white McCoy Home shaker cabinets, granite counter tops, stainless steel appliances, and a huge island with beautiful drop-down lighting. The large walk-in pantry with built-in shelving is every chef's dream. Open to the kitchen is a large dining area with lots of natural light, and access to the large back (TREX) deck. The living room features a fan-forced electric fireplace, and coffered ceiling. This home features a split-bedroom floor plan. The large primary bedroom features a coffered ceiling, and a farm-style sliding door adds the perfect touch into the primary bathroom that features a gorgeous soaking tub complete with a garden style window, split vanities with granite counter tops, and a walk-in tiled shower. And just wait until you see the huge walk-in closet complete with loads of built-in shelving. At the opposite end of the home, you have two additional large bedrooms, and a full bathroom that also has split vanities and granite counter tops. The added bonus is the large front room complete with its own full bathroom that has a walk-in shower too. The versatility of this room makes it the perfect space to be a 4th bedroom, an office, a den, or more. The large laundry room has built in shelving, and lots of extra space. The mudroom complete with McCoy Home shaker cabinets +/ seating area just inside from the oversized side entry garage complete with lots of shelving and epoxy-finished floor, is an added bonus.
This home had it all, and yet the sellers added more....
Contact an agent
Home facts
- Year built:2024
- Subdivision & Development:Creekside Community
- Listing ID #:3319039
- Added:56 day(s) ago
- Updated:October 01, 2026 at 07:19 PM
Rooms and interior
- Bedrooms:3
- Total bathrooms:3
- Full bathrooms:3
- Flooring:Vinyl
- Kitchen Description:Dishwasher, Disposal, Microwave, Oven, Refrigerator
- Living area:2,488 sq. ft.
Heating and cooling
- Cooling:Ceiling Fan(s), Central Air
- Heating:Central, Electric
- Central air:Yes
Structure and exterior
- Year built:2024
- Building area:2,488 sq. ft.
- Lot area:0.66 Acres
- Lot Features:Rolling Slope
- Architectural Style:Contemporary
- Construction Materials:Brick, Frame
- Exterior Features:Deck, Porch
- Levels:1 Story
Utilities
- Water:Public, Water Available
- Sewer:Septic Tank
Finances and disclosures
- Price:$699,900
- Price per sq. ft.:$281.31
- Tax amount:$2,130
Features and amenities
- Appliances:Dishwasher, Disposal, Microwave, Refrigerator
- Amenities:Ceiling Fan(s), Security System, Smoke Detector(s), Walk-In Closet(s), appl_Oven
Parking
- Total parking spaces:2
- Garage:Yes
- Garage spaces:2
 Copyright 2026 Realtracs Mls. All rights reserved. Realtracs Mls provides content displayed here (“provided content”) on an “as is” basis and makes no representations or warranties regarding the provided content, including, but not limited to those of non-infringement, timeliness, accuracy, or completeness. Individuals and companies using information presented are responsible for verification and validation of information they utilize and present to their customers and clients. Realtracs Mls will not be liable for any damage or loss resulting from use of the provided content or the products available through Portals, IDX, VOW, and/or Syndication. Recipients of this information shall not resell, redistribute, reproduce, modify, or otherwise copy any portion thereof without the expressed written consent of Realtracs Mls.
New listings near 2531 Red Wing Way
- Coming Soon
 $389,900Coming Soon3 beds 2 baths1,720 sq. ft.
4839 Butterfly Gap Rd, Maryville, TN 37803
MLS# 3322505Listed by: RE/MAX FIRST - Coming Soon
 $279,900Coming Soon2 beds 2 baths1,238 sq. ft.
111 Regal Tower, Maryville, TN 37804
MLS# 3248767Listed by: REALTY EXECUTIVES ASSOCIATES - Coming Soon
 $329,900Coming Soon2 beds 1 baths1,488 sq. ft.
2956 Clover Hill Ridge Rd, Maryville, TN 37801
MLS# 3262044Listed by: EXP REALTY - Coming Soon
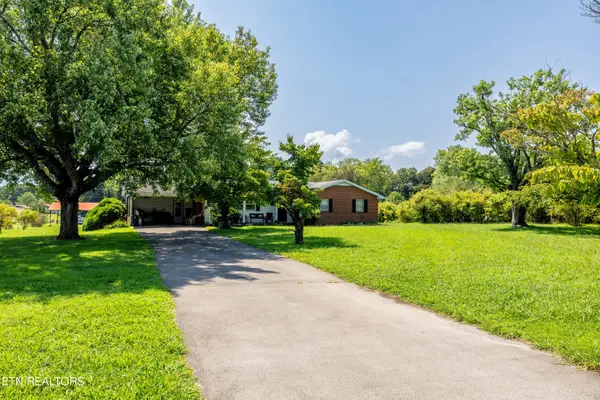 $699,900Coming Soon3 beds 2 baths1,844 sq. ft.
111 Harmon Rd, Maryville, TN 37804
MLS# 3070012Listed by: RE/MAX FIRST - New
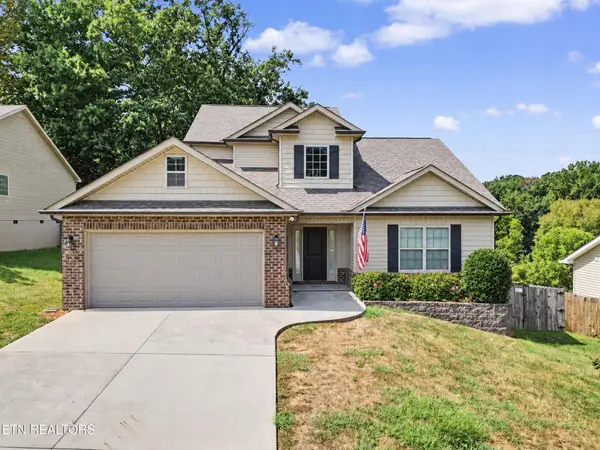 $479,900Active3 beds 3 baths2,153 sq. ft.
813 Mackenzie Drive, Maryville, TN 37804
MLS# 3604099Listed by: THE PRICE AGENCY, REALTY EXECU - New
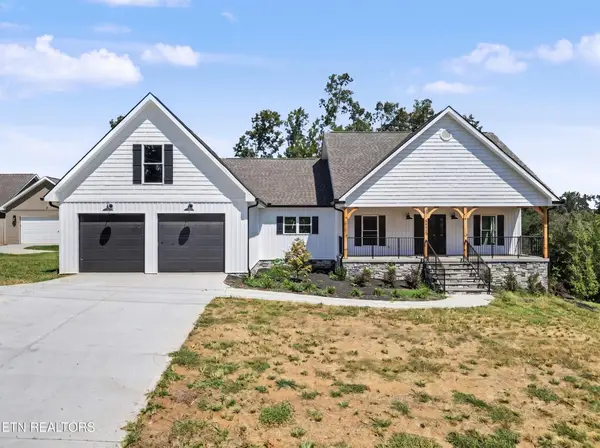 $775,000Active3 beds 3 baths2,826 sq. ft.
6031 Bingham Lane, Maryville, TN 37801
MLS# 3604102Listed by: THE PRICE AGENCY, REALTY EXECU  $899,990Pending4 beds 3 baths3,509 sq. ft.
1910 Smoky View Circle, Maryville, TN 37801
MLS# 3602209Listed by: ALLIANCE SOTHEBY'S INTERNATIONAL REALTY- New
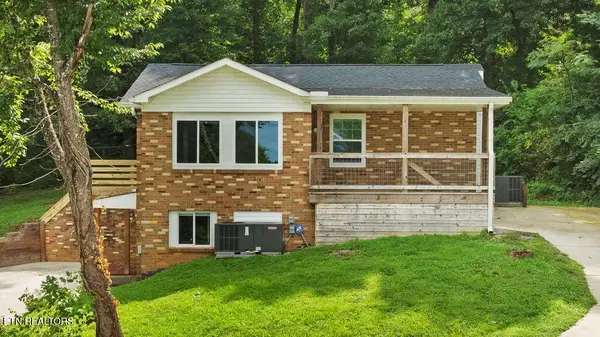 $409,000Active-- beds -- baths1,800 sq. ft.
616618 Kinzel Ave, Maryville, TN 37804
MLS# 3602212Listed by: ALLIANCE SOTHEBY'S INTERNATIONAL REALTY - New
 $409,000Active4 beds 2 baths1,800 sq. ft.
616 Kinzel Ave, Maryville, TN 37804
MLS# 3602213Listed by: ALLIANCE SOTHEBY'S INTERNATIONAL REALTY - Open Sun, 1 to 3pmNew
 $425,000Active3 beds 3 baths2,040 sq. ft.
1526 Indigo Drive, Maryville, TN 37803
MLS# 3601694Listed by: EXIT REALTY PROS TN


Protect your home and budget from life's surprises with an Assurant Home Warranty, backed by a partner that supports you through every step of homeownership. Explore Plans.
© 2023 - 2026 ERA Franchise Systems LLC. All rights reserved. ERA Franchise Systems LLC fully supports the principles of the Fair Housing Act and the Equal Opportunity Act. ERA, ERA Real Estate powered, and their respective logos are registered service marks of ERA Franchise Systems LLC. Each office is independently owned and operated.