
612 Yellow Rose Lane, Maryville, TN 37803
Local realty services provided by:ERA Chappell & Associates Realty & Rental
612 Yellow Rose Lane,Maryville, TN 37803
$575,000
- 3 Beds
- 2 Baths
- 3,018 sq. ft.
- Single family
- Coming Soon
Listed by: josh picquet
Office: keller williams realty
MLS#:3520679
Source:NASHVILLE
Price summary
- Price:$575,000
- Price per sq. ft.:$190.52
About this home
Imagine starting your morning with a cup of coffee on the front porch, mountains in the distance and nothing but birdsong and the quiet of the neighborhood around you. No interstate noise. No crowded development. Just a peaceful Maryville setting on 3/4 of an acre--yet shopping, dining, golf and everyday conveniences are only minutes away.
This turnkey all-brick ranch home complete with a basement in Rosewood offers the kind of setting and flexibility that is increasingly difficult to find. With more than 3,000 total square feet of finished space, a huge/level backyard, mountain views and no HOA, it has room for just about every season of life.
Inside, the home has a fresh, clean feel with new interior paint throughout and beautifully refinished kitchen cabinetry. Hardwood floors flow through the foyer and family room, where a tray ceiling and fireplace create a warm gathering space peering out to the screened back deck. The kitchen offers abundant cabinetry, double pantry closet, tile flooring and direct access to the deck--making everything from morning coffee to backyard entertaining feel effortless.
The split-bedroom main-level design provides privacy, while the spacious primary suite offers two walk-in closets, dual vanities and a beautifully remodeled tiled shower with glass door. The spare bathroom has just been completely remodeled, giving the main level an even more polished, move-in-ready feel.
The enormous, finished basement can become a fourth bedroom, home office, media room, playroom, gym, hobby area or whatever your life needs next. A wet bar is ready for entertaining while the large storage room offers exceptional utility. The basement also includes a 595sqft garage and access to the backyard--perfect for a workshop, boat, recreational toys or simply having more space for the things you love. A new PVC drop ceiling adds a clean, finished look below.
Outside, the setting is tranquil....
Contact an agent
Home facts
- Year built:2005
- Subdivision & Development:Rosewood
- Listing ID #:3520679
- Updated:August 22, 2026 at 02:26 PM
Rooms and interior
- Bedrooms:3
- Total bathrooms:2
- Full bathrooms:2
- Flooring:Tile
- Kitchen Description:Dishwasher, Microwave, Oven, Refrigerator
- Basement:Yes
- Basement Description:Finished
- Living area:3,018 sq. ft.
Heating and cooling
- Cooling:Central Air
- Heating:Central
- Central air:Yes
Structure and exterior
- Year built:2005
- Building area:3,018 sq. ft.
- Lot area:0.76 Acres
- Lot Features:Level
- Architectural Style:Traditional
- Construction Materials:Brick, Frame
- Exterior Features:Deck, Patio, Porch
- Levels:2 Story
Schools
- High school:Heritage High School
- Middle school:Heritage Middle School
- Elementary school:Walland Elementary School
Utilities
- Water:Public, Water Available
- Sewer:Septic Tank
Finances and disclosures
- Price:$575,000
- Price per sq. ft.:$190.52
- Tax amount:$1,862
Features and amenities
- Appliances:Dishwasher, Microwave, Refrigerator
- Amenities:Golf Course, Smoke Detector(s), Walk-In Closet(s), Wet Bar, appl_Oven
Parking
- Total parking spaces:3
- Parking description:Attached
- Garage:Yes
- Garage spaces:3
 Copyright 2026 Realtracs Mls. All rights reserved. Realtracs Mls provides content displayed here (“provided content”) on an “as is” basis and makes no representations or warranties regarding the provided content, including, but not limited to those of non-infringement, timeliness, accuracy, or completeness. Individuals and companies using information presented are responsible for verification and validation of information they utilize and present to their customers and clients. Realtracs Mls will not be liable for any damage or loss resulting from use of the provided content or the products available through Portals, IDX, VOW, and/or Syndication. Recipients of this information shall not resell, redistribute, reproduce, modify, or otherwise copy any portion thereof without the expressed written consent of Realtracs Mls.
New listings near 612 Yellow Rose Lane
- Coming Soon
 $98,000Coming Soon2 beds -- baths720 sq. ft.
647 W Lamar Alexander Pkwy, Maryville, TN 37801
MLS# 3225517Listed by: EXP REALTY - Coming Soon
 $279,900Coming Soon2 beds 2 baths1,238 sq. ft.
111 Regal Tower, Maryville, TN 37804
MLS# 3248767Listed by: REALTY EXECUTIVES ASSOCIATES - Coming Soon
 $329,900Coming Soon2 beds 1 baths1,488 sq. ft.
2956 Clover Hill Ridge Rd, Maryville, TN 37801
MLS# 3262044Listed by: EXP REALTY - Coming Soon
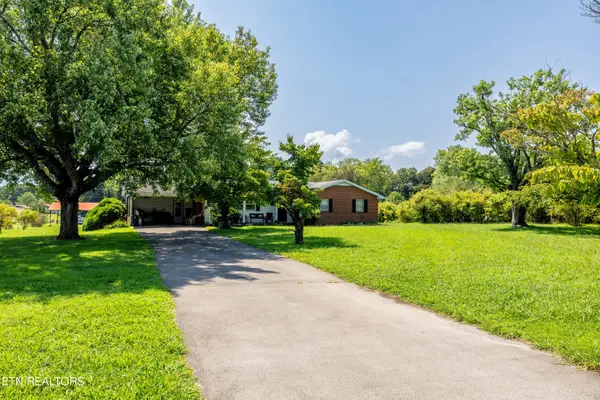 $699,900Coming Soon3 beds 2 baths1,844 sq. ft.
111 Harmon Rd, Maryville, TN 37804
MLS# 3070012Listed by: RE/MAX FIRST - New
 $159,000Active3 beds 2 baths1,809 sq. ft.
1649 Six Mile Cemetery Rd, Maryville, TN 37803
MLS# 3520204Listed by: SILVER KEY REALTY - New
 $475,000Active3 beds 2 baths1,456 sq. ft.
6231 Lanier Road, Maryville, TN 37801
MLS# 3519262Listed by: YOUR HOME SOLD GUARANTEED REALTY - New
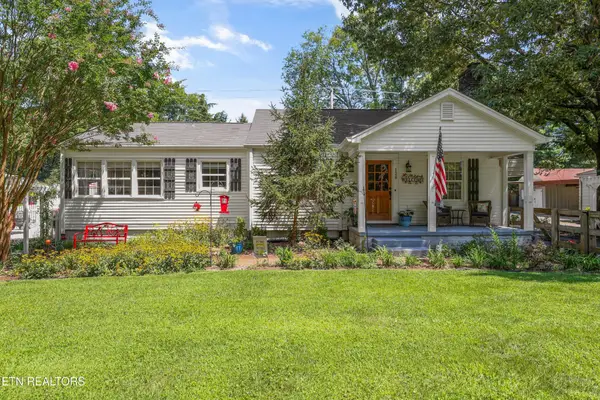 $499,500Active3 beds 2 baths1,928 sq. ft.
128 Lonas Drive, Maryville, TN 37803
MLS# 3519161Listed by: KELLER WILLIAMS - New
 $390,000Active3 beds 2 baths1,800 sq. ft.
211 S Springview Rd, Maryville, TN 37801
MLS# 3519182Listed by: WEICHERT, REALTORS - TIGER REAL ESTATE - New
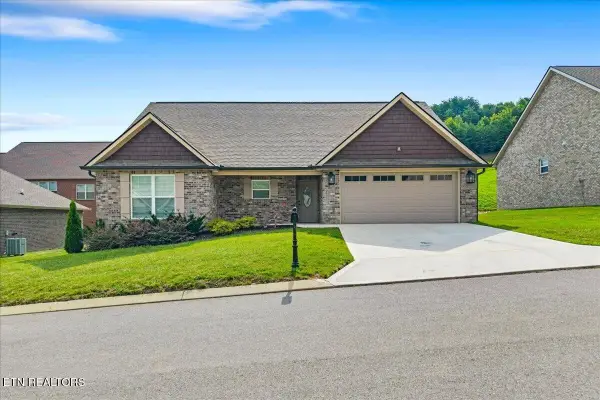 $579,900Active3 beds 3 baths2,300 sq. ft.
3866 Doral Drive, Maryville, TN 37801
MLS# 3516669Listed by: EAST TENNESSEE PROPERTIES LLC


Protect your home and budget from life's surprises with an Assurant Home Warranty, backed by a partner that supports you through every step of homeownership. Explore Plans.
© 2023 - 2026 ERA Franchise Systems LLC. All rights reserved. ERA Franchise Systems LLC fully supports the principles of the Fair Housing Act and the Equal Opportunity Act. ERA, ERA Real Estate powered, and their respective logos are registered service marks of ERA Franchise Systems LLC. Each office is independently owned and operated.