
9409 Calla Lilly Lane, Mascot, TN 37806
Local realty services provided by:Reliant Realty ERA Powered
9409 Calla Lilly Lane,Mascot, TN 37806
$295,000
- 4 Beds
- 3 Baths
- 2,220 sq. ft.
- Single family
- Coming Soon
Listed by: cory king, huy vinh
Office: exp realty
MLS#:3281088
Source:NASHVILLE
Price summary
- Price:$295,000
- Price per sq. ft.:$132.88
- Monthly HOA dues:$8.33
About this home
Seller offering $15,000 in credits!
Now's your chance to buy into strong equity Day 1. Being offered at nearly 20% lower than recent neighborhood sales w/ additional credits too!
Discover 9409 Calla Lilly Lane in Mascot, TN, a beautifully designed two-story home offering 4 bedrooms, 2.5 bathrooms, and approximately 2,220 square feet of comfortable living space.
This home features a spacious and functional floor plan with generous living and dining areas, making it perfect for everyday living & entertaining.
Main level offers a large living room, formal dining space, open concept kitchen featuring granite counters and stainless steel appliances w/ an easy clean tile & laminate floors.
Upstairs, you'll find a private primary suite along with three additional bedrooms, providing flexibility for a growing household, guests, or a home office.
The back yard expands to a nice level space complete with fire pit.
With ample storage, modern comfort, and room to spread out, this home is designed to fit today's lifestyle.
Conveniently located just minutes from Knoxville, Strawberry Plains, shopping, dining, schools, parks, and I-40, you'll enjoy the perfect combination of peaceful suburban living and easy access to major employers, medical facilities, and everything the Knoxville area has to offer.
Don't miss this opportunity to own a spacious 4-bedroom home in one of East Knox County's growing communities....
Contact an agent
Home facts
- Year built:2017
- Subdivision & Development:River Meadow Unit 1
- Listing ID #:3281088
- Updated:August 31, 2026 at 02:33 PM
Rooms and interior
- Bedrooms:4
- Total bathrooms:3
- Full bathrooms:2
- Half bathrooms:1
- Flooring:Carpet, Laminate, Tile, Vinyl
- Kitchen Description:Dishwasher, Refrigerator
- Living area:2,220 sq. ft.
Heating and cooling
- Cooling:Ceiling Fan(s)
- Heating:Electric, Heat Pump
Structure and exterior
- Year built:2017
- Building area:2,220 sq. ft.
- Lot area:0.18 Acres
- Architectural Style:Traditional
- Construction Materials:Frame, Vinyl Siding
- Exterior Features:Patio, Porch
- Levels:2 Story
Schools
- High school:Carter High School
- Middle school:Carter Middle School
- Elementary school:East Knox Elementary
Utilities
- Water:Public, Water Available
- Sewer:Public Sewer
Finances and disclosures
- Price:$295,000
- Price per sq. ft.:$132.88
- Tax amount:$927
Features and amenities
- Appliances:Dishwasher, Refrigerator
- Amenities:Ceiling Fan(s), Walk-In Closet(s)
Parking
- Total parking spaces:2
- Parking description:Attached
- Garage:Yes
- Garage spaces:2
 Copyright 2026 Realtracs Mls. All rights reserved. Realtracs Mls provides content displayed here (“provided content”) on an “as is” basis and makes no representations or warranties regarding the provided content, including, but not limited to those of non-infringement, timeliness, accuracy, or completeness. Individuals and companies using information presented are responsible for verification and validation of information they utilize and present to their customers and clients. Realtracs Mls will not be liable for any damage or loss resulting from use of the provided content or the products available through Portals, IDX, VOW, and/or Syndication. Recipients of this information shall not resell, redistribute, reproduce, modify, or otherwise copy any portion thereof without the expressed written consent of Realtracs Mls.
New listings near 9409 Calla Lilly Lane
- New
 $385,000Active-- beds -- baths
2733 Shipe Rd, Mascot, TN 37806
MLS# 3521086Listed by: CENTURY 21 LEGACY  $350,000Active3 beds 2 baths1,238 sq. ft.
2912 Windsock Ln, Knoxville, TN 37924
MLS# 3516388Listed by: CENTURY 21 LEGACY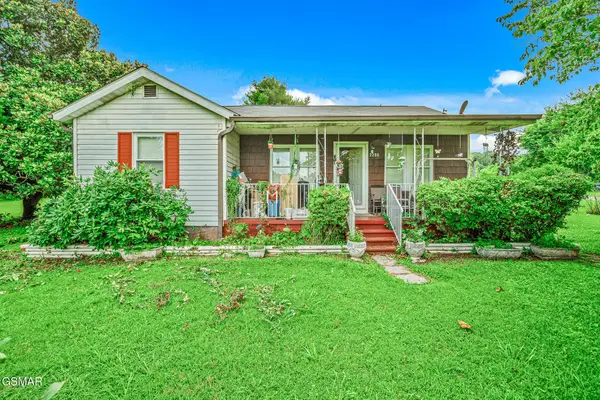 $229,499Active2 beds 1 baths936 sq. ft.
2205 Shipetown Road, Mascot, TN 37806
MLS# 3278276Listed by: YOUR HOME SOLD GUARANTEED REALTY $229,499Active2 beds 1 baths936 sq. ft.
2205 Shipetown Rd, Mascot, TN 37806
MLS# 3278397Listed by: YOUR HOME SOLD GUARANTEED REALTY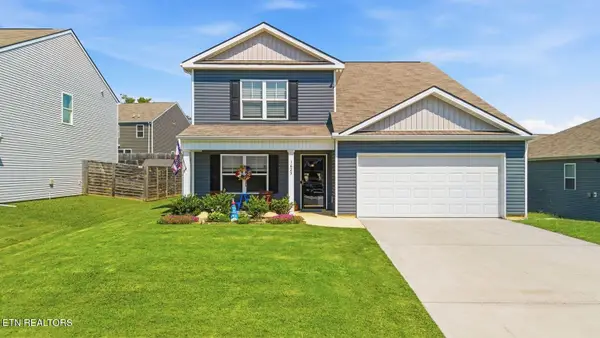 $425,000Active5 beds 4 baths2,676 sq. ft.
1625 River Poppy Rd, Mascot, TN 37806
MLS# 3246539Listed by: WALLACE-JENNIFER SCATES GROUP


Protect your home and budget from life's surprises with an Assurant Home Warranty, backed by a partner that supports you through every step of homeownership. Explore Plans.
© 2023 - 2026 ERA Franchise Systems LLC. All rights reserved. ERA Franchise Systems LLC fully supports the principles of the Fair Housing Act and the Equal Opportunity Act. ERA, ERA Real Estate powered, and their respective logos are registered service marks of ERA Franchise Systems LLC. Each office is independently owned and operated.