
710 Beard Valley Rd, Maynardville, TN 37807
Local realty services provided by:ERA Chappell & Associates Realty & Rental
710 Beard Valley Rd,Maynardville, TN 37807
$359,900
- 3 Beds
- 2 Baths
- 2,534 sq. ft.
- Single family
- Active
Listed by: kyle bryant
Office: century 21 legacy
MLS#:3519297
Source:NASHVILLE
Price summary
- Price:$359,900
- Price per sq. ft.:$142.03
About this home
Spacious Split-Foyer!
Set on a gently rolling 1.5-acre lot, this 3-bedroom, 2-bath split-foyer home offers generous living space, an inviting country setting, and plenty of flexibility inside and out.
As you approach the home, the property gently rises from the road, creating an attractive setting with a sense of space and separation. Inside, hardwood floors welcome you into the main living area, while the kitchen features granite countertops. The main level includes three bedrooms and comfortable living and dining spaces.
The partially finished lower level with wet bar provides additional room for a den, recreation area, home office, hobbies, or other flexible uses, along with extra storage and access to the attached basement garage.
Recent improvements since 2023 include Andersen windows, water heater, dishwasher, and toilets add to the updates completed throughout the home. Outside, enjoy the spacious property, deck, and country surroundings.
Located in Union County just a few miles from the Knox County line, the property offers convenient access toward Knoxville and Maynardville while maintaining a more rural atmosphere. Norris Lake is also just a short drive away.
Schedule your showing today!...
Contact an agent
Home facts
- Year built:1976
- Subdivision & Development:Valley View Estates
- Listing ID #:3519297
- Added:52 day(s) ago
- Updated:October 12, 2026 at 02:33 PM
Rooms and interior
- Bedrooms:3
- Total bathrooms:2
- Full bathrooms:2
- Flooring:Carpet, Laminate, Vinyl
- Kitchen Description:Dishwasher, Refrigerator
- Basement Description:Finished
- Living area:2,534 sq. ft.
Heating and cooling
- Cooling:Central Air
- Heating:Central, Electric, Heat Pump
- Central air:Yes
Structure and exterior
- Year built:1976
- Building area:2,534 sq. ft.
- Lot area:1.5 Acres
- Lot Features:Rolling Slope
- Architectural Style:Traditional
- Construction Materials:Brick, Frame
- Exterior Features:Deck
- Levels:2 Story
Utilities
- Water:Public, Water Available
- Sewer:Septic Tank
Finances and disclosures
- Price:$359,900
- Price per sq. ft.:$142.03
- Tax amount:$943
Features and amenities
- Appliances:Dishwasher, Refrigerator
- Amenities:Wet Bar
Parking
- Total parking spaces:2
- Garage:Yes
- Garage spaces:2
 Copyright 2026 Realtracs Mls. All rights reserved. Realtracs Mls provides content displayed here (“provided content”) on an “as is” basis and makes no representations or warranties regarding the provided content, including, but not limited to those of non-infringement, timeliness, accuracy, or completeness. Individuals and companies using information presented are responsible for verification and validation of information they utilize and present to their customers and clients. Realtracs Mls will not be liable for any damage or loss resulting from use of the provided content or the products available through Portals, IDX, VOW, and/or Syndication. Recipients of this information shall not resell, redistribute, reproduce, modify, or otherwise copy any portion thereof without the expressed written consent of Realtracs Mls.
New listings near 710 Beard Valley Rd
- Coming Soon
 $2,000,000Coming Soon3 beds 2 baths2,000 sq. ft.
339 Sparks Landing Rd, Maynardville, TN 37807
MLS# 3185337Listed by: UNITED REAL ESTATE SOLUTIONS 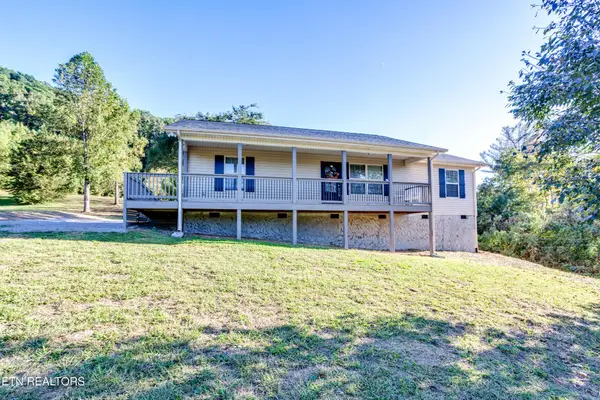 $345,000Active3 beds 2 baths1,152 sq. ft.
293 Lillian Lane, Maynardville, TN 37807
MLS# 3602875Listed by: UNITED REAL ESTATE SOLUTIONS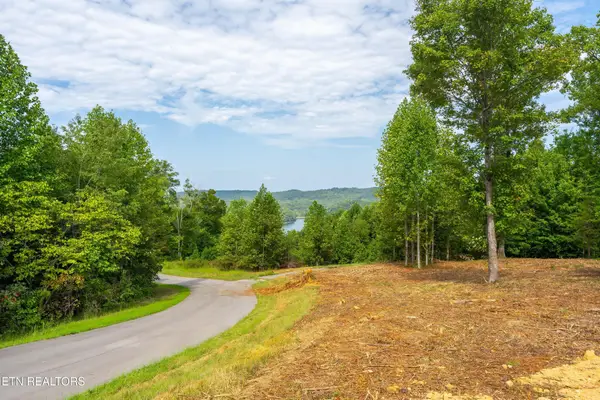 $225,000Active3.77 Acres
37 Hickory Point Lane, Maynardville, TN 37807
MLS# 3598184Listed by: UNITED REAL ESTATE SOLUTIONS $130,000Active3 beds 2 baths1,232 sq. ft.
672 Raccoon Valley Rd, Maynardville, TN 37807
MLS# 3597075Listed by: THE CARTER GROUP, EXP REALTY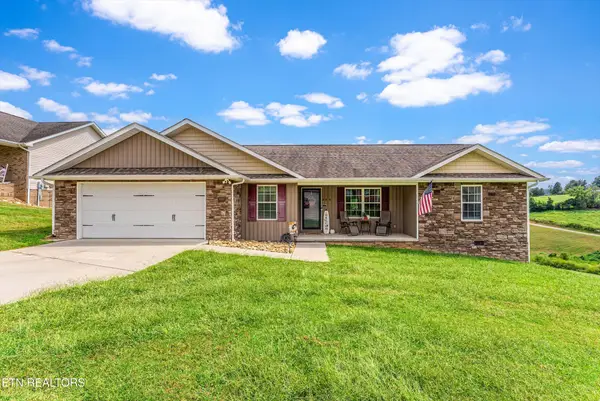 $355,000Pending3 beds 2 baths1,428 sq. ft.
495 S Glen Rd, Maynardville, TN 37807
MLS# 3592093Listed by: MOUNTAIN HOME REALTY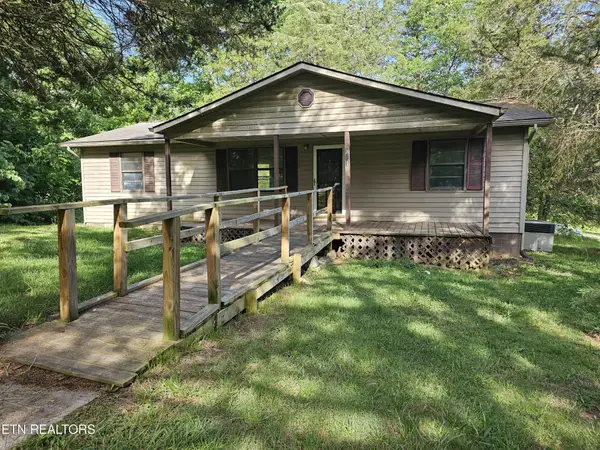 $139,900Active3 beds 2 baths1,056 sq. ft.
341 Warwick Lane, Maynardville, TN 37807
MLS# 3528474Listed by: REALTY EXECUTIVES ASSOCIATES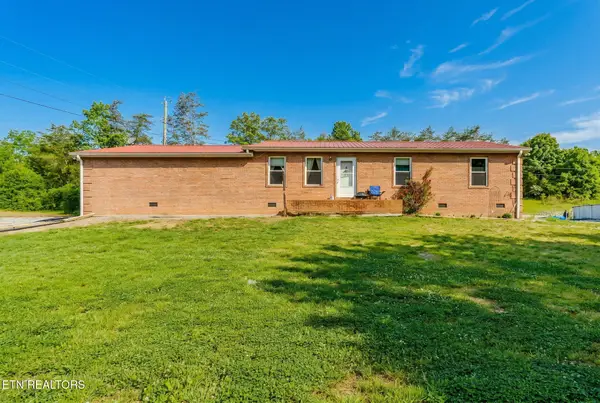 $350,000Active3 beds 2 baths2,176 sq. ft.
298 Brock Rd, Maynardville, TN 37807
MLS# 3278460Listed by: YOUR HOME SOLD GUARANTEED REALTY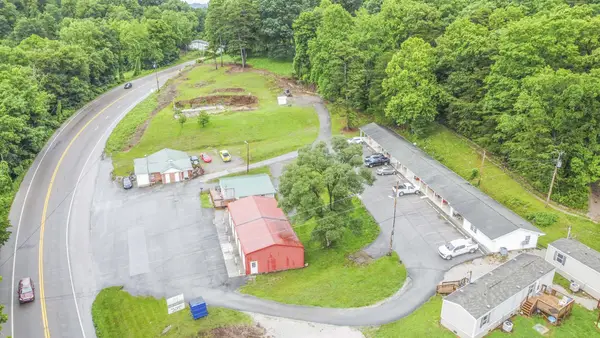 $1,100,000Active-- beds -- baths3,756 sq. ft.
6364 Maynardville Hwy, Maynardville, TN 37807
MLS# 3250985Listed by: MRG REALTY PARTNERS $175,900Active2 beds 1 baths975 sq. ft.
385 Hubbs Grove Rd, Maynardville, TN 37807
MLS# 3149182Listed by: WALLACE-JENNIFER SCATES GROUP


Protect your home and budget from life's surprises with an Assurant Home Warranty, backed by a partner that supports you through every step of homeownership. Explore Plans.
© 2023 - 2026 ERA Franchise Systems LLC. All rights reserved. ERA Franchise Systems LLC fully supports the principles of the Fair Housing Act and the Equal Opportunity Act. ERA, ERA Real Estate powered, and their respective logos are registered service marks of ERA Franchise Systems LLC. Each office is independently owned and operated.