
1528 Brymer Creek Road, Mc Donald, TN 37353
Local realty services provided by:Reliant Realty ERA Powered
1528 Brymer Creek Road,Mc Donald, TN 37353
$300,000
- 3 Beds
- 1 Baths
- 1,332 sq. ft.
- Single family
- Coming Soon
Listed by: wade trammell, jeffrey gardner
Office: greater downtown realty dba keller williams realty
MLS#:3531568
Source:NASHVILLE
Price summary
- Price:$300,000
- Price per sq. ft.:$225.23
About this home
Refined, beautifully renovated, and surrounded by privacy, 1528 Brymer Creek Road offers an exceptional blend of modern style, comfort, and country tranquility on .91 acres in McDonald. This thoughtfully transformed one level residence features 3 bedrooms and 1 full bathroom with an impressive collection of upgrades designed for effortless everyday living.
From the moment you enter, the attention to detail is evident with new drywall, fresh paint, new trim work, and beautifully refinished hardwood floors. The inviting living room is anchored by a new electric fireplace, creating an elegant yet comfortable gathering space.
The sophisticated kitchen has been completely elevated with granite countertops, a striking stone backsplash, all new appliances, updated lighting, and new plumbing fixtures. The bathroom and laundry room feature beautiful new tile flooring, while updated electrical, lighting, and partial new windows provide modern convenience throughout the home.
Numerous major improvements offer peace of mind, including a 3 year old roof, 3 year old HVAC system, and 3 year old water heater. The septic tank was pumped and serviced approximately 3 years ago.
Outside, the property offers a private retreat surrounded by partially wooded acreage. Newly added landscaping enhances the home's curb appeal, while the detached shed provides valuable storage. With nearly an acre of land, there is plenty of space to create your own outdoor oasis while enjoying the peaceful setting.
Beautifully reimagined from the inside out, this exceptional property delivers the feel of a luxury renovation with the privacy and space that are increasingly hard to find. Impeccably refreshed, move in ready, and ready to welcome you home....
Contact an agent
Home facts
- Year built:1965
- Subdivision & Development:None
- Listing ID #:3531568
- Updated:September 03, 2026 at 02:43 PM
Rooms and interior
- Bedrooms:3
- Total bathrooms:1
- Full bathrooms:1
- Flooring:Tile
- Kitchen Description:Dishwasher, Disposal, Microwave
- Living area:1,332 sq. ft.
Heating and cooling
- Cooling:Electric
- Heating:Central, Electric
Structure and exterior
- Year built:1965
- Building area:1,332 sq. ft.
- Lot area:0.91 Acres
- Lot Features:Level, Wooded
- Construction Materials:Brick, Fiber Cement
- Levels:1 Story
Schools
- High school:Bradley Central High School
- Middle school:Lake Forest Middle School
- Elementary school:Black Fox Elementary School
Utilities
- Water:Public, Water Available
- Sewer:Septic Tank
Finances and disclosures
- Price:$300,000
- Price per sq. ft.:$225.23
- Tax amount:$653
Features and amenities
- Appliances:Dishwasher, Disposal, Microwave
Parking
- Parking description:Detached
 Copyright 2026 Realtracs Mls. All rights reserved. Realtracs Mls provides content displayed here (“provided content”) on an “as is” basis and makes no representations or warranties regarding the provided content, including, but not limited to those of non-infringement, timeliness, accuracy, or completeness. Individuals and companies using information presented are responsible for verification and validation of information they utilize and present to their customers and clients. Realtracs Mls will not be liable for any damage or loss resulting from use of the provided content or the products available through Portals, IDX, VOW, and/or Syndication. Recipients of this information shall not resell, redistribute, reproduce, modify, or otherwise copy any portion thereof without the expressed written consent of Realtracs Mls.
New listings near 1528 Brymer Creek Road
- New
 $130,000Active3 beds 2 baths1,680 sq. ft.
1801 W 92nd Avenue, Federal Heights, CO 80260
MLS# 9978065Listed by: JPAR MODERN REAL ESTATE - New
 $139,900Active3 beds 2 baths1,056 sq. ft.
9400 Elm Court, Federal Heights, CO 80260
MLS# 2272258Listed by: KELLER WILLIAMS REALTY DOWNTOWN LLC - New
 $140,000Active3 beds 2 baths1,440 sq. ft.
9715 Gull Street, Federal Heights, CO 80260
MLS# 8785379Listed by: BROKERS GUILD REAL ESTATE - New
 $107,000Active3 beds 2 baths960 sq. ft.
9100 Tejon Street, Federal Heights, CO 80260
MLS# 3125938Listed by: EXP REALTY, LLC - New
 $385,000Active4 beds 2 baths1,664 sq. ft.
9124 Fontaine Street, Federal Heights, CO 80260
MLS# 9331317Listed by: RE/MAX ALLIANCE - Open Fri, 4 to 6pmNew
 $58,000Active2 beds 2 baths896 sq. ft.
1801 W 92nd Avenue, Federal Heights, CO 80260
MLS# 7120914Listed by: JADE REAL ESTATE - New
 $95,000Active3 beds 2 baths1,568 sq. ft.
1801 W 92nd Avenue, Federal Heights, CO 80260
MLS# 4520243Listed by: BERKSHIRE HATHAWAY HOMESERVICES COLORADO REAL ESTATE, LLC - BRIGHTON 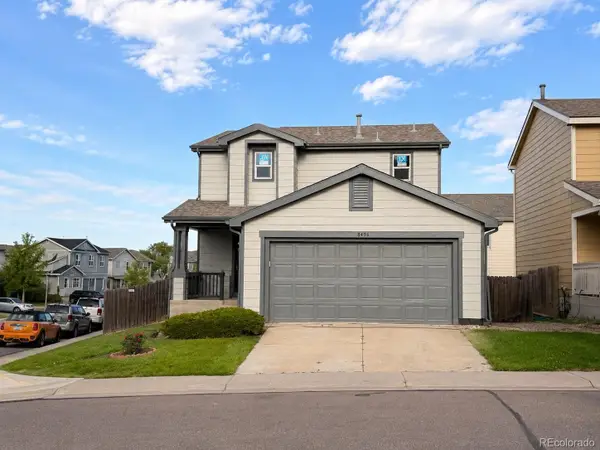 $519,000Active4 beds 3 baths1,956 sq. ft.
8496 Lipan Street, Denver, CO 80260
MLS# 2655457Listed by: URBANGATE REALTY GROUP $155,000Active4 beds 2 baths1,782 sq. ft.
9850 Federal Blvd, Denver, CO 80260
MLS# 5655823Listed by: THE GROSSNICKLE GROUP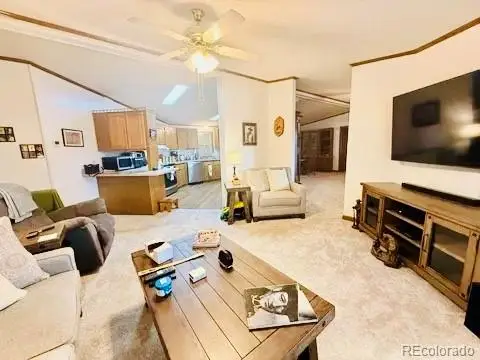 $97,895Active3 beds 2 baths1,904 sq. ft.
1801 W 92nd Ave #234, Denver, CO 80260
MLS# 4950729Listed by: THE GROSSNICKLE GROUP


Protect your home and budget from life's surprises with an Assurant Home Warranty, backed by a partner that supports you through every step of homeownership. Explore Plans.
© 2023 - 2026 ERA Franchise Systems LLC. All rights reserved. ERA Franchise Systems LLC fully supports the principles of the Fair Housing Act and the Equal Opportunity Act. ERA, ERA Real Estate powered, and their respective logos are registered service marks of ERA Franchise Systems LLC. Each office is independently owned and operated.