
1549 Trace Creek Rd, Mc Ewen, TN 37101
Local realty services provided by:Reliant Realty ERA Powered
1549 Trace Creek Rd,Mc Ewen, TN 37101
$648,000
- 3 Beds
- 2 Baths
- 1,916 sq. ft.
- Single family
- Active
Listed by: beth wyatt
Office: exp realty
MLS#:3175919
Source:NASHVILLE
Price summary
- Price:$648,000
- Price per sq. ft.:$338.2
About this home
Welcome to your private retreat on 23.75 stunning acres—where modern comfort meets peaceful country living. This newer custom-built 3 bedroom, 2 bath home offers the perfect blend of style, space, and functionality.
Step inside to an inviting open-concept floor plan featuring custom-built cabinetry, a spacious living area, and a chef-inspired kitchen with a gas cooktop—ideal for entertaining or everyday living. Enjoy oversized walk-in closets, quality finishes, and thoughtful design throughout.
Take in the beauty of nature from the bright sunroom, or step out onto the private deck and unwind while watching deer roam your property.
Outside, this property truly shines:
Attached 2-car garage
30x40 detached garage/shop with natural gas heat and full bath – perfect for a workshop, business, or additional living potential
She Shed / hobby space with electricity
Additional storage building for equipment or tools
The rear 5-acre section is already equipped with electric and water, offering incredible potential for a multi-generational setup, second home, or future expansion.
Property can be divided or Sold Together.
There are 2 parcels -total of 23.75 acres
If you’ve been searching for acreage, privacy, a shop, and move-in-ready construction, this property checks every box....
Contact an agent
Home facts
- Year built:2024
- Subdivision & Development:none
- Listing ID #:3175919
- Added:164 day(s) ago
- Updated:September 26, 2026 at 02:22 PM
Rooms and interior
- Bedrooms:3
- Total bathrooms:2
- Full bathrooms:2
- Flooring:Tile
- Kitchen Description:Dishwasher, Refrigerator
- Basement:Yes
- Living area:1,916 sq. ft.
Heating and cooling
- Cooling:Central Air
- Heating:Natural Gas
- Central air:Yes
Structure and exterior
- Roof:Asphalt
- Year built:2024
- Building area:1,916 sq. ft.
- Lot area:18.76 Acres
- Architectural Style:Ranch
- Construction Materials:Aluminum Siding, Hardboard Siding, Stone
- Exterior Features:Deck, Porch
- Levels:1 Story
Schools
- High school:Mc Ewen High School
- Middle school:Mc Ewen Jr. High School
- Elementary school:Mc Ewen Elementary
Utilities
- Water:Well
- Sewer:Private Sewer
Finances and disclosures
- Price:$648,000
- Price per sq. ft.:$338.2
- Tax amount:$2,240
Features and amenities
- Appliances:Dishwasher, Refrigerator
Parking
- Total parking spaces:4
- Parking description:Attached/Detached
- Garage:Yes
- Garage spaces:4
 Copyright 2026 Realtracs Mls. All rights reserved. Realtracs Mls provides content displayed here (“provided content”) on an “as is” basis and makes no representations or warranties regarding the provided content, including, but not limited to those of non-infringement, timeliness, accuracy, or completeness. Individuals and companies using information presented are responsible for verification and validation of information they utilize and present to their customers and clients. Realtracs Mls will not be liable for any damage or loss resulting from use of the provided content or the products available through Portals, IDX, VOW, and/or Syndication. Recipients of this information shall not resell, redistribute, reproduce, modify, or otherwise copy any portion thereof without the expressed written consent of Realtracs Mls.
New listings near 1549 Trace Creek Rd
- Coming Soon
 $1,099,000Coming Soon5 beds -- baths2,295 sq. ft.
1129 W 9th Street W, San Pedro, CA 90731
MLS# SB26189344Listed by: COMPASS - Coming Soon
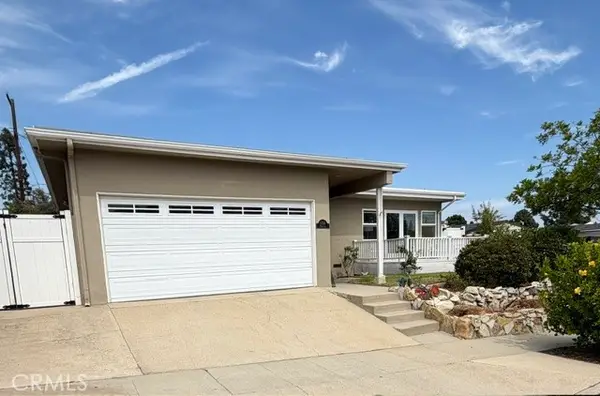 $1,225,000Coming Soon3 beds 2 baths1,834 sq. ft.
1706 Miracosta, San Pedro, CA 90732
MLS# RS26204413Listed by: BROWN HOUSE REALTY - Coming Soon
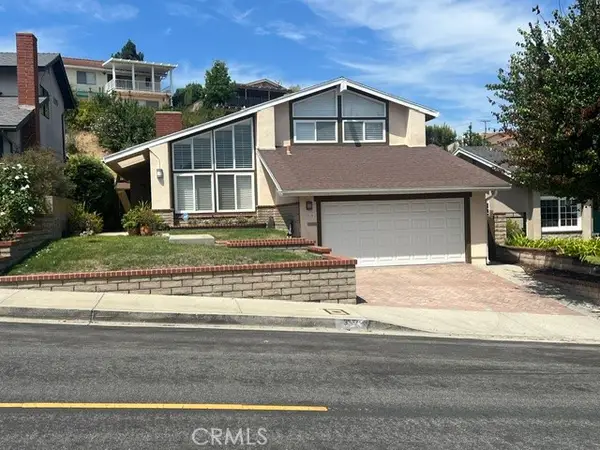 $1,149,000Coming Soon3 beds 2 baths1,881 sq. ft.
317 Lois Lane, San Pedro, CA 90732
MLS# SB26185387Listed by: COMPASS - New
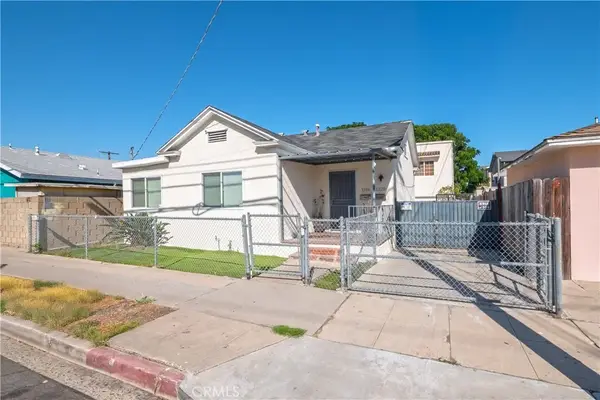 $899,900Active4 beds 2 baths
1316 S Grand, San Pedro, CA 90731
MLS# DW26210199Listed by: PLF REAL ESTATE SOLUTIONS - New
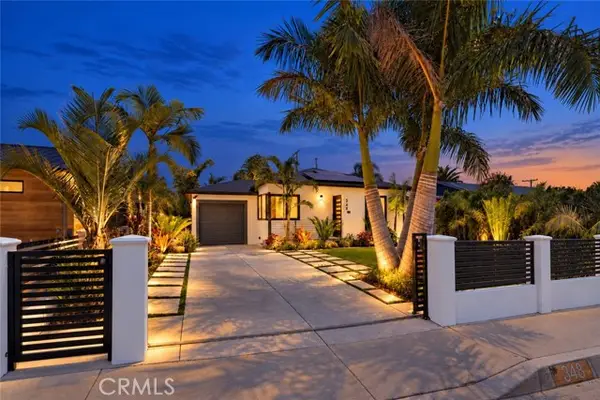 $950,000Active2 beds 1 baths783 sq. ft.
348 Walker, San Pedro, CA 90732
MLS# OC26192640Listed by: COMPASS - New
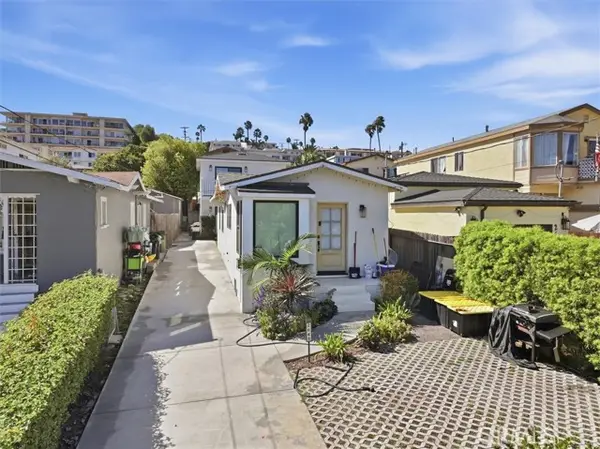 $1,100,000Active4 beds 2 baths1,338 sq. ft.
2641 Kerckhoff Avenue, San Pedro, CA 90731
MLS# PV26209599Listed by: VISTA SOTHEBY'S INTERNATIONAL REALTY - New
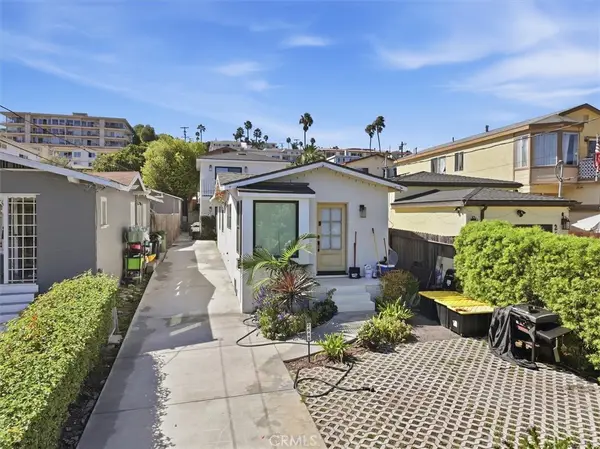 $1,100,000Active4 beds 2 baths1,338 sq. ft.
2641 S Kerckhoff Avenue, San Pedro, CA 90731
MLS# PV26209599Listed by: VISTA SOTHEBY'S INTERNATIONAL REALTY - New
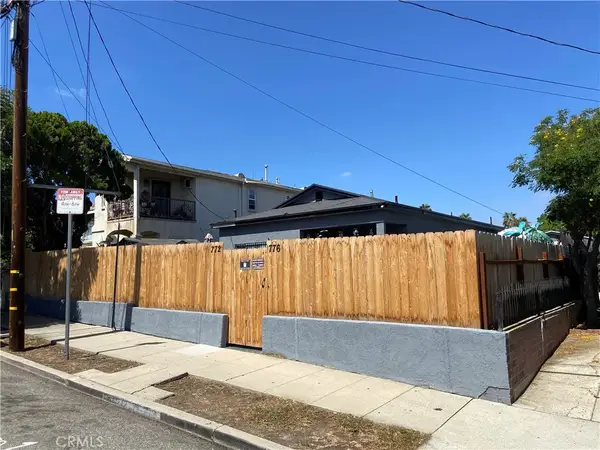 $860,000Active4 beds 3 baths1,835 sq. ft.
776 W 1st, San Pedro, CA 90731
MLS# OC26200282Listed by: SHANNON LECHUGA, BROKER - New
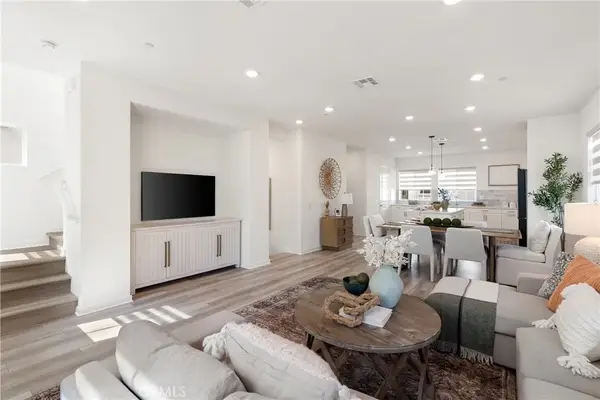 $1,069,000Active4 beds 4 baths1,874 sq. ft.
27634 Rockcrest Road, San Pedro, CA 90732
MLS# SB26208986Listed by: STRAND HILL PROPERTIES - Open Sat, 12 to 3pmNew
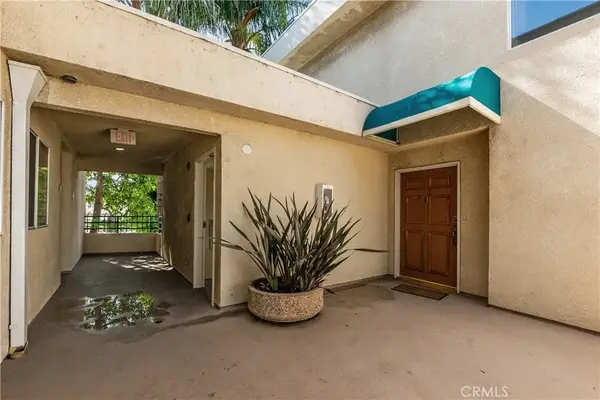 $299,000Active3 beds 3 baths2,090 sq. ft.
2222 S Mesa #28, San Pedro, CA 90731
MLS# PW26209047Listed by: EXP REALTY OF CALIFORNIA INC


Protect your home and budget from life's surprises with an Assurant Home Warranty, backed by a partner that supports you through every step of homeownership. Explore Plans.
© 2023 - 2026 ERA Franchise Systems LLC. All rights reserved. ERA Franchise Systems LLC fully supports the principles of the Fair Housing Act and the Equal Opportunity Act. ERA, ERA Real Estate powered, and their respective logos are registered service marks of ERA Franchise Systems LLC. Each office is independently owned and operated.