
4387 Highway 231, Mc Ewen, TN 37101
Local realty services provided by:Reliant Realty ERA Powered
4387 Highway 231,Mc Ewen, TN 37101
$525,000
- 4 Beds
- 2 Baths
- 2,100 sq. ft.
- Single family
- Active
Listed by: aliesha roper
Office: crye-leike, inc., realtors
MLS#:3626509
Source:NASHVILLE
Price summary
- Price:$525,000
- Price per sq. ft.:$250
About this home
Your dream home is taking shape! Beautiful new-construction home offering approximately 2,100 sq ft with 4 bedrooms and 2 full baths on 2 level acres in McEwen, TN! This thoughtfully designed home features a spacious great room, a private primary suite, generously sized bedrooms with extra-large closets, an electric fireplace, and an attached 2-car garage. Enjoy the peaceful setting with a creek on the property while having plenty of room to spread out. Home is currently under construction. Exterior rendering is for illustrative purposes only; final appearance and finishes may vary. Don’t miss the opportunity to make this beautiful property your new home!
Contact an agent
Home facts
- Year built:2026
- Subdivision & Development:N/A
- Listing ID #:3626509
- Added:2 day(s) ago
- Updated:October 27, 2026 at 03:30 PM
Rooms and interior
- Bedrooms:4
- Total bathrooms:2
- Full bathrooms:2
- Flooring:Tile
- Kitchen Description:Microwave, Refrigerator
- Basement Description:Crawl Space
- Living area:2,100 sq. ft.
Heating and cooling
- Cooling:Ceiling Fan(s), Central Air
- Heating:Central
- Central air:Yes
Structure and exterior
- Roof:Shingle
- Year built:2026
- Building area:2,100 sq. ft.
- Lot area:2 Acres
- Lot Features:Level
- Architectural Style:Contemporary
- Construction Materials:Brick, Vinyl Siding
- Exterior Features:Porch
- Levels:1 Story
Schools
- High school:Houston Co High School
- Middle school:Houston Co Middle School
- Elementary school:Erin Elementary
Utilities
- Water:Public, Water Available
- Sewer:Septic Tank
Finances and disclosures
- Price:$525,000
- Price per sq. ft.:$250
Features and amenities
- Appliances:Microwave, Refrigerator
- Amenities:Ceiling Fan(s), Extra Closets, Walk-In Closet(s)
Parking
- Total parking spaces:2
- Parking description:Attached
- Garage:Yes
- Garage spaces:2
 Copyright 2026 Realtracs Mls. All rights reserved. Realtracs Mls provides content displayed here (“provided content”) on an “as is” basis and makes no representations or warranties regarding the provided content, including, but not limited to those of non-infringement, timeliness, accuracy, or completeness. Individuals and companies using information presented are responsible for verification and validation of information they utilize and present to their customers and clients. Realtracs Mls will not be liable for any damage or loss resulting from use of the provided content or the products available through Portals, IDX, VOW, and/or Syndication. Recipients of this information shall not resell, redistribute, reproduce, modify, or otherwise copy any portion thereof without the expressed written consent of Realtracs Mls.
New listings near 4387 Highway 231
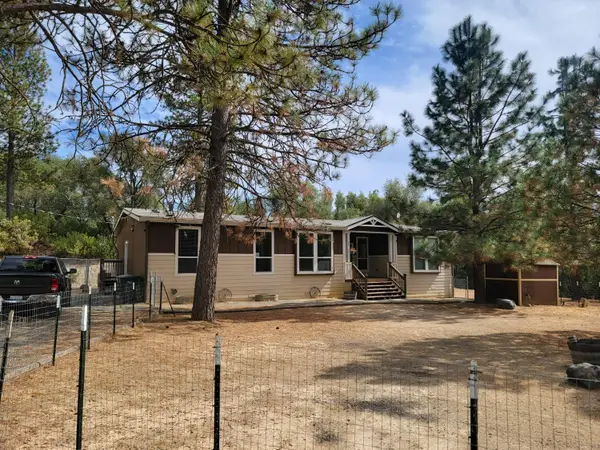 $410,000Active3 beds 3 baths2,104 sq. ft.
19327 American Flat Side Road, Fiddletown, CA 95629
MLS# 226118356Listed by: BAILEY & ASSOCIATES REALTY $75,000Active9.77 Acres
19250 Black Oak Drive, Fiddletown, CA 95629
MLS# 226110134Listed by: EXP REALTY OF NORTHERN CA, INC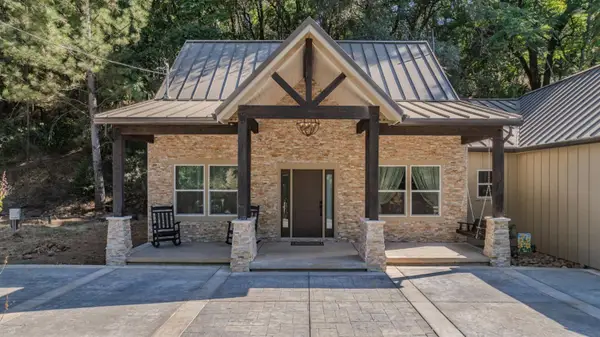 $749,999Active3 beds 3 baths1,724 sq. ft.
14604 Fiddletown Road, Fiddletown, CA 95629
MLS# 226099457Listed by: EXP REALTY OF NORTHERN CA, INC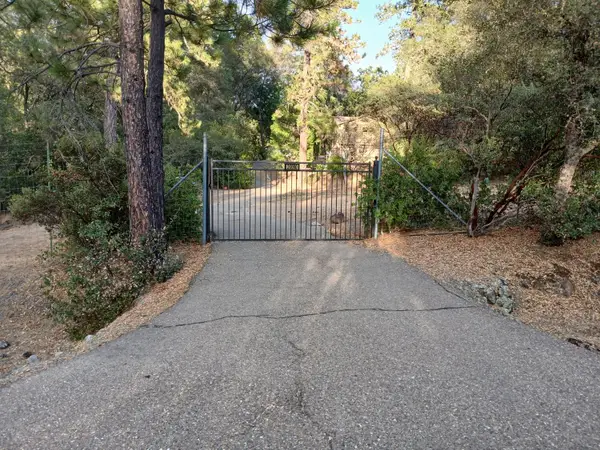 $525,000Active2 beds 2 baths1,905 sq. ft.
20090 N Quartz Mountain Road, Fiddletown, CA 95629
MLS# 226097683Listed by: FATHOM REALTY GROUP, INC.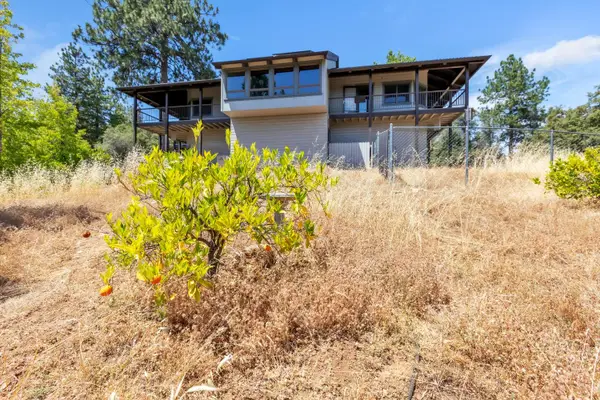 $649,999Active2 beds 2 baths3,794 sq. ft.
17534 Red Mule Road, Fiddletown, CA 95629
MLS# 226092716Listed by: THE RESIDENCE REAL ESTATE GROUP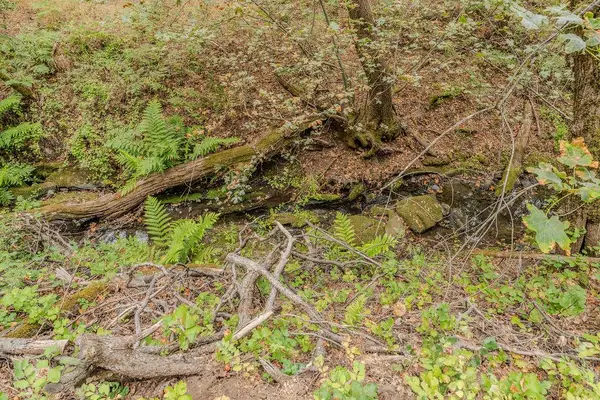 $95,000Active11.15 Acres
18101 Old River Road, Fiddletown, CA 95629
MLS# 226092712Listed by: VISTA SOTHEBY'S INTERNATIONAL REALTY $530,000Active2 beds 3 baths1,716 sq. ft.
17000 Nina Lane, Fiddletown, CA 95629
MLS# 226088573Listed by: JACKSON REALTY, INC. $1,900,000Active5 beds 6 baths5,461 sq. ft.
15111 Tyler Road, Fiddletown, CA 95629
MLS# 226087973Listed by: DAVENPORT PROPERTIES $899,000Active3 beds 3 baths2,196 sq. ft.
19461 Fiddletown Rd, Fiddletown, CA 95629
MLS# 226038515Listed by: VISTA SOTHEBY'S INTERNATIONAL REALTY


Protect your home and budget from life's surprises with an Assurant Home Warranty, backed by a partner that supports you through every step of homeownership. Explore Plans.
© 2023 - 2026 ERA Franchise Systems LLC. All rights reserved. ERA Franchise Systems LLC fully supports the principles of the Fair Housing Act and the Equal Opportunity Act. ERA, ERA Real Estate powered, and their respective logos are registered service marks of ERA Franchise Systems LLC. Each office is independently owned and operated.