
500 Hurricane Creek Rd, Mc Ewen, TN 37101
Local realty services provided by:Reliant Realty ERA Powered
500 Hurricane Creek Rd,Mc Ewen, TN 37101
$389,900
- 3 Beds
- 2 Baths
- 1,600 sq. ft.
- Single family
- Coming Soon
Listed by: angie short
Office: elite real estate group
MLS#:3525640
Source:NASHVILLE
Price summary
- Price:$389,900
- Price per sq. ft.:$243.69
About this home
You can't go back and change your beginning BUT You can start fresh and change your ending- AND WHAT A BEAUTIFUL PROPERTY AND SETTING TO MAKE THAT CHANGE HAPPEN! This home has a ton of possibilities and the sunset is sure to please* The All Brick Home was built in 2008 with a Metal Roof, 1600 SF, 3 Bedrooms, 2 Full Baths, Laundry Rm, Open Concept Living Room/Kitchen with Island features Hardwood Floors and 14' Ceiling* 9' Ceilings thru out the remaining rooms* Approximately 450 SF of Attic Space could be finished into a LOFT THAT COULD OVERLOOK THE KITCHEN/LIVING ROOM AREA if extra space wanted* 50x11 Attached Carport spacious enough for your vehicle PLUS an entertaining area at the other end* Two Walkways from Covered Carport to Detached Garage that measures 30x40. This Garage was once Living Quarters as previous owners built the house- It could be transformed into LIVING QUARTERS again if desired* Don't worry about giving up your detached garage BECAUSE theres another one- The other detached garage is metal with 2 bays but does not have garage doors* Additional Storage Building* Concrete Driveway* Fenced Pasture in front of house that would be perfect for pets or livestock* Conveniently located less than 10 mins from Downtown Waverly* Surrounded by farm ground on a quiet road yet only minutes to shopping, hospital, or interstate.... THIS IS A MUST SEE!
WAITING ON PHOTOGRAPHY - WILL BE ADDED BEFORE 8/29/26...
Contact an agent
Home facts
- Year built:2008
- Subdivision & Development:House with 2.07 Acres
- Listing ID #:3525640
- Updated:September 07, 2026 at 02:43 PM
Rooms and interior
- Bedrooms:3
- Total bathrooms:2
- Full bathrooms:2
- Flooring:Vinyl
- Kitchen Description:Dishwasher, Microwave, Refrigerator
- Basement:Yes
- Basement Description:Crawl Space
- Living area:1,600 sq. ft.
Heating and cooling
- Cooling:Central Air
- Heating:Central
- Central air:Yes
Structure and exterior
- Year built:2008
- Building area:1,600 sq. ft.
- Lot area:2.07 Acres
- Construction Materials:Brick
- Levels:1 Story
Schools
- High school:Mc Ewen High School
- Middle school:Mc Ewen Jr. High School
- Elementary school:Mc Ewen Elementary
Utilities
- Water:Well
- Sewer:Septic Tank
Finances and disclosures
- Price:$389,900
- Price per sq. ft.:$243.69
- Tax amount:$1,241
Features and amenities
- Appliances:Dishwasher, Microwave, Refrigerator
Parking
- Total parking spaces:4
- Parking description:Attached, Detached
- Garage:Yes
- Garage spaces:3
- Carport spaces:1
 Copyright 2026 Realtracs Mls. All rights reserved. Realtracs Mls provides content displayed here (“provided content”) on an “as is” basis and makes no representations or warranties regarding the provided content, including, but not limited to those of non-infringement, timeliness, accuracy, or completeness. Individuals and companies using information presented are responsible for verification and validation of information they utilize and present to their customers and clients. Realtracs Mls will not be liable for any damage or loss resulting from use of the provided content or the products available through Portals, IDX, VOW, and/or Syndication. Recipients of this information shall not resell, redistribute, reproduce, modify, or otherwise copy any portion thereof without the expressed written consent of Realtracs Mls.
New listings near 500 Hurricane Creek Rd
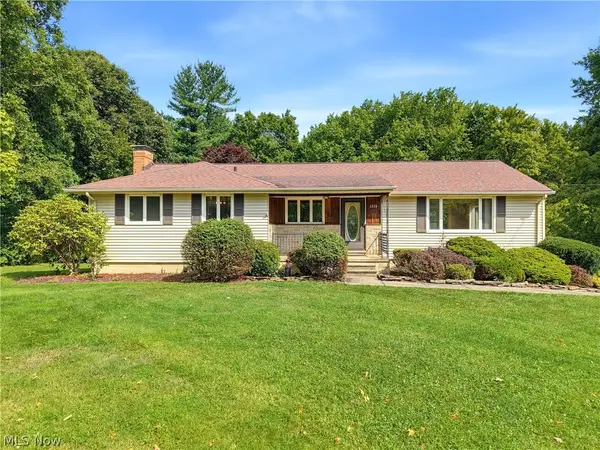 $389,000Pending4 beds 3 baths2,250 sq. ft.
1373 Bell Road, Chagrin Falls, OH 44022
MLS# 5241221Listed by: BERKSHIRE HATHAWAY HOMESERVICES PROFESSIONAL REALTY- New
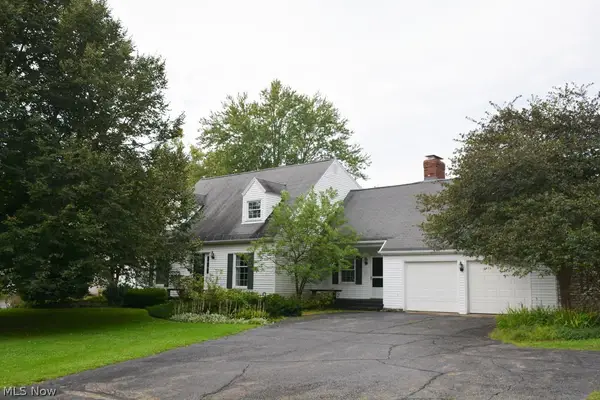 $529,900Active4 beds 3 baths
71 Maple Hill Drive, Chagrin Falls, OH 44022
MLS# 5241928Listed by: REALTYNET, INC. - New
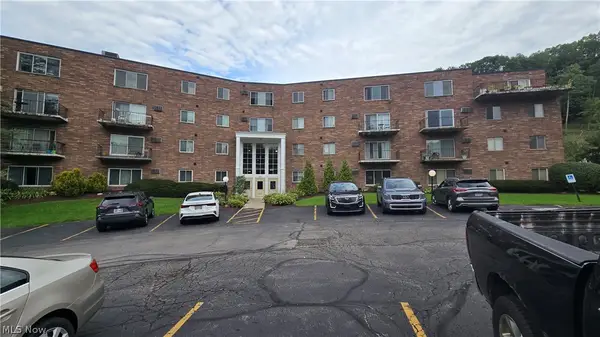 $189,000Active2 beds 2 baths
315 Solon Road #202, Chagrin Falls, OH 44022
MLS# 5240892Listed by: LOCAL-N-GLOBAL REALTY 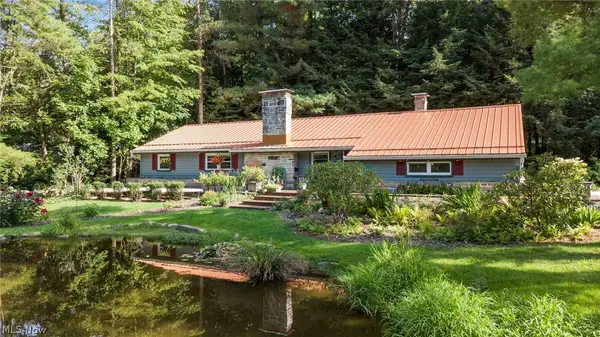 $475,000Pending3 beds 2 baths1,794 sq. ft.
70 Morningside Drive, Chagrin Falls, OH 44022
MLS# 5237265Listed by: EXP REALTY, LLC.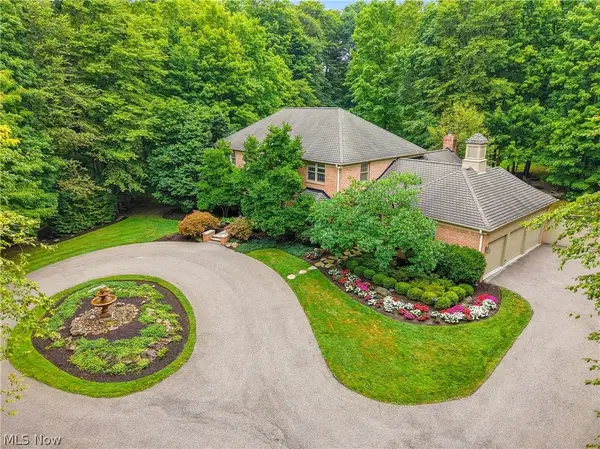 $1,299,000Pending3 beds 4 baths4,754 sq. ft.
15265 Suffolk Lane, Chagrin Falls, OH 44022
MLS# 5235254Listed by: ELITE SOTHEBY'S INTERNATIONAL REALTY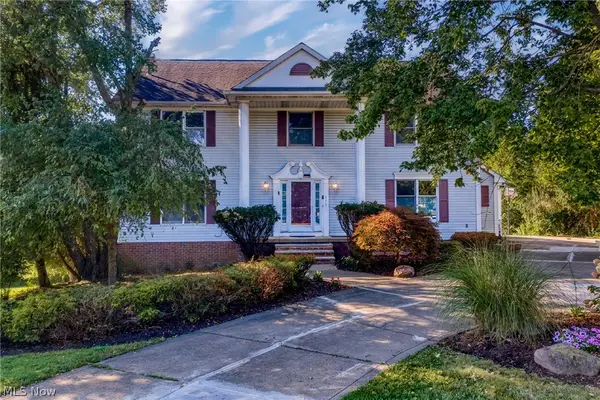 $624,900Pending5 beds 4 baths3,664 sq. ft.
111 Waverly Lane, Chagrin Falls, OH 44022
MLS# 5230631Listed by: KELLER WILLIAMS LIVING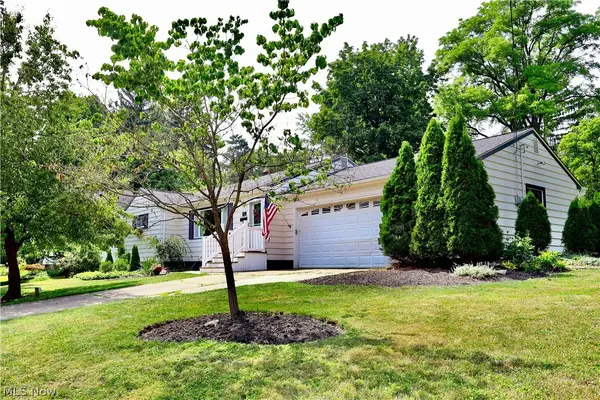 $499,900Active3 beds 3 baths1,714 sq. ft.
241 High Street, Chagrin Falls, OH 44022
MLS# 5232704Listed by: BERKSHIRE HATHAWAY HOMESERVICES PROFESSIONAL REALTY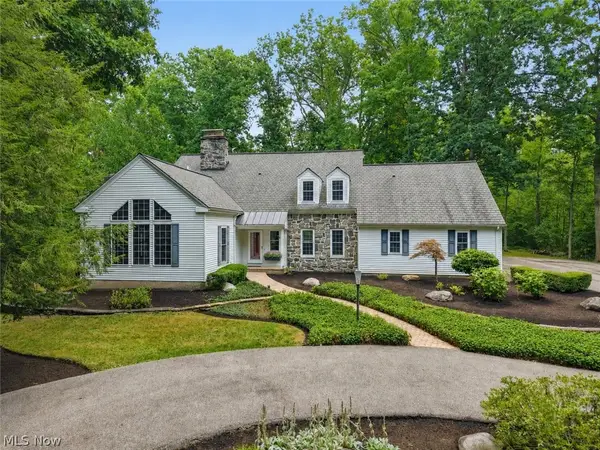 $1,175,000Pending6 beds 6 baths5,618 sq. ft.
20 Stonecreek Drive, Chagrin Falls, OH 44022
MLS# 5231564Listed by: ELITE SOTHEBY'S INTERNATIONAL REALTY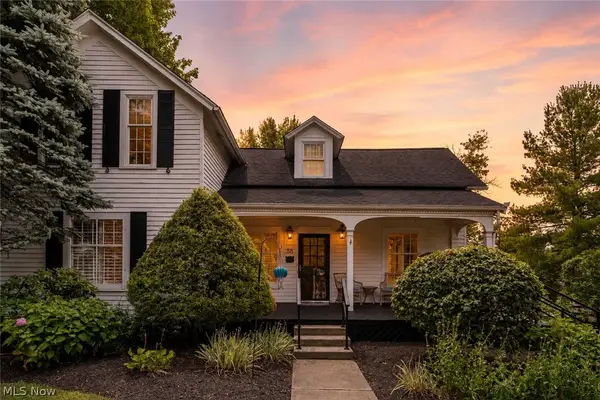 $836,000Active3 beds 3 baths2,354 sq. ft.
58 E Washington Street, Chagrin Falls, OH 44022
MLS# 5231222Listed by: RE/MAX CROSSROADS PROPERTIES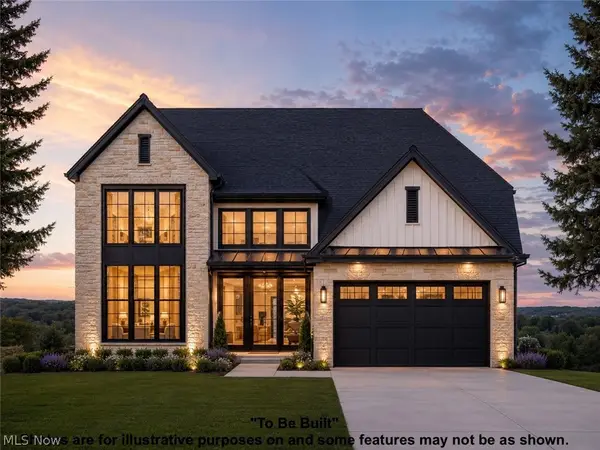 $1,232,479Pending4 beds 5 baths4,094 sq. ft.
SL 195 Blackford Drive, Chagrin Falls, OH 44022
MLS# 5230890Listed by: KELLER WILLIAMS LIVING


Protect your home and budget from life's surprises with an Assurant Home Warranty, backed by a partner that supports you through every step of homeownership. Explore Plans.
© 2023 - 2026 ERA Franchise Systems LLC. All rights reserved. ERA Franchise Systems LLC fully supports the principles of the Fair Housing Act and the Equal Opportunity Act. ERA, ERA Real Estate powered, and their respective logos are registered service marks of ERA Franchise Systems LLC. Each office is independently owned and operated.