
156 Sunshine Mountain Lane, Mc Minnville, TN 37110
Local realty services provided by:ERA Chappell & Associates Realty & Rental
156 Sunshine Mountain Lane,Mc Minnville, TN 37110
$229,900
- 6 Acres
- Lots / Land
- Active
Listed by: stacy hurd
Office: dutton real estate
MLS#:3527527
Source:NASHVILLE
Price summary
- Price:$229,900
About this home
Beautiful 6-acre property surrounded by lush greenery and peaceful natural beauty. A charming rustic cabin offers a unique opportunity for a comfortable place to stay while planning and building your dream home. The property also features an electric meter already installed for an RV, adding flexibility for recreational use or temporary living. A spacious 3-bay shop provides ample room for hobbies, equipment, storage, a workshop, or animals. With its combination of acreage, existing improvements, and endless possibilities, this is a wonderful opportunity to create your own private retreat. Come take a look and imagine the possibilities!
Contact an agent
Home facts
- Subdivision & Development:n/a
- Listing ID #:3527527
- Added:45 day(s) ago
- Updated:October 03, 2026 at 03:06 PM
Structure and exterior
- Lot area:6 Acres
- Lot Features:Level
Schools
- High school:Cannon County High School
- Middle school:Cannon County Middle School
- Elementary school:Cannon County Elementary School
Utilities
- Water:Private, Water Available
- Sewer:Septic Tank
Finances and disclosures
- Price:$229,900
- Tax amount:$561
 Copyright 2026 Realtracs Mls. All rights reserved. Realtracs Mls provides content displayed here (“provided content”) on an “as is” basis and makes no representations or warranties regarding the provided content, including, but not limited to those of non-infringement, timeliness, accuracy, or completeness. Individuals and companies using information presented are responsible for verification and validation of information they utilize and present to their customers and clients. Realtracs Mls will not be liable for any damage or loss resulting from use of the provided content or the products available through Portals, IDX, VOW, and/or Syndication. Recipients of this information shall not resell, redistribute, reproduce, modify, or otherwise copy any portion thereof without the expressed written consent of Realtracs Mls.
New listings near 156 Sunshine Mountain Lane
- New
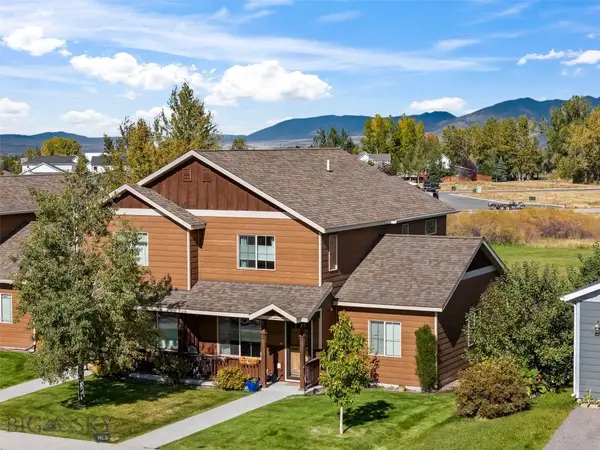 $389,000Active2 beds 2 baths1,184 sq. ft.
83 Talon Way #A, Bozeman, MT 59718
MLS# 415182Listed by: BOZEMAN REAL ESTATE GROUP - New
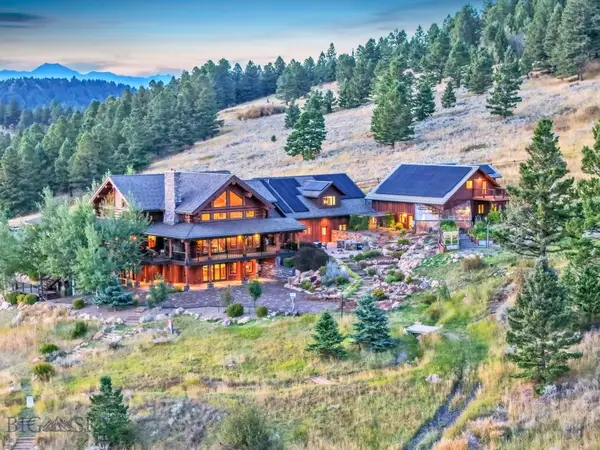 $12,750,000Active5 beds 5 baths8,668 sq. ft.
1680 Harrison Meadow, Bozeman, MT 59715
MLS# 415198Listed by: BERKSHIRE HATHAWAY - BOZEMAN - New
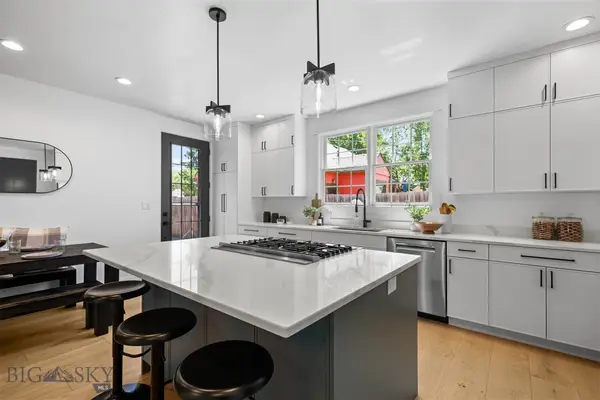 $1,325,000Active4 beds 3 baths3,194 sq. ft.
623 N Grand, Bozeman, MT 59715
MLS# 415271Listed by: BOZEMAN BROKERS - New
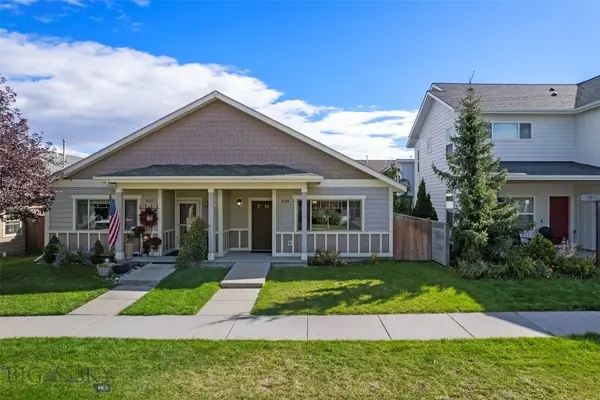 $447,000Active2 beds 2 baths1,001 sq. ft.
924 Twin Lakes Ave, Bozeman, MT 59718
MLS# 415191Listed by: BOZEMAN BROKERS - New
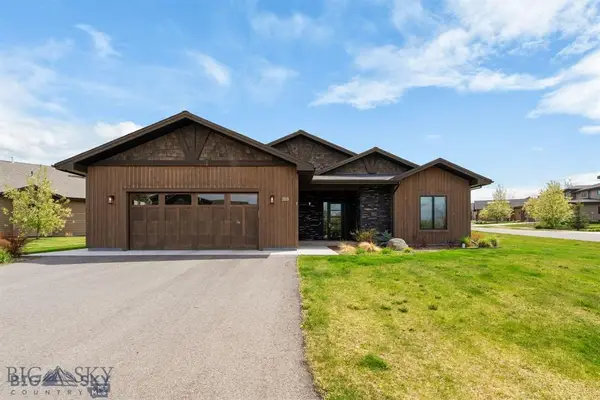 $1,419,000Active3 beds 3 baths2,142 sq. ft.
203 Wickwire Way, Bozeman, MT 59718
MLS# 415246Listed by: SMALL DOG REALTY - New
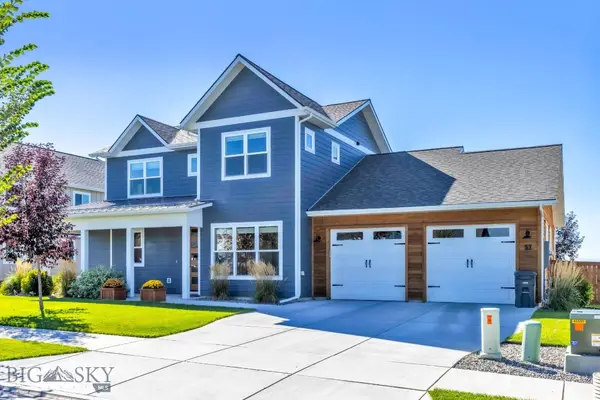 $985,000Active4 beds 4 baths2,865 sq. ft.
57 Lion Peak, Bozeman, MT 59718
MLS# 414962Listed by: BERKSHIRE HATHAWAY - BOZEMAN - Open Sat, 12 to 3pmNew
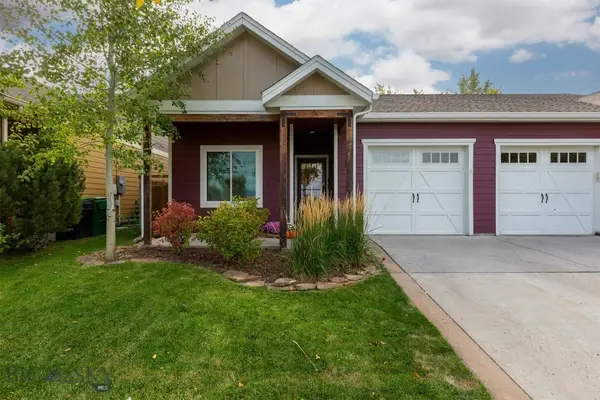 $450,000Active2 beds 2 baths1,008 sq. ft.
4372 Glenwood Drive, Bozeman, MT 59718
MLS# 415074Listed by: NEXTHOME DESTINATION - New
 $10,440,000Active261.82 Acres
NHN Kelly Canyon Road, Bozeman, MT 59715
MLS# 415048Listed by: YELLOWSTONE BROKERS - Open Sat, 3am to 5pmNew
 $845,000Active4 beds 2 baths3,967 sq. ft.
105 Cedar Shade Lane, Bozeman, MT 59718
MLS# 415214Listed by: AMERIMONT REAL ESTATE - New
 Listed by ERA$1,150,000Active3 beds 3 baths2,293 sq. ft.
1596 Maiden Spirit Street, Bozeman, MT 59715
MLS# 415257Listed by: ERA LANDMARK REAL ESTATE


Protect your home and budget from life's surprises with an Assurant Home Warranty, backed by a partner that supports you through every step of homeownership. Explore Plans.
© 2023 - 2026 ERA Franchise Systems LLC. All rights reserved. ERA Franchise Systems LLC fully supports the principles of the Fair Housing Act and the Equal Opportunity Act. ERA, ERA Real Estate powered, and their respective logos are registered service marks of ERA Franchise Systems LLC. Each office is independently owned and operated.