
104 May St, McEwen, TN 37101
Local realty services provided by:Reliant Realty ERA Powered
104 May St,Mc Ewen, TN 37101
$298,999
- 3 Beds
- 2 Baths
- 1,198 sq. ft.
- Single family
- Active
Listed by: shane foster
Office: rushton & co.
MLS#:3598444
Source:NASHVILLE
Price summary
- Price:$298,999
- Price per sq. ft.:$249.58
About this home
PRICE REDUCTION!!! Brand new construction offering modern craftsmanship and easy single-level living in the heart of McEwen. This 3-bedroom, 2-bath home spans 1,198 square feet with a thoughtfully designed open-concept floor plan and durable vinyl plank flooring throughout—no carpet anywhere.
The spacious living room features soaring vaulted ceilings, a contemporary ceiling fan, and large windows that fill the space with natural light. The kitchen is equipped with crisp white shaker cabinetry, modern matte black hardware, speckled granite countertops, and a stainless steel appliance package including a smooth-top range, built-in microwave, and dishwasher. A deep undermount sink with a commercial-style gooseneck faucet sits beneath a window overlooking the grounds, and the adjacent dining space provides direct walkout access to the backyard.
The primary suite includes recessed LED lighting, a ceiling fan, and a walk-in closet with built-in wire shelving. Both full bathrooms are finished with matching white shaker vanities, granite tops, and sleek black plumbing fixtures. Two additional bedrooms offer ample closet space, ceiling fans, and easy access to the full guest bath.
Situated just minutes from local schools, parks, and US-70, providing a straightforward commute east to Dickson and Nashville or west to Waverly and Kentucky Lake. Move-in ready with all the efficiencies and low-maintenance peace of mind that come with new construction. Exterior pictures edited to show with full grass yard. Buyer or Buyer's agent to verify any and all pertinent details....
Contact an agent
Home facts
- Year built:2026
- Subdivision & Development:N/A
- Listing ID #:3598444
- Added:49 day(s) ago
- Updated:November 12, 2026 at 05:00 PM
Rooms and interior
- Bedrooms:3
- Total bathrooms:2
- Full bathrooms:2
- Flooring:Laminate
- Kitchen Description:Dishwasher, Microwave
- Living area:1,198 sq. ft.
Heating and cooling
- Cooling:Ceiling Fan(s), Central Air
- Heating:Central, Electric
- Central air:Yes
Structure and exterior
- Roof:Shingle
- Year built:2026
- Building area:1,198 sq. ft.
- Lot area:0.31 Acres
- Architectural Style:Ranch
- Construction Materials:Vinyl Siding
- Exterior Features:Porch
- Levels:1 Story
Schools
- High school:Mc Ewen High School
- Middle school:Mc Ewen Jr. High School
- Elementary school:Mc Ewen Elementary
Utilities
- Water:Public, Water Available
- Sewer:Public Sewer
Finances and disclosures
- Price:$298,999
- Price per sq. ft.:$249.58
- Tax amount:$498
Features and amenities
- Appliances:Dishwasher, Microwave
- Amenities:Ceiling Fan(s), High Speed Internet
 Copyright 2026 Realtracs Mls. All rights reserved. Realtracs Mls provides content displayed here (“provided content”) on an “as is” basis and makes no representations or warranties regarding the provided content, including, but not limited to those of non-infringement, timeliness, accuracy, or completeness. Individuals and companies using information presented are responsible for verification and validation of information they utilize and present to their customers and clients. Realtracs Mls will not be liable for any damage or loss resulting from use of the provided content or the products available through Portals, IDX, VOW, and/or Syndication. Recipients of this information shall not resell, redistribute, reproduce, modify, or otherwise copy any portion thereof without the expressed written consent of Realtracs Mls.
New listings near 104 May St
- New
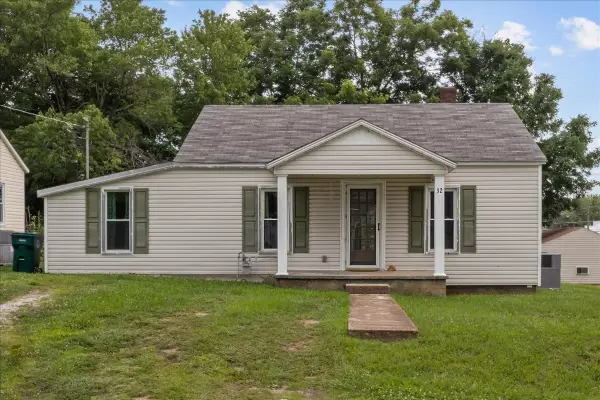 $174,900Active2 beds 1 baths1,014 sq. ft.
32 High St, Mc Ewen, TN 37101
MLS# 3634358Listed by: TENNESSEE PROPERTY GROUP - New
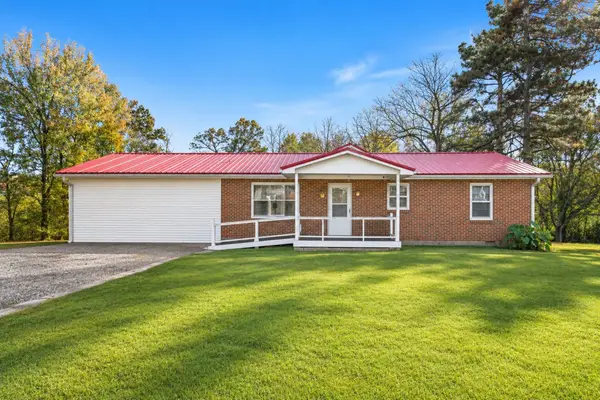 $265,000Active3 beds 2 baths1,751 sq. ft.
69 Valley Rd, Mc Ewen, TN 37101
MLS# 3634032Listed by: ELITE REAL ESTATE GROUP - Open Sat, 11am to 1pmNew
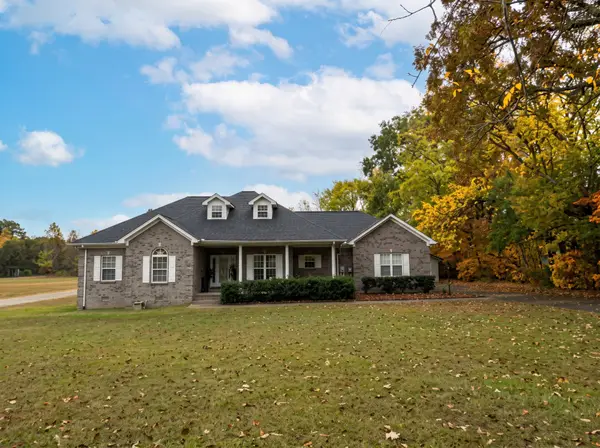 $375,000Active4 beds 2 baths2,029 sq. ft.
435 Long St W, Mc Ewen, TN 37101
MLS# 3631602Listed by: ROSE REALTY TN  $349,900Active3 beds 2 baths1,904 sq. ft.
170 Countryside Ln, Mc Ewen, TN 37101
MLS# 3623781Listed by: PARKER PEERY PROPERTIES $259,900Active4 beds 2 baths2,304 sq. ft.
135 Main St, Mc Ewen, TN 37101
MLS# 3623350Listed by: TENNESSEE PROPERTY GROUP $274,900Active3 beds 2 baths2,078 sq. ft.
968 Old Nashville Hwy, Mc Ewen, TN 37101
MLS# 3621781Listed by: REAL BROKER $365,000Active3 beds 2 baths3,026 sq. ft.
41 Curtis Chapel Rd, Mc Ewen, TN 37101
MLS# 3620248Listed by: BERKSHIRE HATHAWAY HOMESERVICES WOODMONT REALTY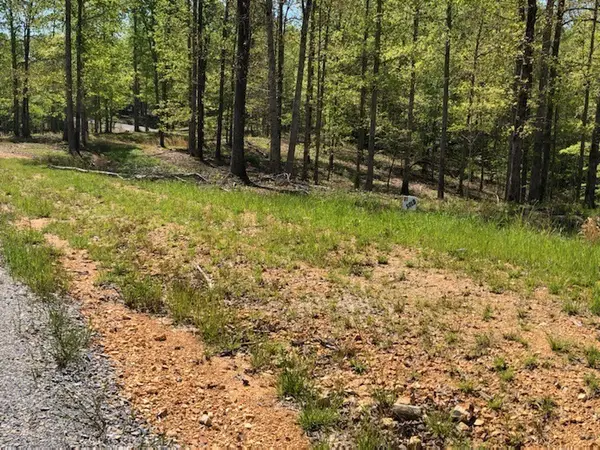 $26,500Active2 Acres
81 The Woodlands Of Nashville, Mc Ewen, TN 37101
MLS# 3597247Listed by: UNIQUE REAL ESTATE - TN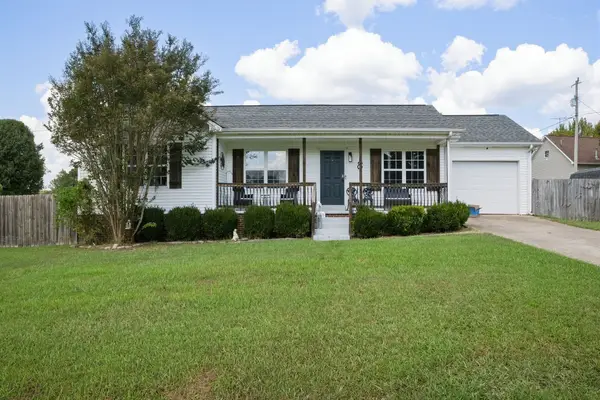 $289,000Active3 beds 2 baths1,266 sq. ft.
81 Patterson Cir, Mc Ewen, TN 37101
MLS# 3594527Listed by: THE REALTY ASSOCIATION


Protect your home and budget from life's surprises with an Assurant Home Warranty, backed by a partner that supports you through every step of homeownership. Explore Plans.
© 2023 - 2026 ERA Franchise Systems LLC. All rights reserved. ERA Franchise Systems LLC fully supports the principles of the Fair Housing Act and the Equal Opportunity Act. ERA, ERA Real Estate powered, and their respective logos are registered service marks of ERA Franchise Systems LLC. Each office is independently owned and operated.