
109 Westwood Dr, McMinnville, TN 37110
Local realty services provided by:ERA Chappell & Associates Realty & Rental
109 Westwood Dr,McMinnville, TN 37110
$349,900
- 4 Beds
- 3 Baths
- 2,010 sq. ft.
- Single family
- Active
Listed by: sara beth bryant
Office: tree city realty
MLS#:3611535
Source:NASHVILLE
Price summary
- Price:$349,900
- Price per sq. ft.:$174.08
About this home
Welcome to this charming Westwood home, where timeless character, thoughtful updates, and generous living space come together. Offering 4 bedrooms and 3 full bathrooms, this home features beautiful hardwood floors and a warm, inviting living area centered around a gas fireplace. The kitchen is equipped with newer appliances, while the spacious primary suite provides a relaxing retreat with a beautifully tiled shower and separate soaker tub. With the HVAC system less than two years old, important updates have already been taken care of. The unfinished basement offers an abundance of storage space with plenty of potential to fit your needs. Outside, a versatile outbuilding provides additional storage and offers exciting possibilities for a workshop, studio, home office, or future finished space. Located in the established Westwood area, this home combines character, comfort, and functionality with features that truly set it apart.
Contact an agent
Home facts
- Year built:1946
- Subdivision & Development:J D Womack
- Listing ID #:3611535
- Added:6 day(s) ago
- Updated:October 12, 2026 at 02:32 PM
Rooms and interior
- Bedrooms:4
- Total bathrooms:3
- Full bathrooms:3
- Flooring:Tile
- Kitchen Description:Dishwasher, Microwave, Refrigerator
- Basement Description:Unfinished
- Living area:2,010 sq. ft.
Heating and cooling
- Cooling:Ceiling Fan(s), Central Air
- Heating:Natural Gas
- Central air:Yes
Structure and exterior
- Roof:Shingle
- Year built:1946
- Building area:2,010 sq. ft.
- Lot area:0.5 Acres
- Construction Materials:Wood Siding
- Exterior Features:Patio, Porch
- Levels:2 Story
Schools
- High school:Warren County High School
- Middle school:Warren County Middle School
- Elementary school:Hickory Creek School
Utilities
- Water:Public, Water Available
- Sewer:Public Sewer
Finances and disclosures
- Price:$349,900
- Price per sq. ft.:$174.08
- Tax amount:$1,828
Features and amenities
- Appliances:Dishwasher, Microwave, Refrigerator
- Amenities:Ceiling Fan(s), Extra Closets, Walk-In Closet(s)
 Copyright 2026 Realtracs Mls. All rights reserved. Realtracs Mls provides content displayed here (“provided content”) on an “as is” basis and makes no representations or warranties regarding the provided content, including, but not limited to those of non-infringement, timeliness, accuracy, or completeness. Individuals and companies using information presented are responsible for verification and validation of information they utilize and present to their customers and clients. Realtracs Mls will not be liable for any damage or loss resulting from use of the provided content or the products available through Portals, IDX, VOW, and/or Syndication. Recipients of this information shall not resell, redistribute, reproduce, modify, or otherwise copy any portion thereof without the expressed written consent of Realtracs Mls.
New listings near 109 Westwood Dr
- Coming Soon
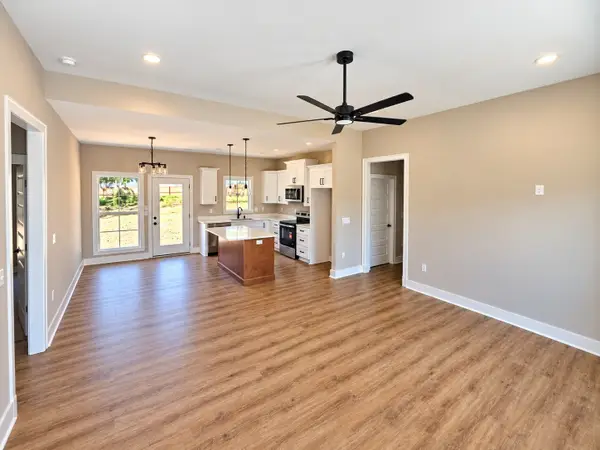 $319,999Coming Soon3 beds 2 baths1,264 sq. ft.
1849 Francis Ferry Rd, McMinnville, TN 37110
MLS# 3612566Listed by: NEXTHOME VENTURE REALTY - New
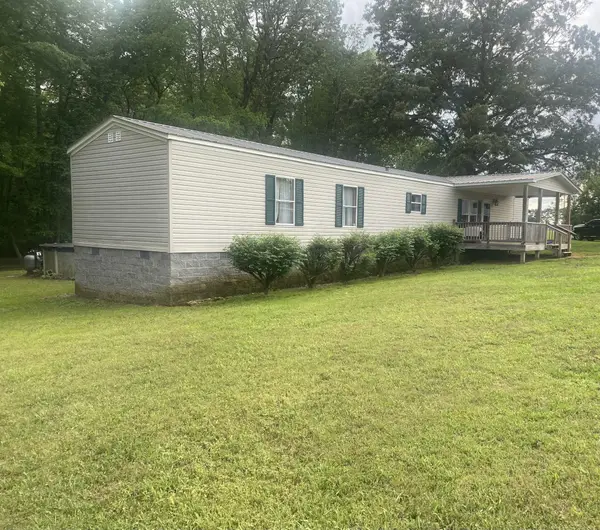 $190,000Active3 beds 2 baths1,540 sq. ft.
2273 Holcomb Rd, McMinnville, TN 37110
MLS# 3618723Listed by: EXIT REALTY BOB LAMB & ASSOCIATES - New
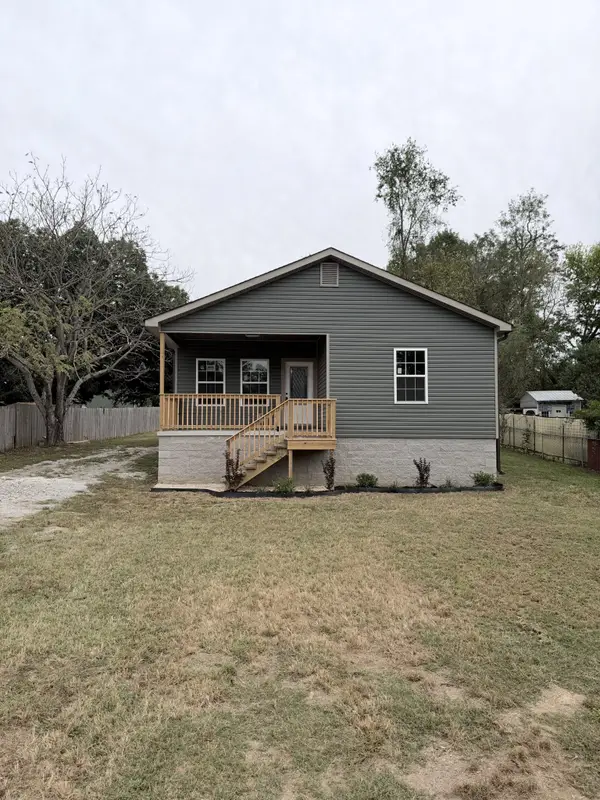 $259,900Active3 beds 2 baths1,380 sq. ft.
406 Winding Way, McMinnville, TN 37110
MLS# 3615436Listed by: HIGHLANDS ELITE REAL ESTATE - New
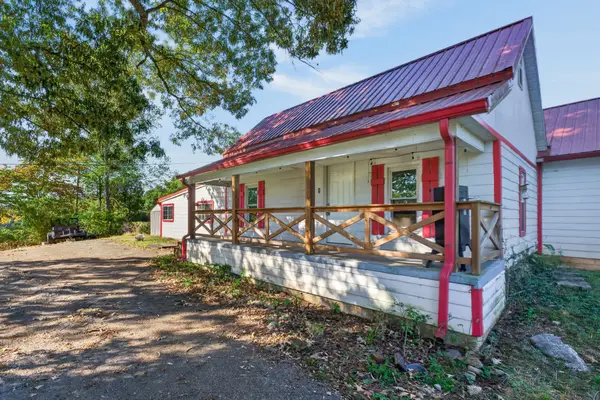 $289,000Active3 beds 2 baths2,287 sq. ft.
1022 Fairview Rd, McMinnville, TN 37110
MLS# 3615381Listed by: KIRBY REAL ESTATE - New
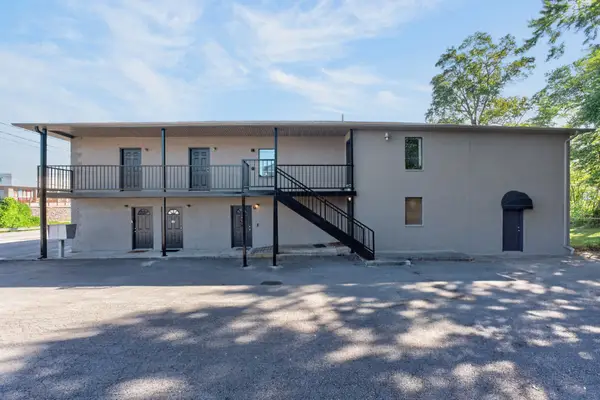 $1,500,000Active-- beds -- baths7,431 sq. ft.
916 Sparta St, McMinnville, TN 37110
MLS# 3615385Listed by: KIRBY REAL ESTATE - New
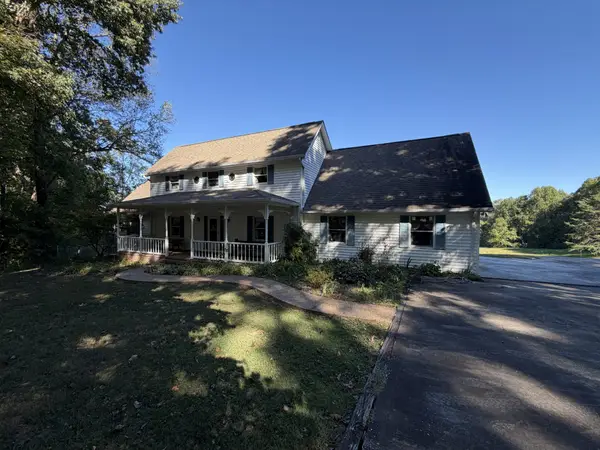 $995,000Active4 beds 4 baths3,640 sq. ft.
196 Marlin Ln, McMinnville, TN 37110
MLS# 3615299Listed by: KIRBY REAL ESTATE - New
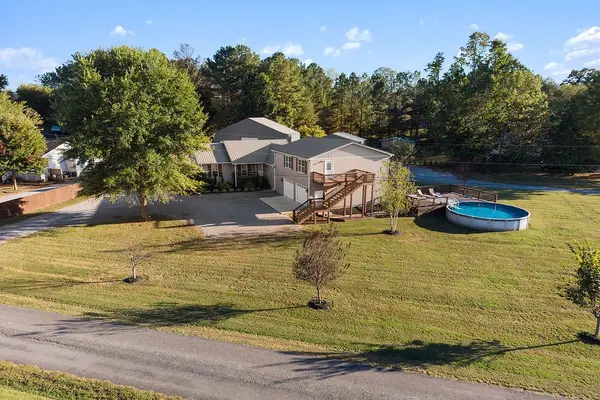 $459,900Active5 beds 4 baths2,348 sq. ft.
32 Mcgee Rd, McMinnville, TN 37110
MLS# 3615087Listed by: JONES & CO. REAL ESTATE - New
 $275,000Active8.33 Acres
0 Timber Ln, McMinnville, TN 37110
MLS# 3614447Listed by: ADARO REALTY - New
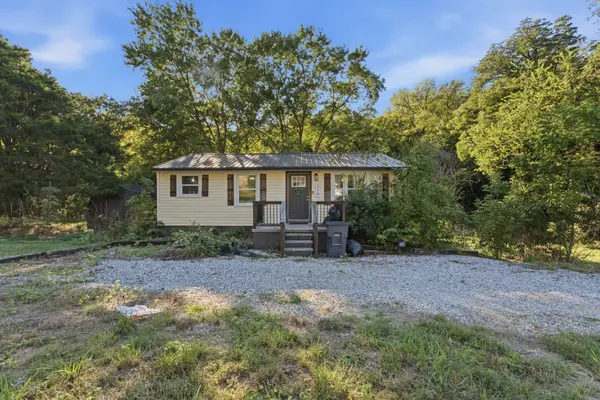 $189,999Active2 beds 1 baths900 sq. ft.
219 N High St, McMinnville, TN 37110
MLS# 3614454Listed by: JOHN JONES REAL ESTATE LLC - New
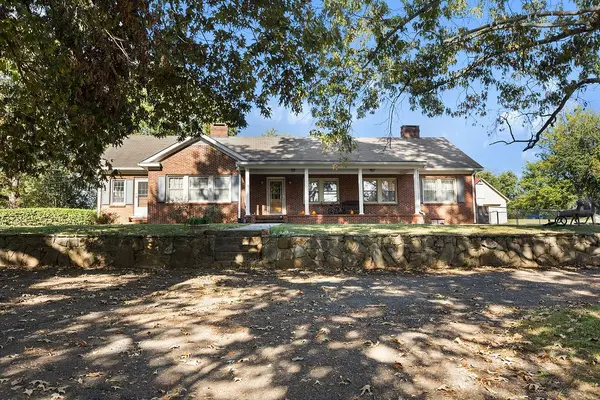 $399,900Active4 beds 3 baths3,739 sq. ft.
1893 Beersheba Hwy, McMinnville, TN 37110
MLS# 3613183Listed by: PAUL HOLDER REALTY & AUCTION


Protect your home and budget from life's surprises with an Assurant Home Warranty, backed by a partner that supports you through every step of homeownership. Explore Plans.
© 2023 - 2026 ERA Franchise Systems LLC. All rights reserved. ERA Franchise Systems LLC fully supports the principles of the Fair Housing Act and the Equal Opportunity Act. ERA, ERA Real Estate powered, and their respective logos are registered service marks of ERA Franchise Systems LLC. Each office is independently owned and operated.