
141 W Laurel Ave, McMinnville, TN 37110
Local realty services provided by:ERA Chappell & Associates Realty & Rental
Listed by: vicky spellings
Office: better homes & gardens real estate heritage group
MLS#:3260411
Source:NASHVILLE
Price summary
- Price:$680,000
- Price per sq. ft.:$166.91
- Monthly HOA dues:$4.17
About this home
A rare McMinnville find offering the space, flexibility and features today’s buyers are looking for. Set on 1.16 acres in Hickory Glen, this all-brick home provides 4,074 square feet of finished living space with room to work, entertain, host and unwind.
Inside, warm hardwood floors and inviting living areas create a comfortable fall atmosphere, while the spacious kitchen offers granite countertops, abundant cabinetry, a movable island and generous gathering space. A dedicated office/library with natural light provides an ideal private workspace for remote work or study.
The fully finished lower level adds exceptional versatility with approximately 1,131 square feet, its own full kitchen, fireplace and multiple flexible rooms. This space is ideal for extended-stay guests, multigenerational living, recreation, a private retreat or additional entertaining space.
Enjoy crisp Tennessee evenings beside one of two fireplaces, relax in the oversized bonus room, or step outside to the upper deck, lower patio and private hot tub. The attached two-car garage, paved driveway, pantry, storage areas and spacious corner lot add everyday convenience.
For buyers relocating to McMinnville, the home offers convenient access to shopping, major employers and regional transportation, including Bridgestone and I-24 in Manchester.
If your next home needs more than bedrooms and square footage—if you want a private office, flexible living space, room to entertain and a true second living area—141 W Laurel Avenue deserves to be experienced in person.
For buyers relocating to the McMinnville area, the location offers practical access to shopping, schools, major employers and regional transportation, including approximately 16 minutes to Bridgestone and less than 30 minutes to I-24 in Manchester.
Schedule your private showing today....
Contact an agent
Home facts
- Year built:1997
- Subdivision & Development:Hickory Glen
- Listing ID #:3260411
- Added:99 day(s) ago
- Updated:October 12, 2026 at 02:32 PM
Rooms and interior
- Bedrooms:3
- Total bathrooms:4
- Full bathrooms:2
- Half bathrooms:2
- Flooring:Carpet, Tile
- Kitchen Description:Dishwasher, Microwave, Refrigerator
- Basement Description:Finished
- Living area:4,074 sq. ft.
Heating and cooling
- Cooling:Ceiling Fan(s), Central Air, Electric
- Heating:Central, Natural Gas
- Central air:Yes
Structure and exterior
- Roof:Shingle
- Year built:1997
- Building area:4,074 sq. ft.
- Lot area:1.16 Acres
- Lot Features:Level, Rolling Slope
- Construction Materials:Brick
- Exterior Features:Deck, Patio, Porch
- Levels:2 Story
Schools
- High school:Warren County High School
- Middle school:Warren County Middle School
- Elementary school:Hickory Creek School
Utilities
- Water:Private, Water Available
- Sewer:Septic Tank
Finances and disclosures
- Price:$680,000
- Price per sq. ft.:$166.91
- Tax amount:$1,812
Features and amenities
- Appliances:Dishwasher, Microwave, Refrigerator
- Amenities:Ceiling Fan(s), In-Law Floorplan, Walk-In Closet(s)
Parking
- Total parking spaces:2
- Parking description:Attached, Driveway, Paved
- Garage:Yes
- Garage spaces:2
 Copyright 2026 Realtracs Mls. All rights reserved. Realtracs Mls provides content displayed here (“provided content”) on an “as is” basis and makes no representations or warranties regarding the provided content, including, but not limited to those of non-infringement, timeliness, accuracy, or completeness. Individuals and companies using information presented are responsible for verification and validation of information they utilize and present to their customers and clients. Realtracs Mls will not be liable for any damage or loss resulting from use of the provided content or the products available through Portals, IDX, VOW, and/or Syndication. Recipients of this information shall not resell, redistribute, reproduce, modify, or otherwise copy any portion thereof without the expressed written consent of Realtracs Mls.
New listings near 141 W Laurel Ave
- Coming Soon
 $319,999Coming Soon3 beds 2 baths1,264 sq. ft.
1849 Francis Ferry Rd, McMinnville, TN 37110
MLS# 3612566Listed by: NEXTHOME VENTURE REALTY - New
 $190,000Active3 beds 2 baths1,540 sq. ft.
2273 Holcomb Rd, McMinnville, TN 37110
MLS# 3618723Listed by: EXIT REALTY BOB LAMB & ASSOCIATES - New
 $259,900Active3 beds 2 baths1,380 sq. ft.
406 Winding Way, McMinnville, TN 37110
MLS# 3615436Listed by: HIGHLANDS ELITE REAL ESTATE - New
 $289,000Active3 beds 2 baths2,287 sq. ft.
1022 Fairview Rd, McMinnville, TN 37110
MLS# 3615381Listed by: KIRBY REAL ESTATE - New
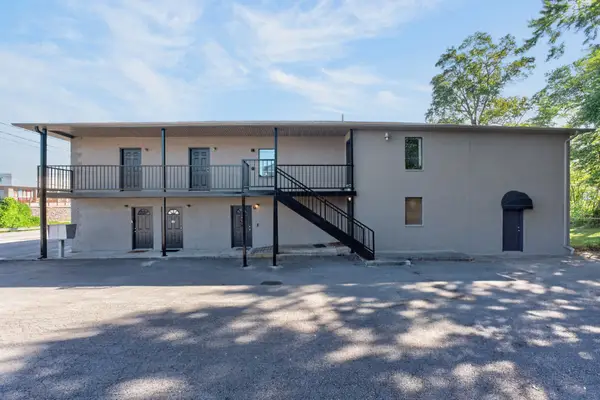 $1,500,000Active-- beds -- baths7,431 sq. ft.
916 Sparta St, McMinnville, TN 37110
MLS# 3615385Listed by: KIRBY REAL ESTATE - New
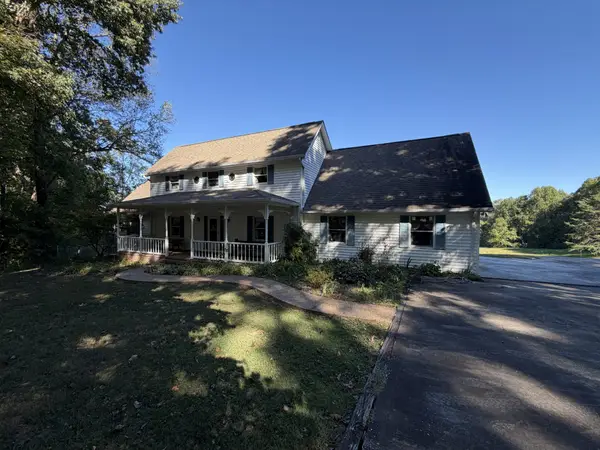 $995,000Active4 beds 4 baths3,640 sq. ft.
196 Marlin Ln, McMinnville, TN 37110
MLS# 3615299Listed by: KIRBY REAL ESTATE - New
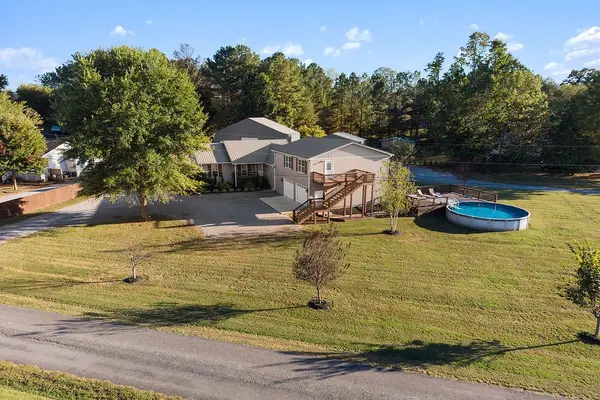 $459,900Active5 beds 4 baths2,348 sq. ft.
32 Mcgee Rd, McMinnville, TN 37110
MLS# 3615087Listed by: JONES & CO. REAL ESTATE - New
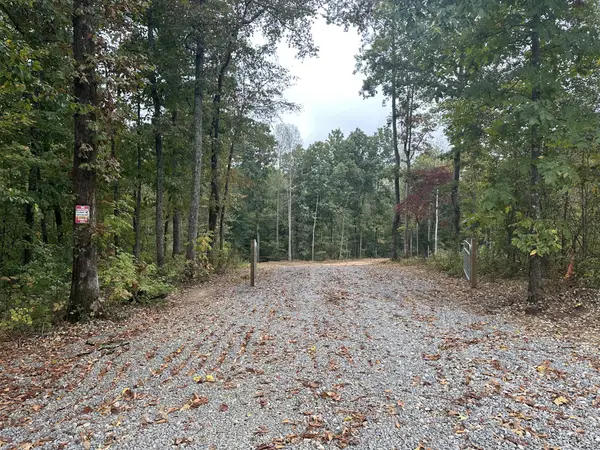 $275,000Active8.33 Acres
0 Timber Ln, McMinnville, TN 37110
MLS# 3614447Listed by: ADARO REALTY - New
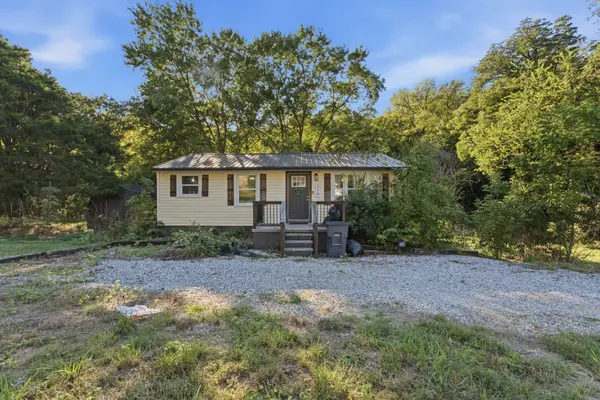 $189,999Active2 beds 1 baths900 sq. ft.
219 N High St, McMinnville, TN 37110
MLS# 3614454Listed by: JOHN JONES REAL ESTATE LLC - New
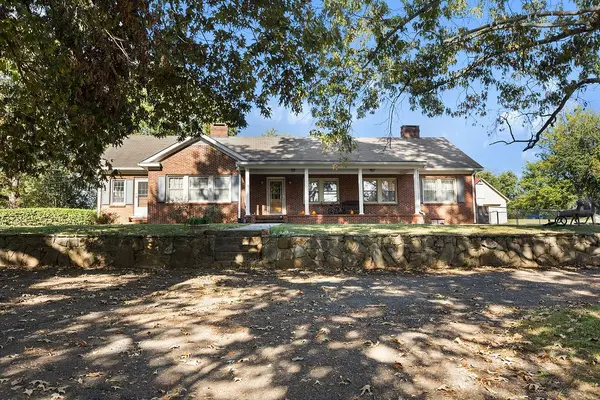 $399,900Active4 beds 3 baths3,739 sq. ft.
1893 Beersheba Hwy, McMinnville, TN 37110
MLS# 3613183Listed by: PAUL HOLDER REALTY & AUCTION


Protect your home and budget from life's surprises with an Assurant Home Warranty, backed by a partner that supports you through every step of homeownership. Explore Plans.
© 2023 - 2026 ERA Franchise Systems LLC. All rights reserved. ERA Franchise Systems LLC fully supports the principles of the Fair Housing Act and the Equal Opportunity Act. ERA, ERA Real Estate powered, and their respective logos are registered service marks of ERA Franchise Systems LLC. Each office is independently owned and operated.