
202 Jenkins Ln, McMinnville, TN 37110
Local realty services provided by:Reliant Realty ERA Powered
202 Jenkins Ln,McMinnville, TN 37110
$317,900
- 3 Beds
- 2 Baths
- 1,372 sq. ft.
- Single family
- Coming Soon
Listed by: rosa l galarza
Office: kelly properties
MLS#:3624372
Source:NASHVILLE
Price summary
- Price:$317,900
- Price per sq. ft.:$231.71
About this home
Tucked away on a quiet Warren County road, this 3-bed, 2-bath home gives you the space most buyers can’t find: 3.5 private acres to garden, play, and unwind, with no HOA telling you what to do.
A double car garage and a super long driveway mean plenty of room for trucks, trailers, boats, and ATVs. Bring everything.
Close to what you need: Groceries, shopping, and restaurants are minutes away. Fall Creek Falls State Park, Rock Island State Park, and Cumberland Caverns are a short drive for weekends outdoors. Served by Warren County Schools, including Warren County High School.
Country calm, city options. You get the peaceful, small-town lifestyle McMinnville is known for, with Nashville and Chattanooga both within reach.
Space like this doesn’t come along often. Call listing agent today and see it before someone else does.
Contact an agent
Home facts
- Year built:2007
- Subdivision & Development:Arthur Cummings Prop
- Listing ID #:3624372
- Updated:October 23, 2026 at 03:18 PM
Rooms and interior
- Bedrooms:3
- Total bathrooms:2
- Full bathrooms:2
- Flooring:Carpet, Laminate, Vinyl
- Kitchen Description:Dishwasher
- Living area:1,372 sq. ft.
Heating and cooling
- Cooling:Central Air
- Heating:Central
- Central air:Yes
Structure and exterior
- Roof:Asphalt
- Year built:2007
- Building area:1,372 sq. ft.
- Lot area:3.51 Acres
- Architectural Style:A-Frame
- Construction Materials:Vinyl Siding
- Exterior Features:Patio
- Levels:1 Story
Schools
- High school:Warren County High School
- Middle school:Dibrell Elementary
- Elementary school:Dibrell Elementary
Utilities
- Water:Public, Water Available
- Sewer:Septic Tank
Finances and disclosures
- Price:$317,900
- Price per sq. ft.:$231.71
- Tax amount:$836
Features and amenities
- Appliances:Dishwasher
- Amenities:High Speed Internet
Parking
- Total parking spaces:2
- Parking description:Attached, Driveway, Gravel
- Garage:Yes
- Garage spaces:2
 Copyright 2026 Realtracs Mls. All rights reserved. Realtracs Mls provides content displayed here (“provided content”) on an “as is” basis and makes no representations or warranties regarding the provided content, including, but not limited to those of non-infringement, timeliness, accuracy, or completeness. Individuals and companies using information presented are responsible for verification and validation of information they utilize and present to their customers and clients. Realtracs Mls will not be liable for any damage or loss resulting from use of the provided content or the products available through Portals, IDX, VOW, and/or Syndication. Recipients of this information shall not resell, redistribute, reproduce, modify, or otherwise copy any portion thereof without the expressed written consent of Realtracs Mls.
New listings near 202 Jenkins Ln
- Coming Soon
 $225,000Coming Soon2 beds 1 baths804 sq. ft.
202 Mullican St, McMinnville, TN 37110
MLS# 3624485Listed by: JONES & CO. REAL ESTATE - Coming Soon
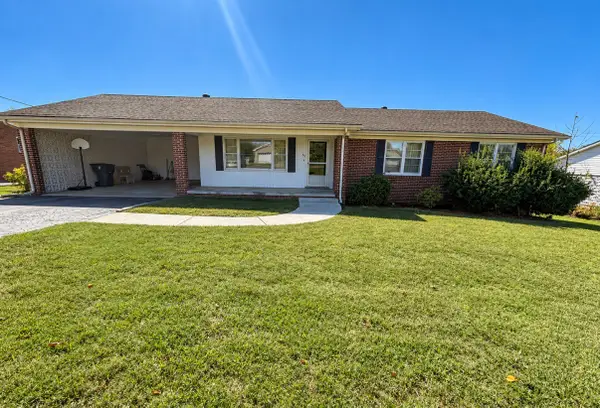 $229,000Coming Soon3 beds 2 baths1,648 sq. ft.
133 Clearview Dr, McMinnville, TN 37110
MLS# 3622213Listed by: JONES & CO. REAL ESTATE - Coming Soon
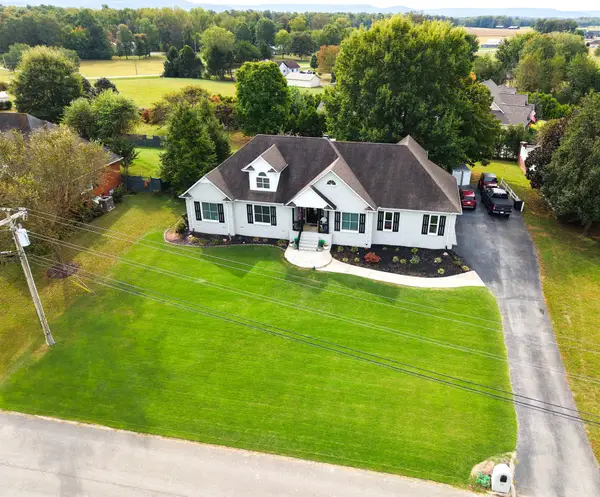 $629,900Coming Soon3 beds 3 baths3,092 sq. ft.
187 Beckridge Rd, McMinnville, TN 37110
MLS# 3621097Listed by: THE WINGATE GROUP LLC - New
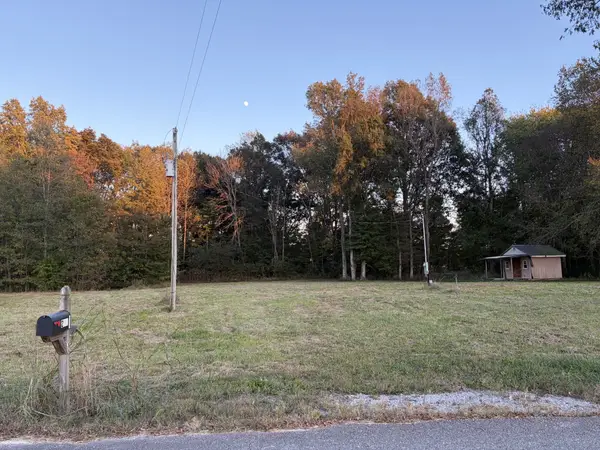 $99,900Active1.9 Acres
284 Prater Town Rd, McMinnville, TN 37110
MLS# 3624415Listed by: PAUL HOLDER REALTY & AUCTION - New
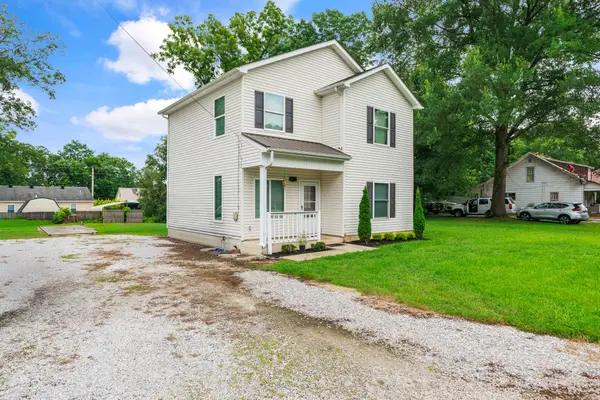 $299,000Active4 beds 2 baths1,400 sq. ft.
110 Clark St #A&b, McMinnville, TN 37110
MLS# 3623990Listed by: KELLER WILLIAMS REALTY - LEBANON - New
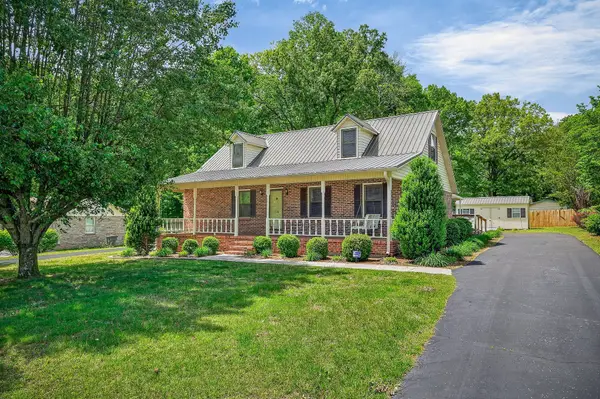 $309,900Active4 beds 3 baths1,823 sq. ft.
106 June St, McMinnville, TN 37110
MLS# 3623885Listed by: KW MID SOUTH HOMES + LAND - New
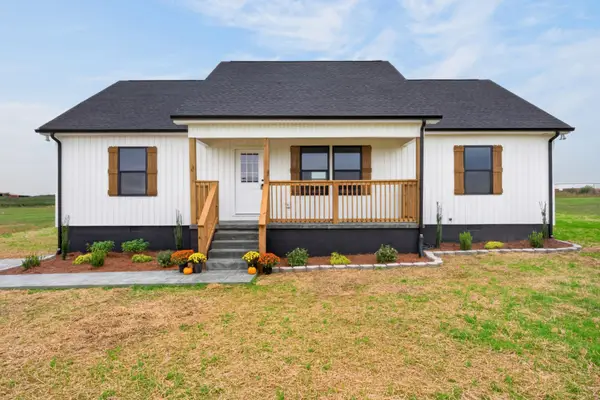 $334,900Active3 beds 2 baths1,400 sq. ft.
430 Charlie Turner Rd, McMinnville, TN 37110
MLS# 3623814Listed by: COMPASS - New
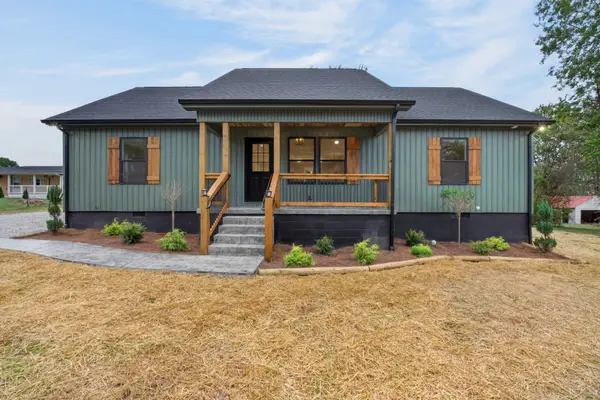 $349,900Active3 beds 2 baths1,450 sq. ft.
614 W End Ave, McMinnville, TN 37110
MLS# 3623794Listed by: COMPASS - New
 $299,000Active-- beds -- baths1,400 sq. ft.
110 Clark St, McMinnville, TN 37110
MLS# 3623550Listed by: KELLER WILLIAMS REALTY - LEBANON


Protect your home and budget from life's surprises with an Assurant Home Warranty, backed by a partner that supports you through every step of homeownership. Explore Plans.
© 2023 - 2026 ERA Franchise Systems LLC. All rights reserved. ERA Franchise Systems LLC fully supports the principles of the Fair Housing Act and the Equal Opportunity Act. ERA, ERA Real Estate powered, and their respective logos are registered service marks of ERA Franchise Systems LLC. Each office is independently owned and operated.