
218 Morrison St, McMinnville, TN 37110
Local realty services provided by:ERA Chappell & Associates Realty & Rental
218 Morrison St,McMinnville, TN 37110
$459,900
- 4 Beds
- 2 Baths
- 3,408 sq. ft.
- Single family
- Active
Listed by: vickie loftis
Office: american way real estate
MLS#:3320032
Source:NASHVILLE
Price summary
- Price:$459,900
- Price per sq. ft.:$134.95
About this home
Experience timeless elegance in this classic brick historical residence where original charms seamlessly blend with modern comfort. This meticulously maintained four-bedroom two-bathroom home showcases pretty architectural details while offering thoughtful updates throughout. Enjoy two expansive main-level living areas, featuring a formal living room with a classic wood-burning fireplace and a unique bonus room / flex space perfectly suited for today's lifestyles. Additionally, a third bonus area is situated on the upper level. The updated kitchen features modern finishes with marble countertops, a tiled backsplash and a cozy breakfast nook. The formal dining room complete with built-in cabinetry is ideal for family and friend gatherings. Significant improvements in 2022 provide peace of mind including a new roof, updated plumbing plus electrical and a new water heater. Further enhancements in 2023 include a new upstairs HVAC unit, new windows and doors along with a new outdoor entry gate. Outdoors you will find RV parking with full hookups and a dedicated carport for the RV. An impressive detached four car garage featuring high-end finishes is perfect for vehicles, hobbies or entertaining. Completing this exceptional property is a striking electrical metal and stone entry gate, complemented by a backyard privacy fence, which collectively offers privacy and curb appeal. The unfinished basement provides safety from storms and gives you lots of storage space. Its advantageous location provides convenient access to all local amenities within minutes. Call today to schedule your showing!...
Contact an agent
Home facts
- Year built:1948
- Subdivision & Development:None
- Listing ID #:3320032
- Added:45 day(s) ago
- Updated:October 03, 2026 at 03:06 PM
Rooms and interior
- Bedrooms:4
- Total bathrooms:2
- Full bathrooms:2
- Flooring:Tile
- Kitchen Description:Dishwasher, Disposal, Microwave, Refrigerator
- Basement Description:Full, Unfinished
- Living area:3,408 sq. ft.
Heating and cooling
- Cooling:Ceiling Fan(s), Central Air, Electric
- Heating:Central, Natural Gas
- Central air:Yes
Structure and exterior
- Roof:Shingle
- Year built:1948
- Building area:3,408 sq. ft.
- Lot area:0.63 Acres
- Lot Features:Level
- Architectural Style:Traditional
- Construction Materials:Brick
- Exterior Features:Patio, Porch
- Levels:2 Story
Schools
- High school:Warren County High School
- Middle school:Warren County Middle School
- Elementary school:Hickory Creek School
Utilities
- Water:Public, Water Available
- Sewer:Public Sewer
Finances and disclosures
- Price:$459,900
- Price per sq. ft.:$134.95
- Tax amount:$3,274
Features and amenities
- Appliances:Dishwasher, Disposal, Microwave, Refrigerator
- Amenities:Ceiling Fan(s), Extra Closets, High Speed Internet, Redecorated, Security Gate, Smoke Detector(s), Walk-In Closet(s)
Parking
- Total parking spaces:4
- Parking description:Detached, Driveway, Paved
- Garage:Yes
- Garage spaces:4
 Copyright 2026 Realtracs Mls. All rights reserved. Realtracs Mls provides content displayed here (“provided content”) on an “as is” basis and makes no representations or warranties regarding the provided content, including, but not limited to those of non-infringement, timeliness, accuracy, or completeness. Individuals and companies using information presented are responsible for verification and validation of information they utilize and present to their customers and clients. Realtracs Mls will not be liable for any damage or loss resulting from use of the provided content or the products available through Portals, IDX, VOW, and/or Syndication. Recipients of this information shall not resell, redistribute, reproduce, modify, or otherwise copy any portion thereof without the expressed written consent of Realtracs Mls.
New listings near 218 Morrison St
- Coming Soon
 $205,000Coming Soon2 beds 1 baths800 sq. ft.
115 Morningside St, McMinnville, TN 37110
MLS# 3596514Listed by: KELLER WILLIAMS REALTY - MURFREESBORO - Coming Soon
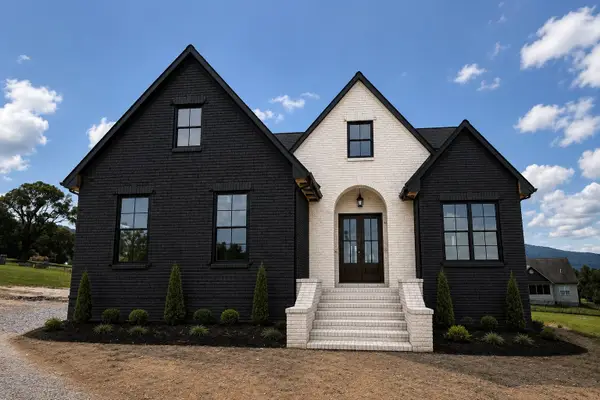 $539,900Coming Soon3 beds 3 baths2,000 sq. ft.
7 Cojohodo Ct, McMinnville, TN 37110
MLS# 3547220Listed by: COMPASS TENNESSEE, LLC - New
 $299,000Active3 beds 2 baths1,200 sq. ft.
109 Woodland Dr, McMinnville, TN 37110
MLS# 3510226Listed by: KW MID SOUTH HOMES + LAND - New
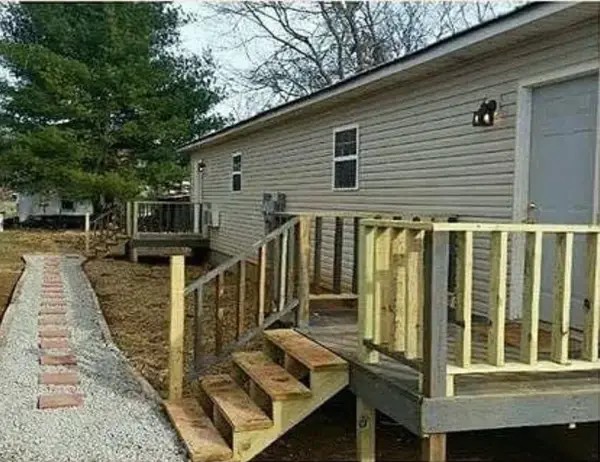 $249,500Active-- beds -- baths1,440 sq. ft.
111 Creamery St, McMinnville, TN 37110
MLS# 3609822Listed by: DALTON WADE, INC - New
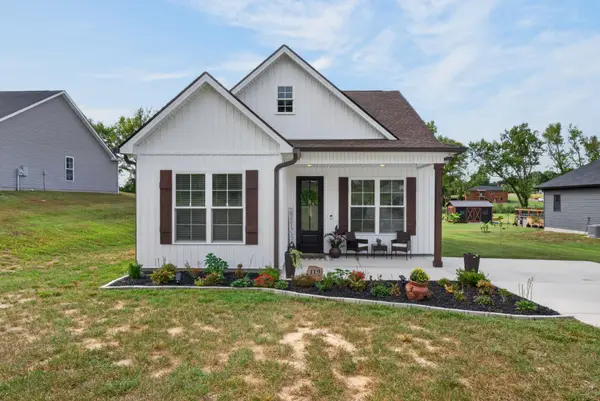 Listed by ERA$302,900Active3 beds 2 baths1,380 sq. ft.
119 Lagoon Dr, McMinnville, TN 37110
MLS# 3603794Listed by: RELIANT REALTY ERA POWERED - New
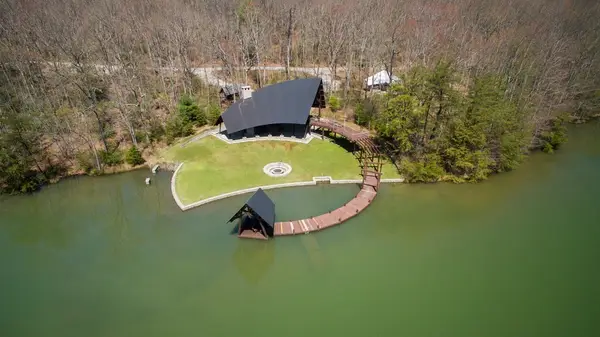 $1,985,000Active66.53 Acres
7 Long Mountain, McMinnville, TN 37110
MLS# 3603157Listed by: FRIDRICH & CLARK REALTY - New
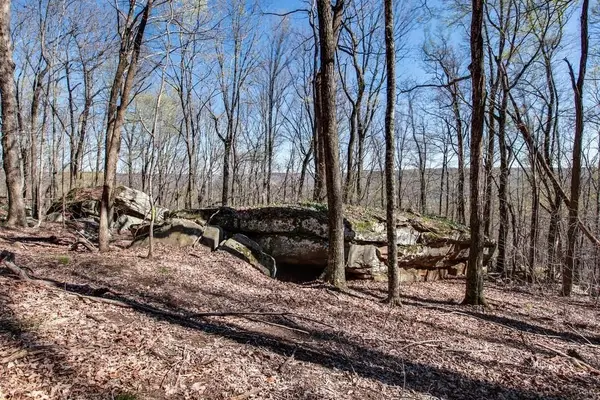 $1,475,000Active67 Acres
8 Long Mountain Trl, McMinnville, TN 37110
MLS# 3603166Listed by: FRIDRICH & CLARK REALTY - New
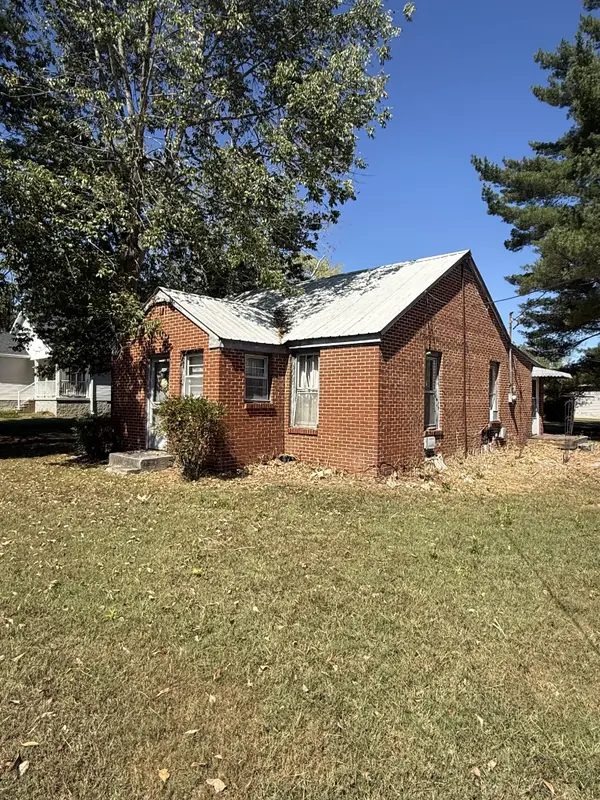 Active3 beds 1 baths1,093 sq. ft.
180 Old Post Rd, McMinnville, TN 37110
MLS# 3602768Listed by: DONALD HILLIS REALTY & AUCTION - New
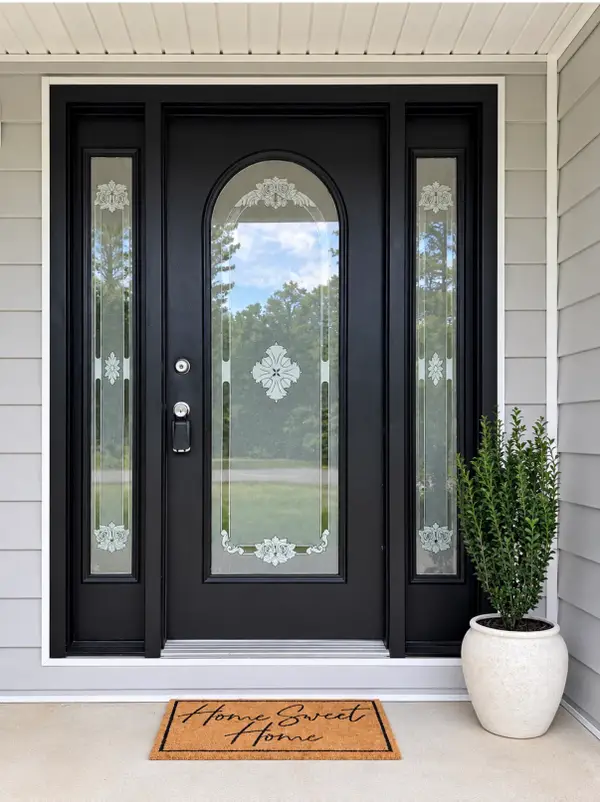 $310,900Active3 beds 2 baths1,588 sq. ft.
78 Ben La Dr, McMinnville, TN 37110
MLS# 3602450Listed by: JONES & CO. REAL ESTATE - New
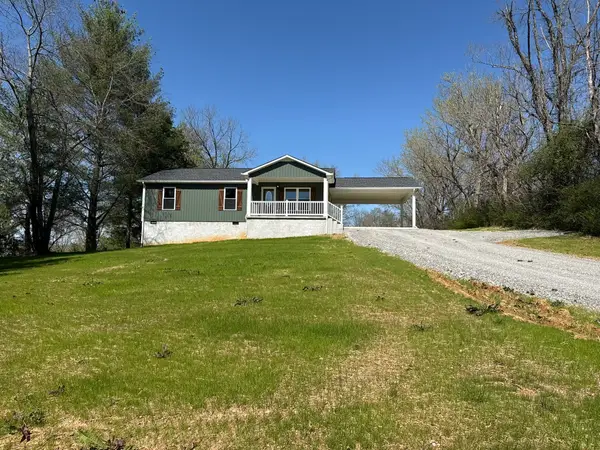 $269,000Active3 beds 2 baths1,176 sq. ft.
44 Blue Lake Rd, McMinnville, TN 37110
MLS# 3602233Listed by: D.M. SIMPSON REALTORS & AUCTIONEERS


Protect your home and budget from life's surprises with an Assurant Home Warranty, backed by a partner that supports you through every step of homeownership. Explore Plans.
© 2023 - 2026 ERA Franchise Systems LLC. All rights reserved. ERA Franchise Systems LLC fully supports the principles of the Fair Housing Act and the Equal Opportunity Act. ERA, ERA Real Estate powered, and their respective logos are registered service marks of ERA Franchise Systems LLC. Each office is independently owned and operated.