
3107 Cherry Springs Rd, McMinnville, TN 37110
Local realty services provided by:ERA Chappell & Associates Realty & Rental
3107 Cherry Springs Rd,McMinnville, TN 37110
- 2 Beds
- 2 Baths
- - sq. ft.
- Single family
- Sold
Listed by: amelia weaver, john r. higgins
Office: parks auction & realty
MLS#:3278644
Source:NASHVILLE
Sorry, we are unable to map this address
Price summary
- Price:
About this home
Property to sell at Public Auction on August 1st at 10:00am. The Doris Markum Estate - The Doris Markum Estate
2 brick homes and a vacant lot offered in 3 tracts in the Center Hill Community.
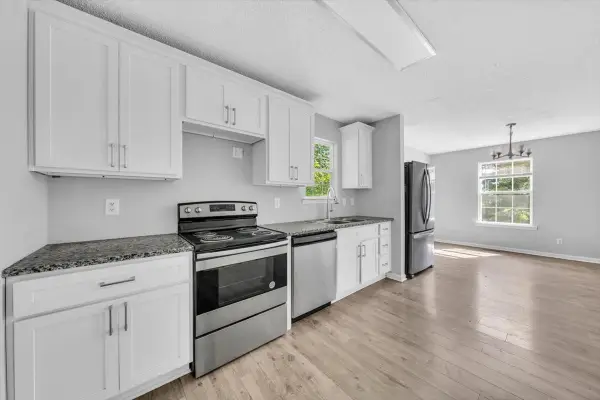
3107 Cherry Springs Rd - A nice one owner brick home with 2 full baths, sunroom, beautiful hardwood floors, an oversized 2 car garage and a 24x48 shop all on 6.78± acres.
3129 Cherry Springs Rd - All brick home with 2 BR, 1 BA, central heat and air, plus a full basement with a garage.
Vacant Lot - 121x298 foot level lot. Approved 3 BR soil site with utilities available.
10% Buyer’s Premium added to bid to determine final sale price.
Contact an agent
Home facts
- Year built:1964
- Subdivision & Development:none
- Listing ID #:3278644
- Added:43 day(s) ago
- Updated:August 27, 2026 at 07:52 AM
Rooms and interior
- Bedrooms:2
- Total bathrooms:2
- Full bathrooms:2
- Flooring:Carpet, Tile
- Kitchen Description:Dishwasher
- Basement:Yes
- Basement Description:Crawl Space
Heating and cooling
- Cooling:Central Air, Electric
- Heating:Central, Electric
- Central air:Yes
Structure and exterior
- Year built:1964
- Construction Materials:Brick
- Levels:1 Story
Schools
- High school:Cannon County High School
- Middle school:Cannon County Middle School
- Elementary school:Cannon South Elementary School
Utilities
- Water:Private, Water Available
- Sewer:Septic Tank
Finances and disclosures
- Price:
- Tax amount:$1,272
Features and amenities
- Appliances:Dishwasher
Parking
- Total parking spaces:4
- Parking description:Asphalt, Attached/Detached
- Garage:Yes
- Garage spaces:4
 Copyright 2026 Realtracs Mls. All rights reserved. Realtracs Mls provides content displayed here (“provided content”) on an “as is” basis and makes no representations or warranties regarding the provided content, including, but not limited to those of non-infringement, timeliness, accuracy, or completeness. Individuals and companies using information presented are responsible for verification and validation of information they utilize and present to their customers and clients. Realtracs Mls will not be liable for any damage or loss resulting from use of the provided content or the products available through Portals, IDX, VOW, and/or Syndication. Recipients of this information shall not resell, redistribute, reproduce, modify, or otherwise copy any portion thereof without the expressed written consent of Realtracs Mls.
New listings near 3107 Cherry Springs Rd
- Coming Soon
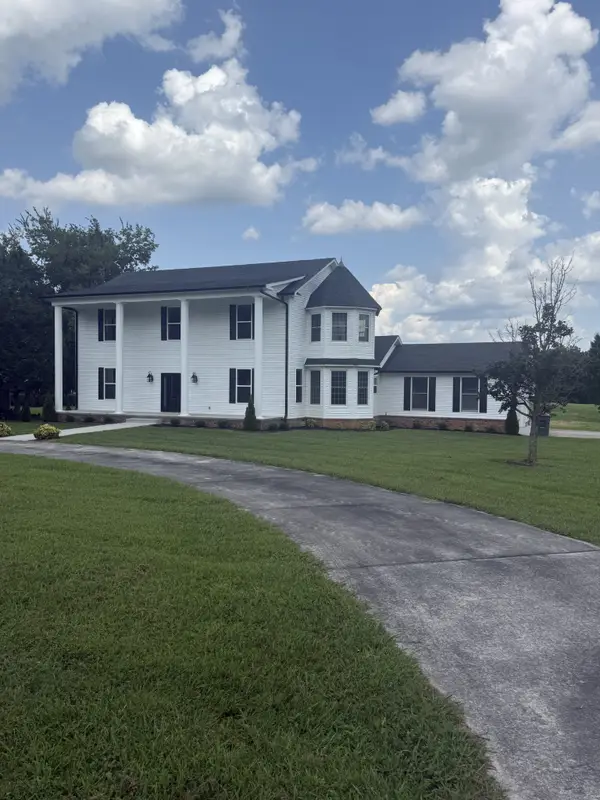 $599,000Coming Soon5 beds 3 baths3,255 sq. ft.
217 Wilson Ln, McMinnville, TN 37110
MLS# 3526325Listed by: DONALD HILLIS REALTY & AUCTION - Coming Soon
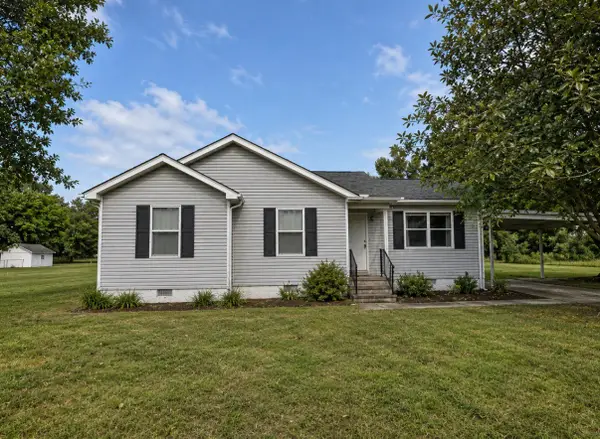 $247,900Coming Soon3 beds 2 baths1,104 sq. ft.
41 Wedgewood Ct, McMinnville, TN 37110
MLS# 3526433Listed by: JONES & CO. REAL ESTATE - Coming Soon
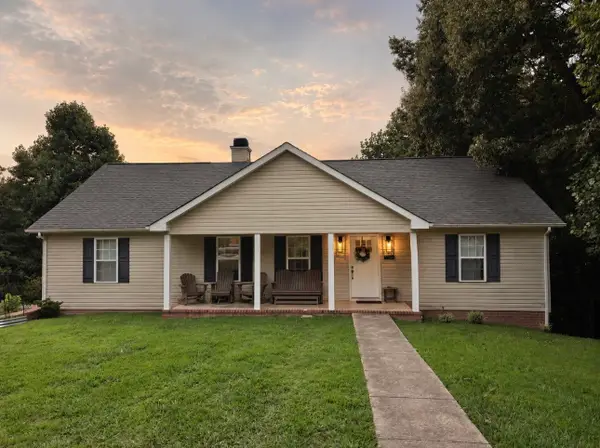 $430,000Coming Soon3 beds 3 baths1,728 sq. ft.
502 Westwood Dr, McMinnville, TN 37110
MLS# 3516493Listed by: KIRBY REAL ESTATE - Coming Soon
 $825,000Coming Soon5 beds 6 baths5,384 sq. ft.
5455 Smithville Hwy, McMinnville, TN 37110
MLS# 3288402Listed by: ELAM REAL ESTATE - New
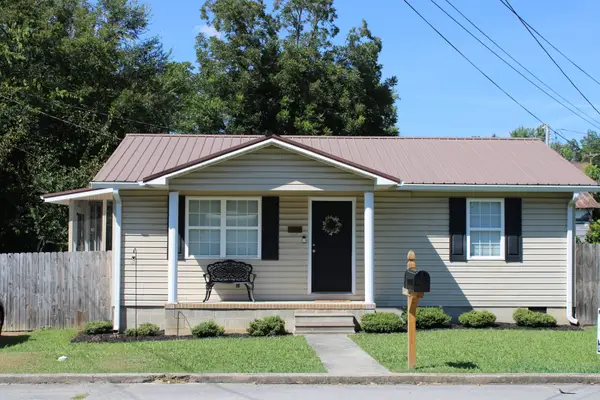 $210,000Active2 beds 1 baths884 sq. ft.
102 Madison St, McMinnville, TN 37110
MLS# 3526789Listed by: FOSTER & FOSTER REALTY & AUCTION CO. - New
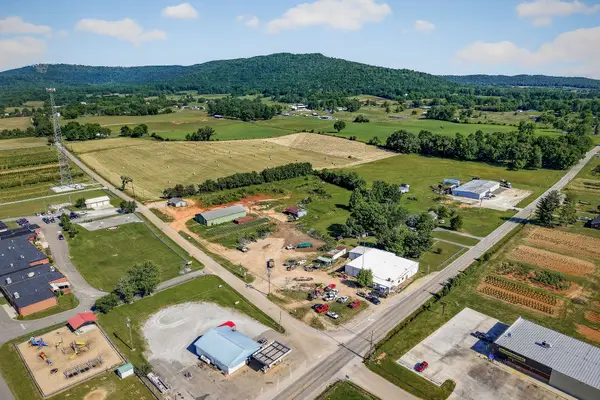 Active-- beds -- baths
8526 Beersheba Hwy, McMinnville, TN 37110
MLS# 3526795Listed by: DONALD HILLIS REALTY & AUCTION - New
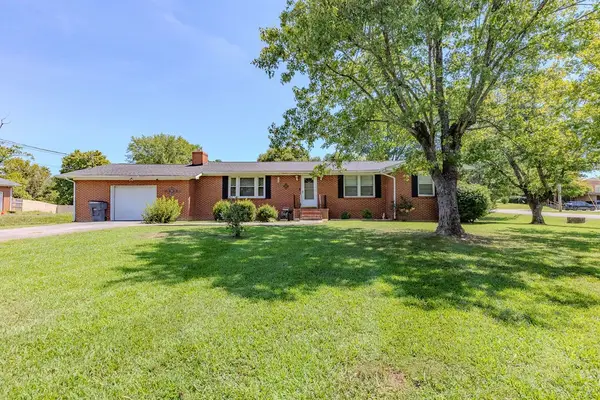 $215,000Active3 beds 2 baths1,324 sq. ft.
100 Franklin St, McMinnville, TN 37110
MLS# 3526714Listed by: PAUL HOLDER REALTY & AUCTION - New
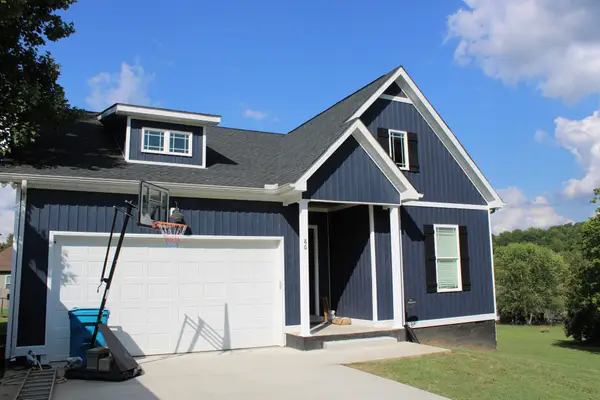 $329,900Active3 beds 2 baths1,458 sq. ft.
86 Driftwood Ct, McMinnville, TN 37110
MLS# 3526419Listed by: FOSTER & FOSTER REALTY & AUCTION CO. - New
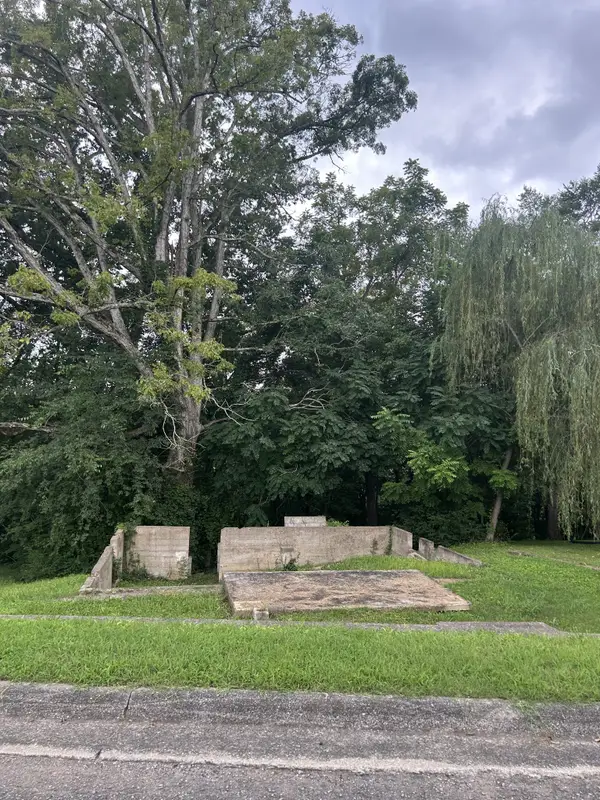 $34,900Active0.34 Acres
0 Bluff St, Mc Minnville, TN 37110
MLS# 3525974Listed by: HOME TOWN REALTY & AUCTION - New
 $234,999Active4 beds 2 baths1,664 sq. ft.
105 Lillian St, McMinnville, TN 37110
MLS# 3525780Listed by: NEXTHOME VENTURE REALTY


Protect your home and budget from life's surprises with an Assurant Home Warranty, backed by a partner that supports you through every step of homeownership. Explore Plans.
© 2023 - 2026 ERA Franchise Systems LLC. All rights reserved. ERA Franchise Systems LLC fully supports the principles of the Fair Housing Act and the Equal Opportunity Act. ERA, ERA Real Estate powered, and their respective logos are registered service marks of ERA Franchise Systems LLC. Each office is independently owned and operated.