
601 Roy Foster Rd, McMinnville, TN 37110
Local realty services provided by:Reliant Realty ERA Powered
601 Roy Foster Rd,McMinnville, TN 37110
$389,000
- 3 Beds
- 2 Baths
- 1,890 sq. ft.
- Single family
- Active
Listed by: isabella izzy rasori, david m. simpson
Office: d.m. simpson realtors & auctioneers
MLS#:3629565
Source:NASHVILLE
Price summary
- Price:$389,000
- Price per sq. ft.:$205.82
About this home
Enjoy peaceful country living in this 3-bedroom, 2-bath home situated on 5.010 acres in McMinnville! This 5-year-old home offers approximately 1,890 square feet of spacious, open-concept living. The large kitchen features plenty of counter space and an oversized island, perfect for cooking and entertaining. Additional features include a dining room, mudroom, and separate utility room. Relax on the covered front porch or enjoy the outdoors from the back porch. The mostly wooded, partially fenced acreage offers privacy and plenty of room to explore. Conveniently located approximately 20 minutes from downtown McMinnville and 16 minutes from downtown Smithville. Enjoy the best of country living with convenient access to town!
Contact an agent
Home facts
- Year built:2021
- Subdivision & Development:N/A
- Listing ID #:3629565
- Added:2 day(s) ago
- Updated:November 02, 2026 at 10:20 AM
Rooms and interior
- Bedrooms:3
- Total bathrooms:2
- Full bathrooms:2
- Kitchen Description:Dishwasher, Microwave, Refrigerator
- Basement Description:Crawl Space
- Living area:1,890 sq. ft.
Heating and cooling
- Cooling:Ceiling Fan(s), Central Air, Electric
- Heating:Central
- Central air:Yes
Structure and exterior
- Roof:Shingle
- Year built:2021
- Building area:1,890 sq. ft.
- Lot area:5.01 Acres
- Lot Features:Level, Wooded
- Architectural Style:Traditional
- Construction Materials:Hardboard Siding
- Exterior Features:Porch
- Levels:1 Story
Schools
- High school:Warren County High School
- Middle school:Dibrell Elementary
- Elementary school:Dibrell Elementary
Utilities
- Water:Private, Water Available
- Sewer:Septic Tank
Finances and disclosures
- Price:$389,000
- Price per sq. ft.:$205.82
- Tax amount:$1,295
Features and amenities
- Appliances:Dishwasher, Microwave, Refrigerator
- Amenities:Ceiling Fan(s), High Speed Internet
Parking
- Total parking spaces:4
- Parking description:Driveway, Gravel
 Copyright 2026 Realtracs Mls. All rights reserved. Realtracs Mls provides content displayed here (“provided content”) on an “as is” basis and makes no representations or warranties regarding the provided content, including, but not limited to those of non-infringement, timeliness, accuracy, or completeness. Individuals and companies using information presented are responsible for verification and validation of information they utilize and present to their customers and clients. Realtracs Mls will not be liable for any damage or loss resulting from use of the provided content or the products available through Portals, IDX, VOW, and/or Syndication. Recipients of this information shall not resell, redistribute, reproduce, modify, or otherwise copy any portion thereof without the expressed written consent of Realtracs Mls.
New listings near 601 Roy Foster Rd
- Coming Soon
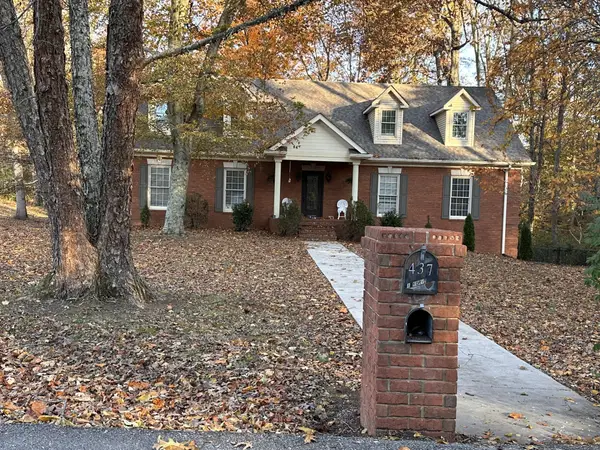 $695,000Coming Soon5 beds 4 baths4,591 sq. ft.
437 Hickory Blvd, McMinnville, TN 37110
MLS# 3630072Listed by: KIRBY REAL ESTATE - Coming Soon
 $225,000Coming Soon2 beds 1 baths804 sq. ft.
202 Mullican St, McMinnville, TN 37110
MLS# 3624485Listed by: JONES & CO. REAL ESTATE - Coming Soon
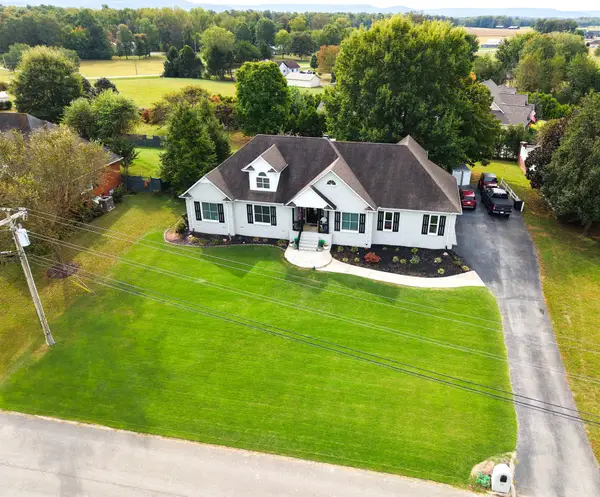 $629,900Coming Soon3 beds 3 baths3,092 sq. ft.
187 Beckridge Rd, McMinnville, TN 37110
MLS# 3621097Listed by: THE WINGATE GROUP LLC - New
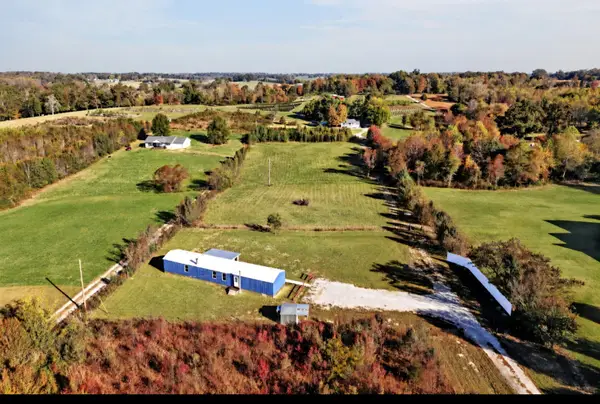 $180,000Active3.44 Acres
528 Short Mountain Rd, McMinnville, TN 37110
MLS# 3630434Listed by: RE/MAX CHOICE PROPERTIES - New
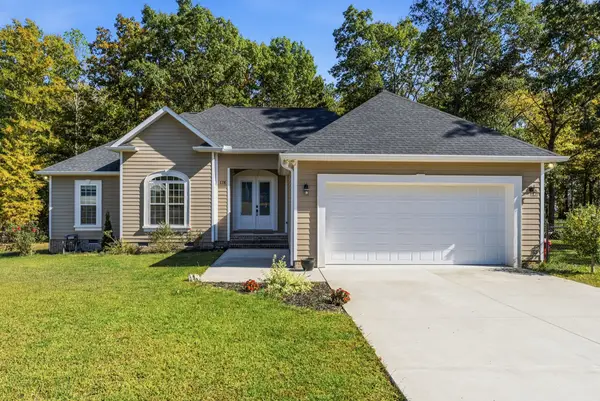 $439,000Active3 beds 2 baths1,821 sq. ft.
178 Elm Crest Cir, McMinnville, TN 37110
MLS# 3630443Listed by: RELIANT REALTY ERA POWERED - New
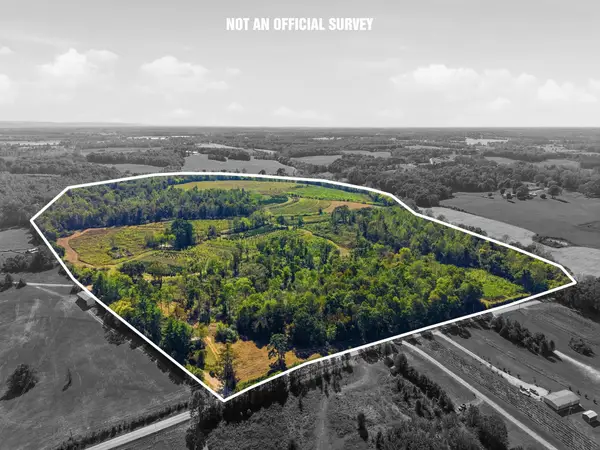 $880,000Active-- beds -- baths
122 David Vandagriff Ln, McMinnville, TN 37110
MLS# 3630305Listed by: WHITETAIL PROPERTIES REAL ESTATE, LLC - New
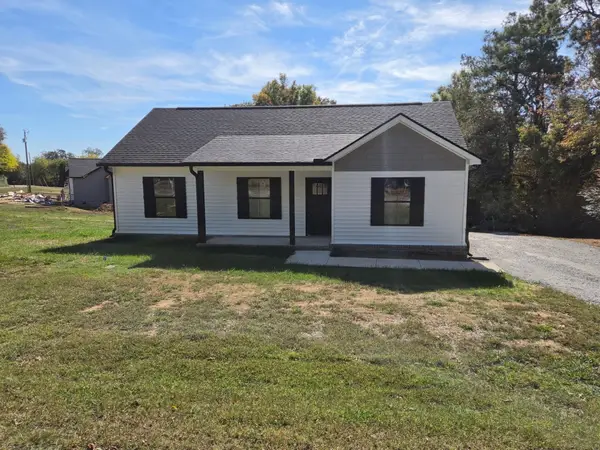 $289,900Active3 beds 2 baths1,135 sq. ft.
190 Underhill Rd, McMinnville, TN 37110
MLS# 3630212Listed by: PARKS AUCTION & REALTY - New
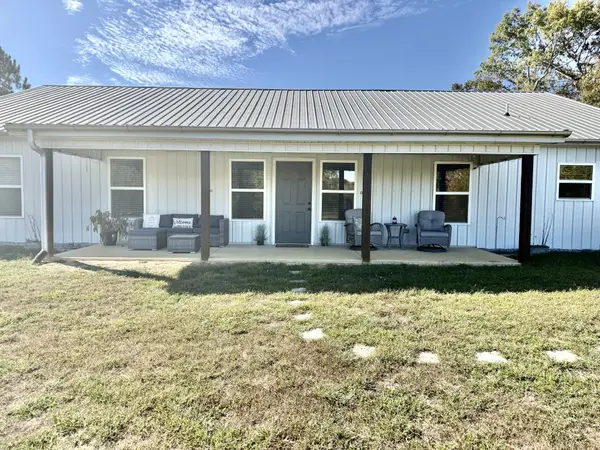 $489,900Active3 beds 2 baths2,114 sq. ft.
863 Robert Wilson Rd, McMinnville, TN 37110
MLS# 3630010Listed by: LUXESOUTH REALTY - New
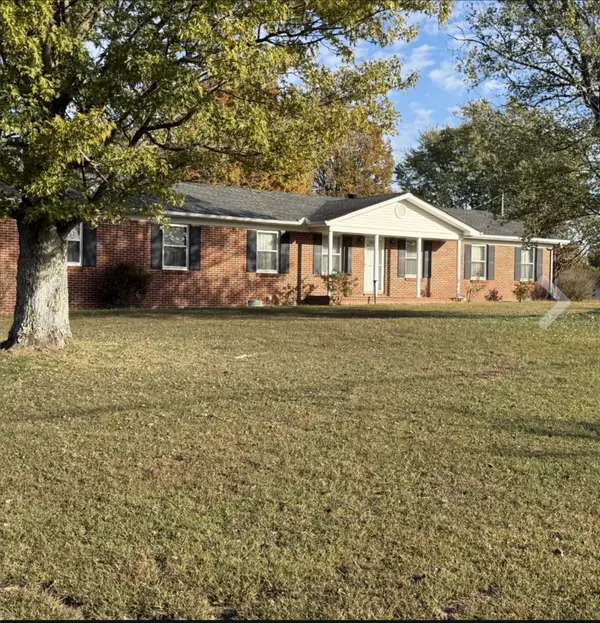 $249,900Active3 beds 2 baths1,404 sq. ft.
3912 Smithville Hwy, McMinnville, TN 37110
MLS# 3629997Listed by: KIRBY REAL ESTATE


Protect your home and budget from life's surprises with an Assurant Home Warranty, backed by a partner that supports you through every step of homeownership. Explore Plans.
© 2023 - 2026 ERA Franchise Systems LLC. All rights reserved. ERA Franchise Systems LLC fully supports the principles of the Fair Housing Act and the Equal Opportunity Act. ERA, ERA Real Estate powered, and their respective logos are registered service marks of ERA Franchise Systems LLC. Each office is independently owned and operated.