
708 Cadillac Ln, McMinnville, TN 37110
Local realty services provided by:ERA Chappell & Associates Realty & Rental
708 Cadillac Ln,McMinnville, TN 37110
$229,500
- 2 Beds
- 2 Baths
- 1,556 sq. ft.
- Single family
- Active
Listed by: lynne a. cole
Office: kirby real estate
MLS#:3515267
Source:NASHVILLE
Price summary
- Price:$229,500
- Price per sq. ft.:$147.49
About this home
This just the perfect size and price range for lots of buyers right now. A 2 bedroom, 2 bath brick on a corner lot. Private office may be utilized in a number of ways. LR with fp and hardwood floors under carpet, den, cozy kitchen and separate utility. Two nice sheds remain for all that extra stuff you need. Screened porch lazy afternoon naps.
Contact an agent
Home facts
- Year built:1961
- Subdivision & Development:Denton Crouch Sub
- Listing ID #:3515267
- Added:45 day(s) ago
- Updated:October 03, 2026 at 03:06 PM
Rooms and interior
- Bedrooms:2
- Total bathrooms:2
- Full bathrooms:2
- Flooring:Carpet, Vinyl
- Kitchen Description:Dishwasher, Refrigerator
- Basement Description:Crawl Space
- Living area:1,556 sq. ft.
Heating and cooling
- Cooling:Central Air
- Heating:Central
- Central air:Yes
Structure and exterior
- Roof:Metal
- Year built:1961
- Building area:1,556 sq. ft.
- Lot area:0.45 Acres
- Lot Features:Level
- Architectural Style:Ranch
- Construction Materials:Brick
- Exterior Features:Patio, Porch, Screened
- Levels:1 Story
Schools
- High school:Warren County High School
- Middle school:Warren County Middle School
- Elementary school:Bobby Ray Memorial
Utilities
- Water:Public, Water Available
- Sewer:Public Sewer
Finances and disclosures
- Price:$229,500
- Price per sq. ft.:$147.49
- Tax amount:$1,084
Features and amenities
- Appliances:Dishwasher, Refrigerator
Parking
- Total parking spaces:2
- Parking description:Asphalt, Attached
- Carport spaces:2
 Copyright 2026 Realtracs Mls. All rights reserved. Realtracs Mls provides content displayed here (“provided content”) on an “as is” basis and makes no representations or warranties regarding the provided content, including, but not limited to those of non-infringement, timeliness, accuracy, or completeness. Individuals and companies using information presented are responsible for verification and validation of information they utilize and present to their customers and clients. Realtracs Mls will not be liable for any damage or loss resulting from use of the provided content or the products available through Portals, IDX, VOW, and/or Syndication. Recipients of this information shall not resell, redistribute, reproduce, modify, or otherwise copy any portion thereof without the expressed written consent of Realtracs Mls.
New listings near 708 Cadillac Ln
- Coming Soon
 $205,000Coming Soon2 beds 1 baths800 sq. ft.
115 Morningside St, McMinnville, TN 37110
MLS# 3596514Listed by: KELLER WILLIAMS REALTY - MURFREESBORO - Coming Soon
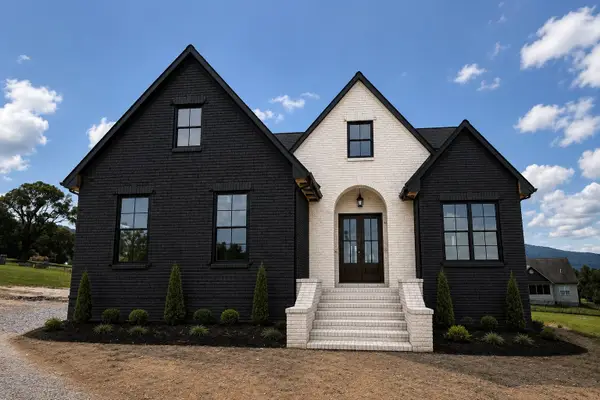 $539,900Coming Soon3 beds 3 baths2,000 sq. ft.
7 Cojohodo Ct, McMinnville, TN 37110
MLS# 3547220Listed by: COMPASS TENNESSEE, LLC - New
 $299,000Active3 beds 2 baths1,200 sq. ft.
109 Woodland Dr, McMinnville, TN 37110
MLS# 3510226Listed by: KW MID SOUTH HOMES + LAND - New
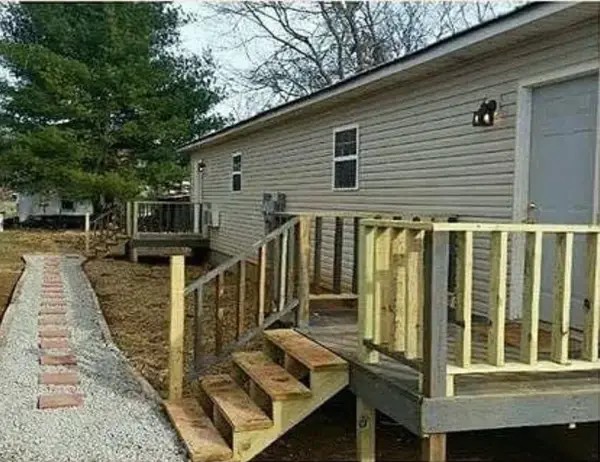 $249,500Active-- beds -- baths1,440 sq. ft.
111 Creamery St, McMinnville, TN 37110
MLS# 3609822Listed by: DALTON WADE, INC - New
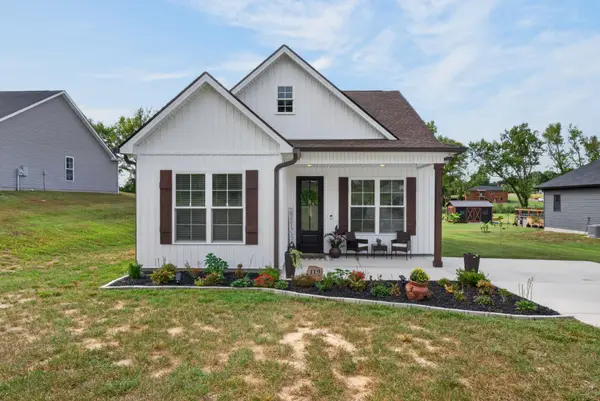 Listed by ERA$302,900Active3 beds 2 baths1,380 sq. ft.
119 Lagoon Dr, McMinnville, TN 37110
MLS# 3603794Listed by: RELIANT REALTY ERA POWERED - New
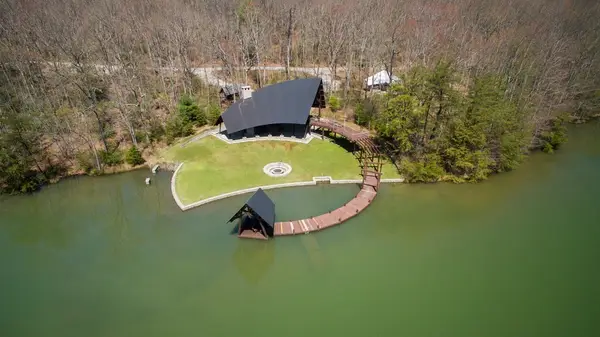 $1,985,000Active66.53 Acres
7 Long Mountain, McMinnville, TN 37110
MLS# 3603157Listed by: FRIDRICH & CLARK REALTY - New
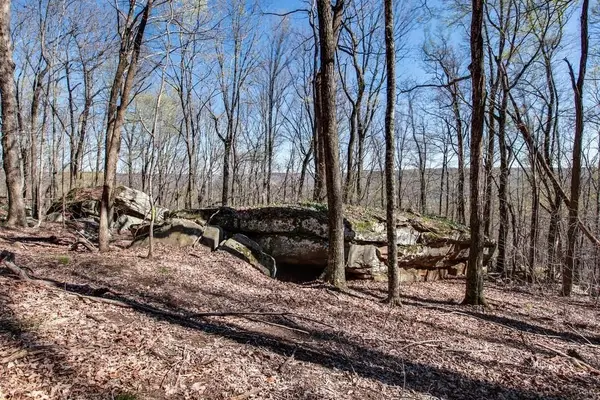 $1,475,000Active67 Acres
8 Long Mountain Trl, McMinnville, TN 37110
MLS# 3603166Listed by: FRIDRICH & CLARK REALTY - New
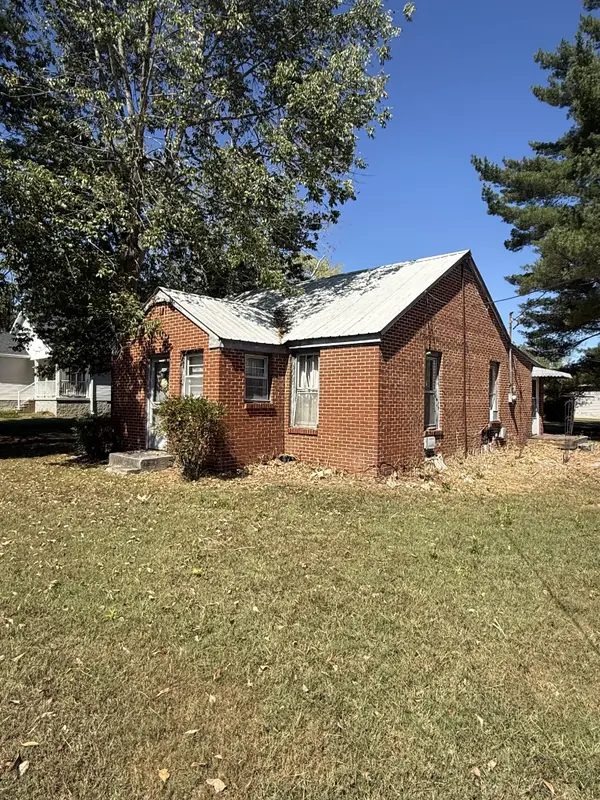 Active3 beds 1 baths1,093 sq. ft.
180 Old Post Rd, McMinnville, TN 37110
MLS# 3602768Listed by: DONALD HILLIS REALTY & AUCTION - New
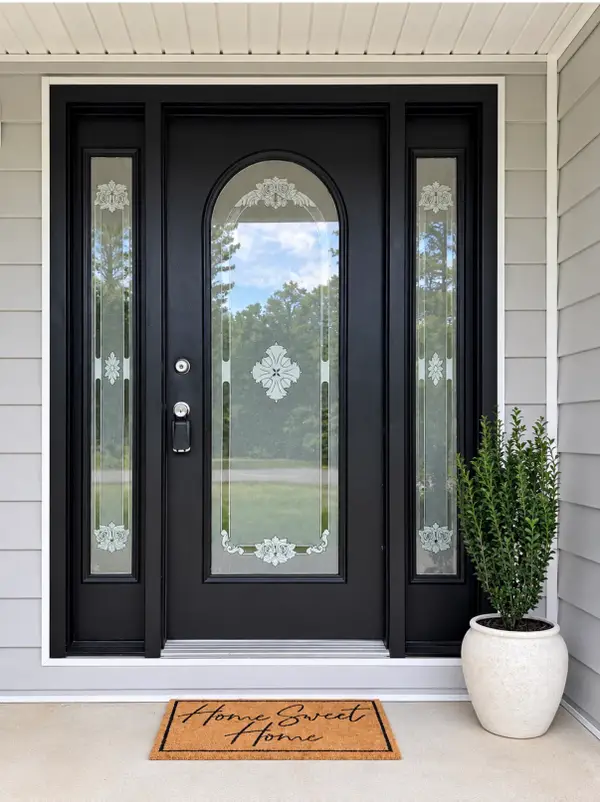 $310,900Active3 beds 2 baths1,588 sq. ft.
78 Ben La Dr, McMinnville, TN 37110
MLS# 3602450Listed by: JONES & CO. REAL ESTATE - New
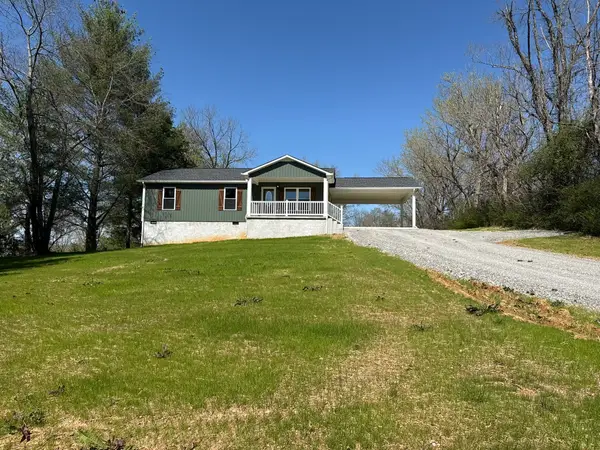 $269,000Active3 beds 2 baths1,176 sq. ft.
44 Blue Lake Rd, McMinnville, TN 37110
MLS# 3602233Listed by: D.M. SIMPSON REALTORS & AUCTIONEERS


Protect your home and budget from life's surprises with an Assurant Home Warranty, backed by a partner that supports you through every step of homeownership. Explore Plans.
© 2023 - 2026 ERA Franchise Systems LLC. All rights reserved. ERA Franchise Systems LLC fully supports the principles of the Fair Housing Act and the Equal Opportunity Act. ERA, ERA Real Estate powered, and their respective logos are registered service marks of ERA Franchise Systems LLC. Each office is independently owned and operated.