
810 Sunset Dr, McMinnville, TN 37110
Local realty services provided by:ERA Chappell & Associates Realty & Rental
810 Sunset Dr,McMinnville, TN 37110
$205,000
- 2 Beds
- 1 Baths
- - sq. ft.
- Single family
- Coming Soon
Listed by: pierce rad
Office: epique realty
MLS#:3302398
Source:NASHVILLE
Price summary
- Price:$205,000
About this home
Professional pictures coming soon. Easy, low-maintenance living starts here! This 2-bedroom, 1-bath brick home offers freshly updated space on a single level — perfect for downsizing, first-time buyers, or anyone ready to skip the stairs. The home features hardwood floors through the main living areas, real knotty pine kitchen cabinetry, and vinyl flooring in the kitchen and bath. The attached garage makes hauling in groceries a breeze. Outside, you'll find a big, level corner lot — extra yard space for gardening, entertaining, or just spreading out, with easy upkeep to boot.
Location is a big win here — you're just minutes from fast food and everyday conveniences, the Milner Recreation Center (with Silver Sneakers classes, pickleball, and more), a public pool, picnic areas, and walking trails right next door. Walmart, St. Thomas Hospital, and local doctors' offices are close by, and charming downtown McMinnville — with its antique shops, restaurants, and gift shops — is just a short drive away. Outdoor lovers will appreciate being only about 25 minutes from Rock Island State Park for boating, fishing, camping, and kayaking.
A great blend of comfort, convenience, and space — schedule your showing today!...
Contact an agent
Home facts
- Year built:1960
- Listing ID #:3302398
- Updated:July 23, 2026 at 08:38 PM
Rooms and interior
- Bedrooms:2
- Total bathrooms:1
- Full bathrooms:1
- Flooring:Vinyl
- Kitchen Description:Refrigerator
- Basement:Yes
- Basement Description:Crawl Space
Heating and cooling
- Cooling:Central Air, Electric
- Heating:Central
- Central air:Yes
Structure and exterior
- Year built:1960
- Construction Materials:Brick
- Levels:1 Story
Schools
- High school:Warren County High School
- Middle school:Warren County Middle School
- Elementary school:West Elementary
Utilities
- Water:Public, Water Available
- Sewer:Public Sewer
Finances and disclosures
- Price:$205,000
- Tax amount:$1,311
Features and amenities
- Appliances:Refrigerator
Parking
- Total parking spaces:1
- Garage:Yes
- Garage spaces:1
 Copyright 2026 Realtracs Mls. All rights reserved. Realtracs Mls provides content displayed here (“provided content”) on an “as is” basis and makes no representations or warranties regarding the provided content, including, but not limited to those of non-infringement, timeliness, accuracy, or completeness. Individuals and companies using information presented are responsible for verification and validation of information they utilize and present to their customers and clients. Realtracs Mls will not be liable for any damage or loss resulting from use of the provided content or the products available through Portals, IDX, VOW, and/or Syndication. Recipients of this information shall not resell, redistribute, reproduce, modify, or otherwise copy any portion thereof without the expressed written consent of Realtracs Mls.
New listings near 810 Sunset Dr
- New
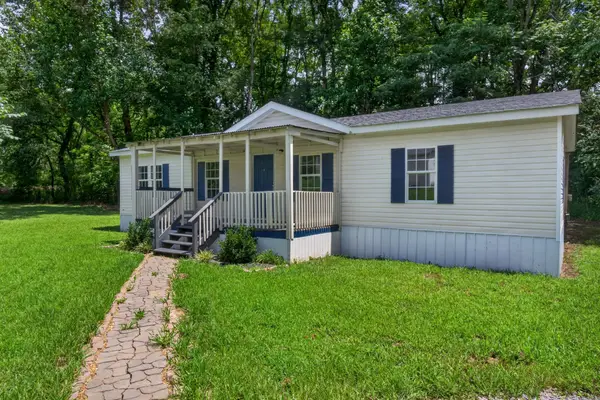 $199,900Active3 beds 2 baths1,248 sq. ft.
3234 Short Mountain Rd, McMinnville, TN 37110
MLS# 3304176Listed by: THE REALTY FIRM - SMITHVILLE - New
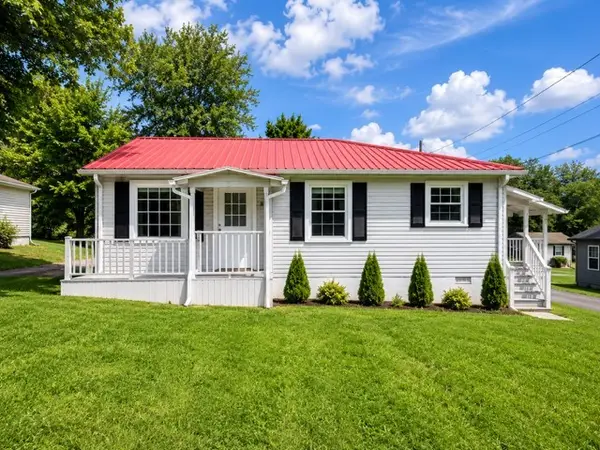 $210,000Active3 beds 2 baths1,418 sq. ft.
310 W End Ave, McMinnville, TN 37110
MLS# 3299435Listed by: EXP REALTY - New
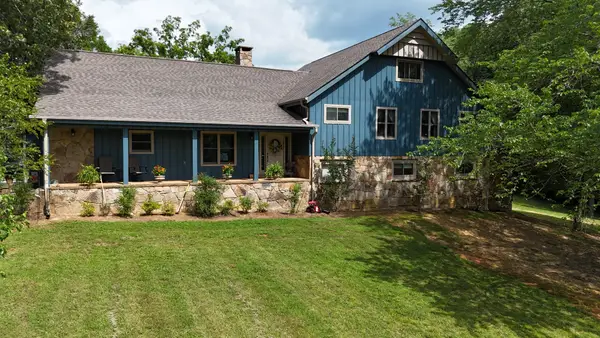 $879,000Active4 beds 4 baths4,427 sq. ft.
612 Francis Ferry Rd, McMinnville, TN 37110
MLS# 3298138Listed by: PRATER REALTY & AUCTION - New
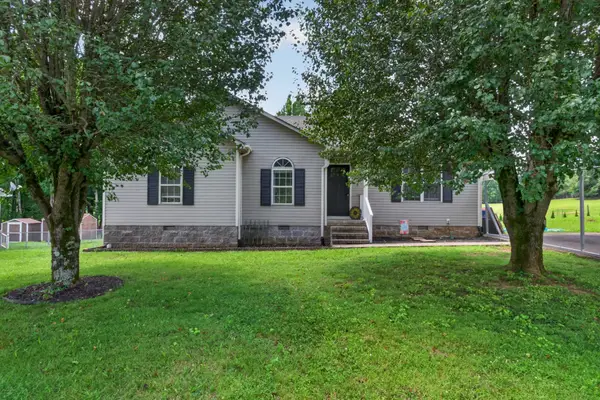 $259,500Active3 beds 2 baths1,240 sq. ft.
145 Willow Way, McMinnville, TN 37110
MLS# 3294990Listed by: CAMPBELL REALTY - Coming Soon
 $825,000Coming Soon5 beds 6 baths
5455 Smithville Hwy, McMinnville, TN 37110
MLS# 3288402Listed by: ELAM REAL ESTATE - New
 $745,900Active4 beds 3 baths2,974 sq. ft.
105 Ross Ave, McMinnville, TN 37110
MLS# 3288217Listed by: CAMPBELL REALTY - New
 $289,900Active3 beds 2 baths1,407 sq. ft.
317 Moss Dr, McMinnville, TN 37110
MLS# 3287982Listed by: JONES & CO. REAL ESTATE - New
 $339,000Active2 beds 2 baths1,843 sq. ft.
35 Monica St, McMinnville, TN 37110
MLS# 3283851Listed by: PAUL HOLDER REALTY & AUCTION - New
 $150,000Active3 beds 2 baths1,026 sq. ft.
108 Parkview Dr, McMinnville, TN 37110
MLS# 3281015Listed by: EXIT REALTY BOB LAMB & ASSOCIATES


Protect your home and budget from life's surprises with an Assurant Home Warranty, backed by a partner that supports you through every step of homeownership. Explore Plans.
© 2023 - 2026 ERA Franchise Systems LLC. All rights reserved. ERA Franchise Systems LLC fully supports the principles of the Fair Housing Act and the Equal Opportunity Act. ERA, ERA Real Estate powered, and their respective logos are registered service marks of ERA Franchise Systems LLC. Each office is independently owned and operated.