
1033 Highway 18, Medon, TN 38356
Local realty services provided by:Reliant Realty ERA Powered
1033 Highway 18,Medon, TN 38356
$529,900
- 4 Beds
- 3 Baths
- 3,328 sq. ft.
- Single family
- Active
Listed by: drake harber
Office: blue suede realty
MLS#:3250975
Source:NASHVILLE
Price summary
- Price:$529,900
- Price per sq. ft.:$159.22
About this home
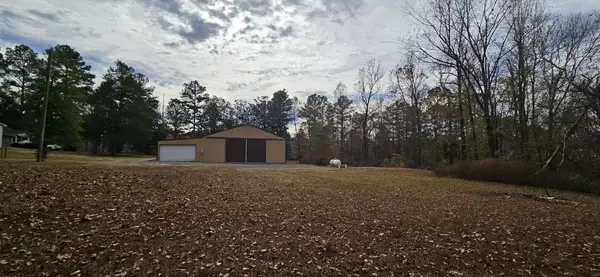
Welcome to 1033 Highway 18 in Medon, TN. This Private 4.31-acre retreat featuring 4BR + bonus/flex, 2.5BA, and room to live, work, and unwind. Spacious living room anchored by a gas fireplace creates a warm, inviting atmosphere, while the oversized primary suite offers a true escape with a walk-in closet and spa-like walk-in shower. A bright, light-filled sunroom provides the perfect spot to relax year-round. Designed for functionality as well as comfort, this home includes two laundry areas for added convenience and flexibility, spacious kitchen with tons of cabinets and a center island. The bonus/flex space is ideal for a home office, playroom, or guest area to fit your lifestyle needs. Step outside to enjoy peaceful, private surroundings with plenty of room to spread out with a massive walk-in attic. The property features a wired 60x39 shop—perfect for hobbies, equipment, or a workspace—along with an additional storage building. Whether you're looking for space to entertain, work from home, or simply enjoy quiet country living, this property delivers -- all of this with county taxes only and the kind of privacy that's hard to find. Call Drake 731-617-7279...
Contact an agent
Home facts
- Year built:1994
- Subdivision & Development:Country Lake Estates
- Listing ID #:3250975
- Added:57 day(s) ago
- Updated:August 23, 2026 at 02:52 PM
Rooms and interior
- Bedrooms:4
- Total bathrooms:3
- Full bathrooms:2
- Half bathrooms:1
- Flooring:Carpet
- Kitchen Description:Dishwasher
- Basement:Yes
- Living area:3,328 sq. ft.
Heating and cooling
- Cooling:Ceiling Fan(s), Central Air
- Heating:Central
- Central air:Yes
Structure and exterior
- Roof:Shingle
- Year built:1994
- Building area:3,328 sq. ft.
- Lot area:4.31 Acres
- Lot Features:Rolling Slope
- Construction Materials:Brick, Vinyl Siding
- Exterior Features:Patio, Porch, Screened
- Levels:2 Story
Schools
- High school:South Side High School
- Middle school:West-Bemis Middle School
- Elementary school:Lincoln Elementary School
Utilities
- Water:Well
- Sewer:Septic Tank
Finances and disclosures
- Price:$529,900
- Price per sq. ft.:$159.22
- Tax amount:$1,652
Features and amenities
- Appliances:Dishwasher
- Amenities:Ceiling Fan(s), High Speed Internet, Walk-In Closet(s)
Parking
- Total parking spaces:2
- Garage:Yes
- Garage spaces:2
 Copyright 2026 Realtracs Mls. All rights reserved. Realtracs Mls provides content displayed here (“provided content”) on an “as is” basis and makes no representations or warranties regarding the provided content, including, but not limited to those of non-infringement, timeliness, accuracy, or completeness. Individuals and companies using information presented are responsible for verification and validation of information they utilize and present to their customers and clients. Realtracs Mls will not be liable for any damage or loss resulting from use of the provided content or the products available through Portals, IDX, VOW, and/or Syndication. Recipients of this information shall not resell, redistribute, reproduce, modify, or otherwise copy any portion thereof without the expressed written consent of Realtracs Mls.
New listings near 1033 Highway 18



Protect your home and budget from life's surprises with an Assurant Home Warranty, backed by a partner that supports you through every step of homeownership. Explore Plans.
© 2023 - 2026 ERA Franchise Systems LLC. All rights reserved. ERA Franchise Systems LLC fully supports the principles of the Fair Housing Act and the Equal Opportunity Act. ERA, ERA Real Estate powered, and their respective logos are registered service marks of ERA Franchise Systems LLC. Each office is independently owned and operated.