
1794 Baldwin Ave, Memphis, TN 38127
Local realty services provided by:ERA Chappell & Associates Realty & Rental
1794 Baldwin Ave,Memphis, TN 38127
$179,900
- 3 Beds
- 2 Baths
- 1,375 sq. ft.
- Single family
- Active
Listed by: tina andrade
Office: fast track realty
MLS#:3619951
Source:NASHVILLE
Price summary
- Price:$179,900
- Price per sq. ft.:$130.84
About this home
?? Move-In Ready 3-Bedroom, 2-Bath Home! Whether you're looking for a place to call home or your next investment opportunity, this 3-bedroom, 2-bath property is worth a look! Move-in ready and full of potential, it's a great option for an owner-occupant or investor looking to add to their portfolio.
Contact an agent
Home facts
- Year built:1958
- Subdivision & Development:GEORGIAN HILLS BLK G
- Listing ID #:3619951
- Added:14 day(s) ago
- Updated:October 28, 2026 at 04:38 PM
Rooms and interior
- Bedrooms:3
- Total bathrooms:2
- Full bathrooms:2
- Kitchen Description:Dishwasher, Microwave, Oven, Refrigerator
- Living area:1,375 sq. ft.
Heating and cooling
- Cooling:Central Air
- Heating:Central
- Central air:Yes
Structure and exterior
- Roof:Shingle
- Year built:1958
- Building area:1,375 sq. ft.
- Lot area:0.26 Acres
- Architectural Style:Traditional
- Exterior Features:Porch
- Levels:1 Story
Utilities
- Water:Public, Water Available
- Sewer:Public Sewer
Finances and disclosures
- Price:$179,900
- Price per sq. ft.:$130.84
- Tax amount:$1,393
Features and amenities
- Appliances:Dishwasher, Microwave, Refrigerator
- Amenities:Smoke Detector(s), appl_Oven
Parking
- Total parking spaces:1
- Parking description:Attached, Parking Pad
- Carport spaces:1
 Copyright 2026 Realtracs Mls. All rights reserved. Realtracs Mls provides content displayed here (“provided content”) on an “as is” basis and makes no representations or warranties regarding the provided content, including, but not limited to those of non-infringement, timeliness, accuracy, or completeness. Individuals and companies using information presented are responsible for verification and validation of information they utilize and present to their customers and clients. Realtracs Mls will not be liable for any damage or loss resulting from use of the provided content or the products available through Portals, IDX, VOW, and/or Syndication. Recipients of this information shall not resell, redistribute, reproduce, modify, or otherwise copy any portion thereof without the expressed written consent of Realtracs Mls.
New listings near 1794 Baldwin Ave
- Coming Soon
 $267,000Coming Soon4 beds 2 baths2,521 sq. ft.
160 Ericson Rd, Cordova, TN 38018
MLS# 3146083Listed by: LPT REALTY LLC - Coming Soon
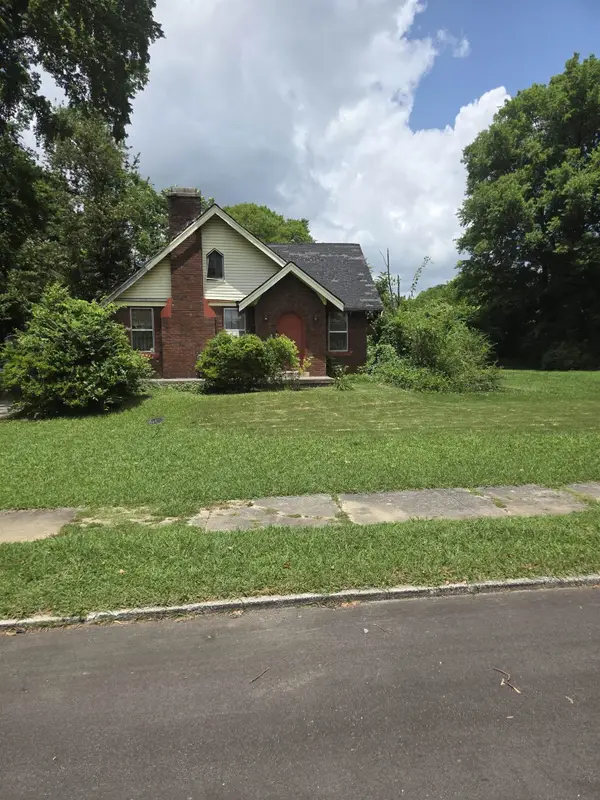 $120,000Coming Soon2 beds 1 baths1,451 sq. ft.
1816 Waverly Ave, Memphis, TN 38114
MLS# 3506156Listed by: EPIQUE REALTY - Coming Soon
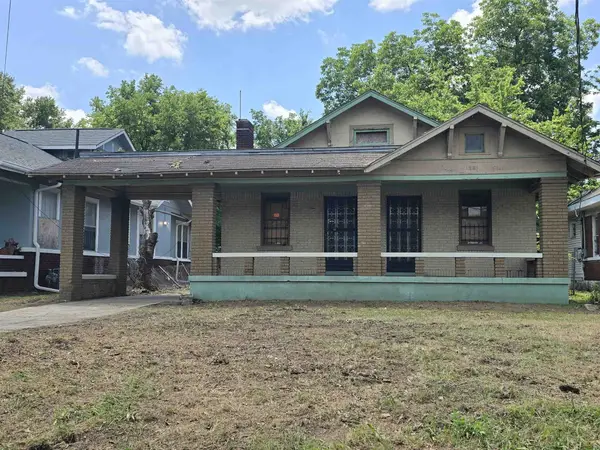 $107,500Coming Soon3 beds 1 baths1,390 sq. ft.
1251 Lamar Ave, Memphis, TN 38104
MLS# 3068060Listed by: TRG REAL ESTATE SERVICES LLC - New
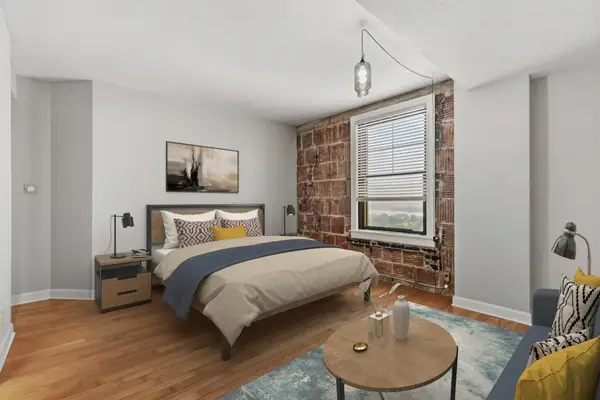 $95,000Active1 beds 1 baths433 sq. ft.
109 N Main St #1202, Memphis, TN 38103
MLS# 3627588Listed by: REAL ESTATE AGENCY - New
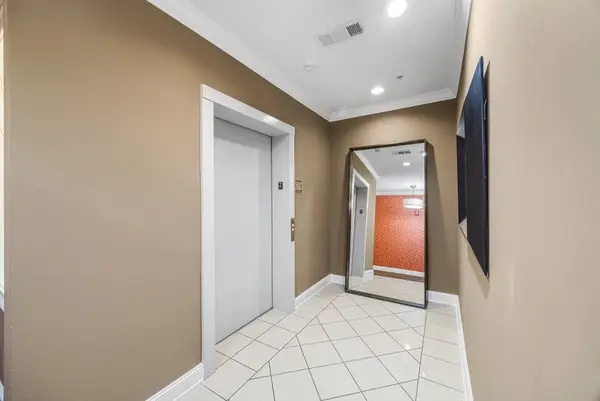 $299,900Active2 beds 2 baths1,570 sq. ft.
3520 Central Ave #209, Memphis, TN 38111
MLS# 3627145Listed by: KAIZEN REALTY LLC - New
 $245,000Active3 beds 2 baths1,413 sq. ft.
5558 Pine Oak Ln, Memphis, TN 38135
MLS# 3626693Listed by: DIYFLATFEE.COM - New
 $390,000Active3 beds 2 baths2,346 sq. ft.
6388 Wasser Cv, Memphis, TN 38135
MLS# 3626081Listed by: CRYE-LEIKE, INC., REALTORS - New
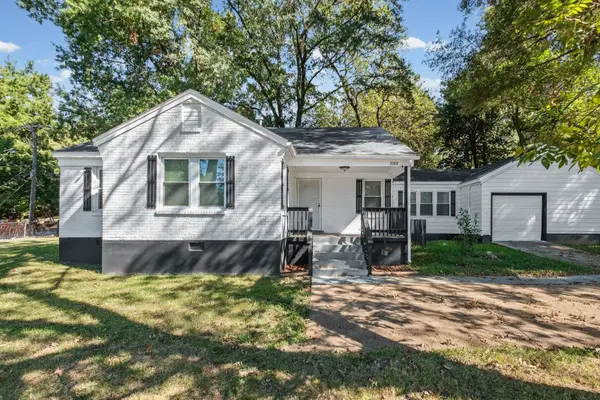 $200,000Active3 beds 2 baths1,320 sq. ft.
3088 N Watkins St, Memphis, TN 38127
MLS# 3624396Listed by: FAST TRACK REALTY - New
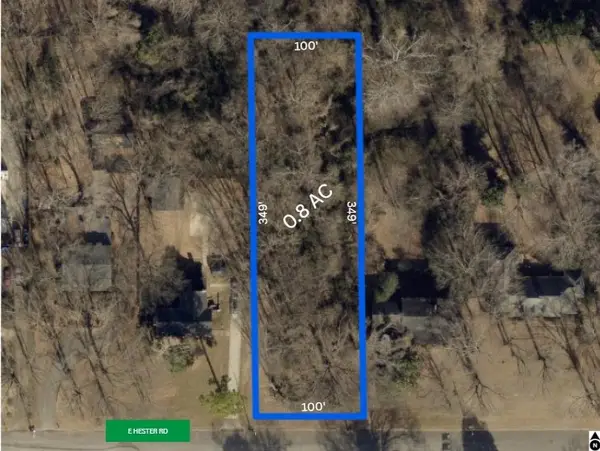 $35,000Active0.8 Acres
900 Hester Rd, Memphis, TN 38116
MLS# 3623742Listed by: BENCHMARK REALTY, LLC 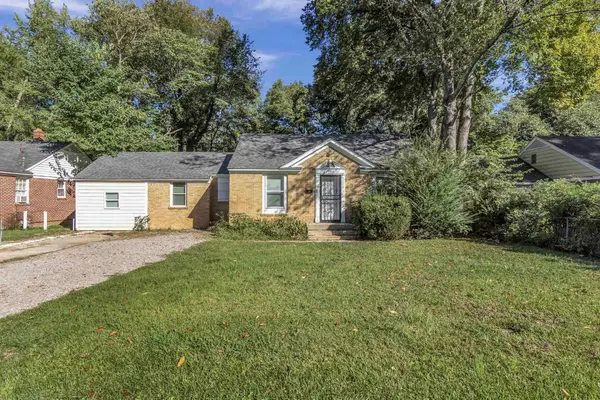 $159,000Pending4 beds 2 baths1,433 sq. ft.
3704 Friar Tuck Rd, Memphis, TN 38111
MLS# 3623706Listed by: FAST TRACK REALTY


Protect your home and budget from life's surprises with an Assurant Home Warranty, backed by a partner that supports you through every step of homeownership. Explore Plans.
© 2023 - 2026 ERA Franchise Systems LLC. All rights reserved. ERA Franchise Systems LLC fully supports the principles of the Fair Housing Act and the Equal Opportunity Act. ERA, ERA Real Estate powered, and their respective logos are registered service marks of ERA Franchise Systems LLC. Each office is independently owned and operated.