
2740 Wytham Cv, Memphis, TN 38119
Local realty services provided by:Reliant Realty ERA Powered
2740 Wytham Cv,Memphis, TN 38119
$239,900
- 4 Beds
- 3 Baths
- 3,208 sq. ft.
- Single family
- Active
Listed by: chasity blackburn
Office: blackburn & co
MLS#:3633137
Source:NASHVILLE
Price summary
- Price:$239,900
- Price per sq. ft.:$74.78
About this home
3 levels of living space in a desirable East Memphis neighborhood and near the Germantown border! This all-brick home sits on a wooded cove lot and offers a versatile floor plan with room to spread out. Original parquet flooring adds character, while a new HVAC system provides a valuable update. All bedrooms are located on the second floor, with an expansive third floor featuring TWO oversized bonus/flex spaces, ideal for home offices, playrooms, media rooms, hobby spaces, or additional living areas. The three-level layout offers exceptional flexibility for multigenerational living, working from home, or simply enjoying separate spaces for everyone. Established East Memphis setting with convenient access to Germantown, shopping, dining, and major thoroughfares. A rare opportunity to enjoy this much flexible living space in a beautiful, wooded cove setting! PRICED TO SELL- AS -S
Contact an agent
Home facts
- Year built:1971
- Subdivision & Development:DAN TURLEY STOUT RD
- Listing ID #:3633137
- Added:1 day(s) ago
- Updated:November 06, 2026 at 04:38 AM
Rooms and interior
- Bedrooms:4
- Total bathrooms:3
- Full bathrooms:2
- Half bathrooms:1
- Flooring:Carpet, Concrete, Parquet
- Living area:3,208 sq. ft.
Heating and cooling
- Cooling:Central Air
- Heating:Central
- Central air:Yes
Structure and exterior
- Year built:1971
- Building area:3,208 sq. ft.
- Lot area:0.2 Acres
- Exterior Features:Patio
- Levels:3 Story
Finances and disclosures
- Price:$239,900
- Price per sq. ft.:$74.78
- Tax amount:$4,258
Parking
- Parking description:Parking Pad
 Copyright 2026 Realtracs Mls. All rights reserved. Realtracs Mls provides content displayed here (“provided content”) on an “as is” basis and makes no representations or warranties regarding the provided content, including, but not limited to those of non-infringement, timeliness, accuracy, or completeness. Individuals and companies using information presented are responsible for verification and validation of information they utilize and present to their customers and clients. Realtracs Mls will not be liable for any damage or loss resulting from use of the provided content or the products available through Portals, IDX, VOW, and/or Syndication. Recipients of this information shall not resell, redistribute, reproduce, modify, or otherwise copy any portion thereof without the expressed written consent of Realtracs Mls.
New listings near 2740 Wytham Cv
- Coming SoonOpen Sun, 2 to 3:30pm
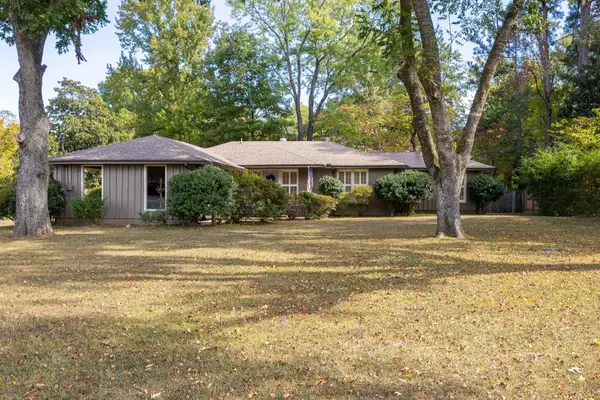 $447,000Coming Soon3 beds 2 baths1,798 sq. ft.
1740 Riverdale Rd, Memphis, TN 38138
MLS# 3628335Listed by: BEYCOME BROKERAGE REALTY, LLC - Coming Soon
 $267,000Coming Soon4 beds 2 baths2,521 sq. ft.
160 Ericson Rd, Cordova, TN 38018
MLS# 3146083Listed by: LPT REALTY LLC - Coming Soon
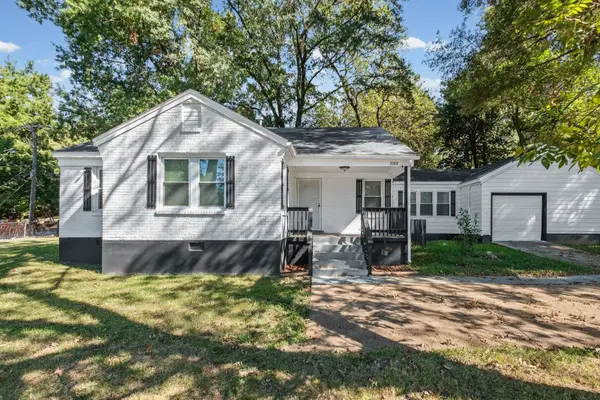 $200,000Coming Soon3 beds 2 baths1,320 sq. ft.
3088 N Watkins St, Memphis, TN 38127
MLS# 3624396Listed by: FAST TRACK REALTY - Coming Soon
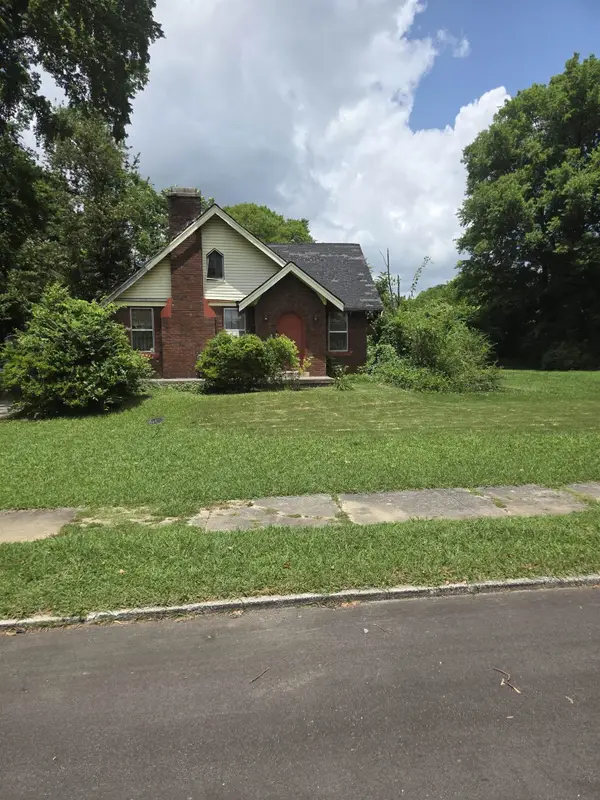 $120,000Coming Soon2 beds 1 baths1,451 sq. ft.
1816 Waverly Ave, Memphis, TN 38114
MLS# 3506156Listed by: EPIQUE REALTY - Coming Soon
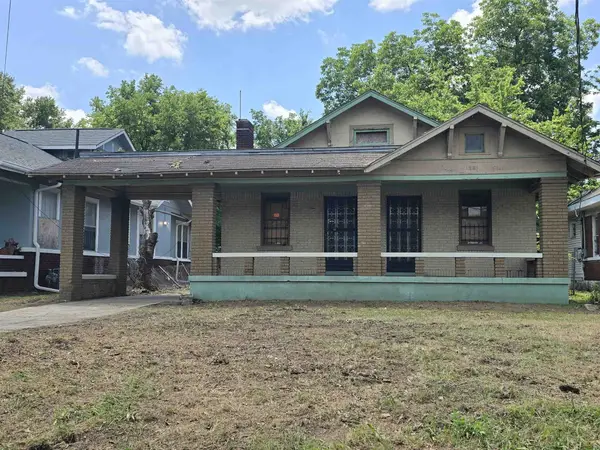 $107,500Coming Soon3 beds 1 baths1,390 sq. ft.
1251 Lamar Ave, Memphis, TN 38104
MLS# 3068060Listed by: TRG REAL ESTATE SERVICES LLC - New
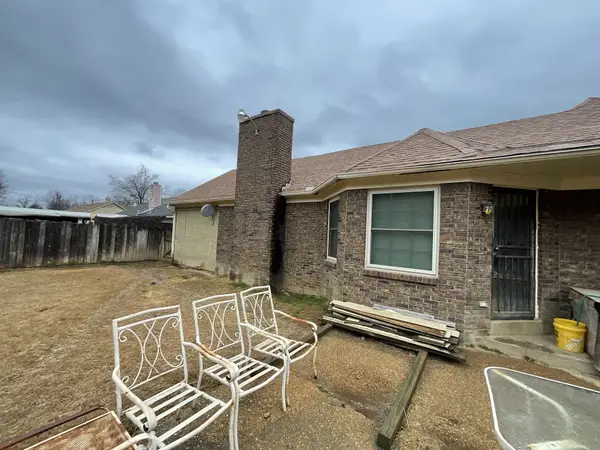 $164,900Active3 beds 2 baths1,575 sq. ft.
4873 Gadwall Dr W, Memphis, TN 38141
MLS# 3632993Listed by: REBUILT BROKERAGE LLC - New
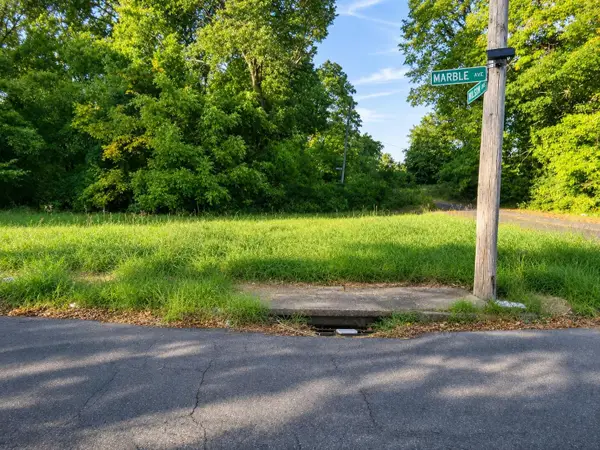 $4,900Active0.03 Acres
704 Marble Ave, Memphis, TN 38107
MLS# 3632590Listed by: RESIAMERICA INC - New
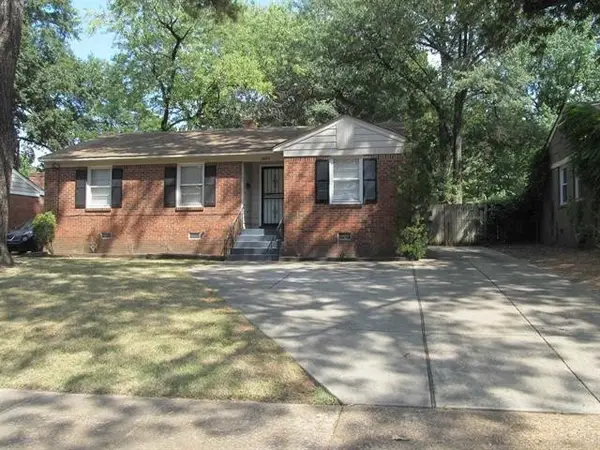 $167,000Active3 beds 1 baths1,019 sq. ft.
1022 S White Station Rd, Memphis, TN 38117
MLS# 3632386Listed by: CRYE-LEIKE, REALTORS - Open Sun, 2 to 4pmNew
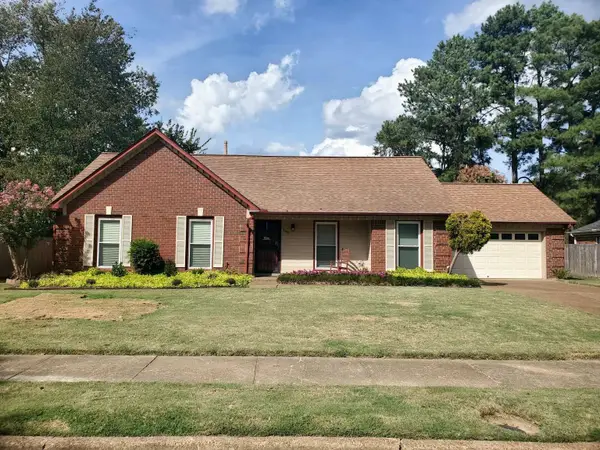 $279,900Active3 beds 2 baths1,584 sq. ft.
6982 Hearthside Cv, Memphis, TN 38119
MLS# 3632300Listed by: DIYFLATFEE.COM


Protect your home and budget from life's surprises with an Assurant Home Warranty, backed by a partner that supports you through every step of homeownership. Explore Plans.
© 2023 - 2026 ERA Franchise Systems LLC. All rights reserved. ERA Franchise Systems LLC fully supports the principles of the Fair Housing Act and the Equal Opportunity Act. ERA, ERA Real Estate powered, and their respective logos are registered service marks of ERA Franchise Systems LLC. Each office is independently owned and operated.