
3780 Cambridge Station Dr #5, Memphis, TN 38115
Local realty services provided by:ERA Chappell & Associates Realty & Rental
3780 Cambridge Station Dr #5,Memphis, TN 38115
$54,990
- 2 Beds
- 2 Baths
- 960 sq. ft.
- Townhouse
- Active
Listed by: steve koleno
Office: beycome brokerage realty, llc.
MLS#:3603996
Source:NASHVILLE
Price summary
- Price:$54,990
- Price per sq. ft.:$57.28
- Monthly HOA dues:$167
About this home
Nice, beatutiful and well kept 2bedroom 2bathroom townhome in Cambridge Condominium. Brand new window air conditioners installed In both windows (2026), new10yr lithium battery smoke alarms throughout (2025), and a nice size backyard for bbq's and nice gatherings. Unit is freshly painted and kitchen cabinets had been renewed (2025). Low taxes and low HOA dues. Minimum to none updates needed. Great first time homebuyers or investors. This wont last long
Contact an agent
Home facts
- Year built:1973
- Subdivision & Development:Cambridge Station
- Listing ID #:3603996
- Added:1 day(s) ago
- Updated:October 01, 2026 at 07:19 PM
Rooms and interior
- Bedrooms:2
- Total bathrooms:2
- Full bathrooms:2
- Flooring:Laminate
- Kitchen Description:Oven
- Basement:Yes
- Basement Description:Full
- Living area:960 sq. ft.
Heating and cooling
- Cooling:Central Air
- Heating:Central
- Central air:Yes
Structure and exterior
- Year built:1973
- Building area:960 sq. ft.
- Lot area:0.2 Acres
- Architectural Style:Traditional
- Exterior Features:Patio
- Levels:2 Story
Utilities
- Water:Public, Water Available
- Sewer:Public Sewer
Finances and disclosures
- Price:$54,990
- Price per sq. ft.:$57.28
- Tax amount:$684
Features and amenities
- Amenities:Smoke Detector(s), Walk-In Closet(s), appl_Oven
Parking
- Parking description:On Street, Parking Lot
 Copyright 2026 Realtracs Mls. All rights reserved. Realtracs Mls provides content displayed here (“provided content”) on an “as is” basis and makes no representations or warranties regarding the provided content, including, but not limited to those of non-infringement, timeliness, accuracy, or completeness. Individuals and companies using information presented are responsible for verification and validation of information they utilize and present to their customers and clients. Realtracs Mls will not be liable for any damage or loss resulting from use of the provided content or the products available through Portals, IDX, VOW, and/or Syndication. Recipients of this information shall not resell, redistribute, reproduce, modify, or otherwise copy any portion thereof without the expressed written consent of Realtracs Mls.
New listings near 3780 Cambridge Station Dr #5
- Coming Soon
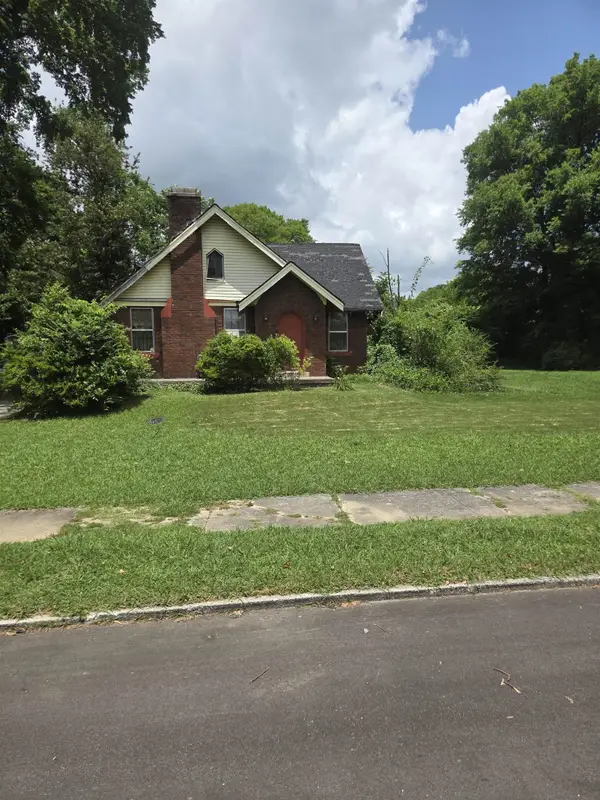 $120,000Coming Soon2 beds 1 baths1,451 sq. ft.
1816 Waverly Ave, Memphis, TN 38114
MLS# 3506156Listed by: EPIQUE REALTY - Coming Soon
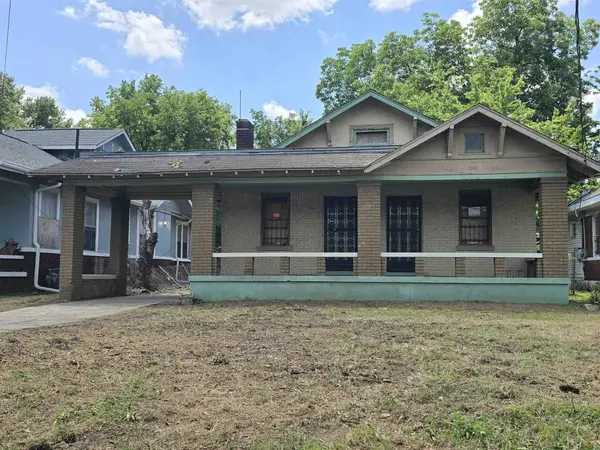 $107,500Coming Soon3 beds 1 baths1,390 sq. ft.
1251 Lamar Ave, Memphis, TN 38104
MLS# 3068060Listed by: TRG REAL ESTATE SERVICES LLC - New
 $10,000Active0.35 Acres
2906 Cascade St, Memphis, TN 38127
MLS# 3603537Listed by: KELLER WILLIAMS ATHENS - New
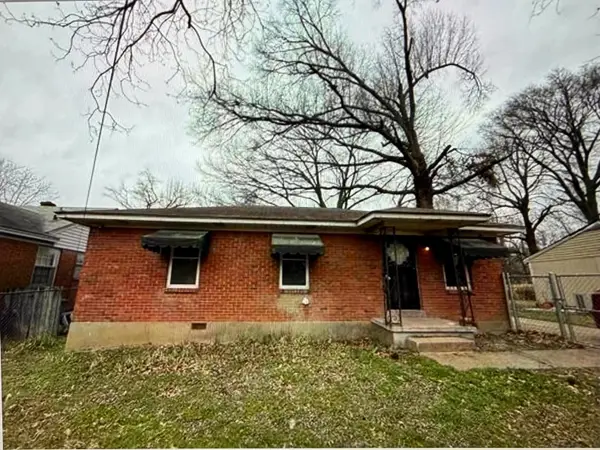 $90,000Active3 beds 1 baths925 sq. ft.
1972 Whitney Ave, Memphis, TN 38127
MLS# 3602999Listed by: KELLER WILLIAMS ATHENS - New
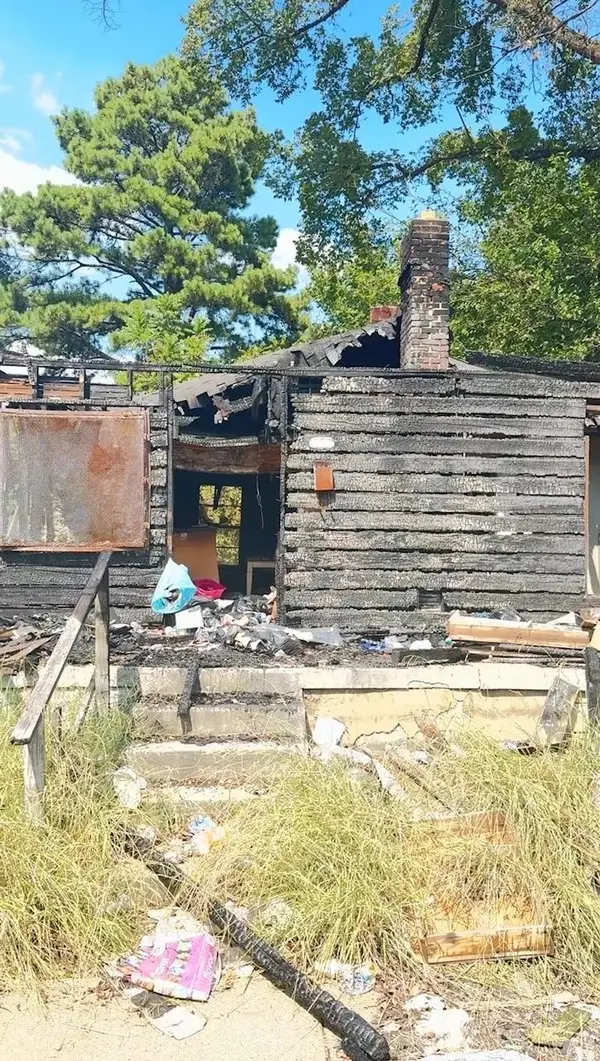 $7,500Active2 beds 1 baths784 sq. ft.
1204 Bammel Ave, Memphis, TN 38107
MLS# 3602787Listed by: KAIZEN REALTY LLC - New
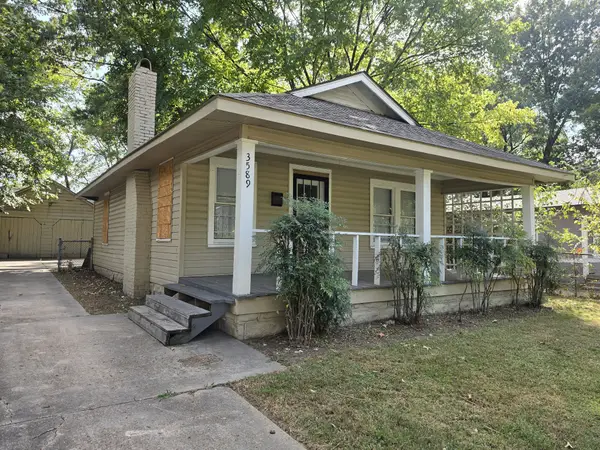 $104,900Active2 beds 1 baths852 sq. ft.
3589 Faxon Ave, Memphis, TN 38122
MLS# 3602853Listed by: REBUILT BROKERAGE LLC - New
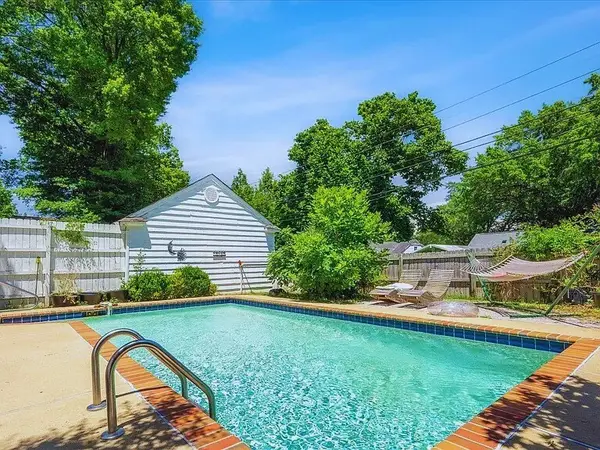 $399,000Active6 beds 3 baths2,314 sq. ft.
816 Charles Pl, Memphis, TN 38112
MLS# 3594113Listed by: COMPASS - New
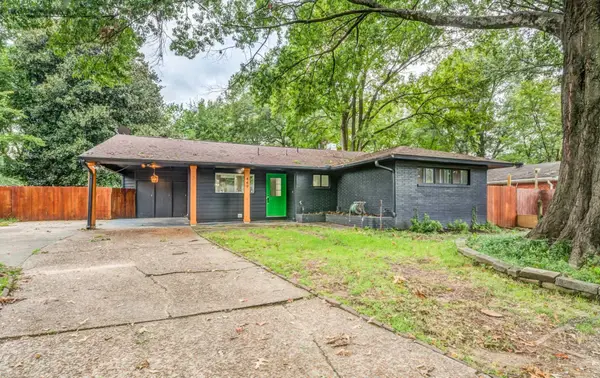 $349,000Active4 beds 2 baths1,956 sq. ft.
449 Green Acres Rd, Memphis, TN 38117
MLS# 3594115Listed by: COMPASS - New
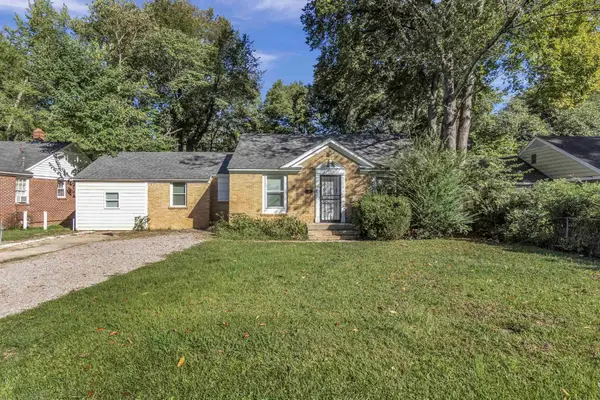 $165,000Active4 beds 2 baths1,433 sq. ft.
3704 Friar Tuck Rd, Memphis, TN 38111
MLS# 3067743Listed by: FAST TRACK REALTY


Protect your home and budget from life's surprises with an Assurant Home Warranty, backed by a partner that supports you through every step of homeownership. Explore Plans.
© 2023 - 2026 ERA Franchise Systems LLC. All rights reserved. ERA Franchise Systems LLC fully supports the principles of the Fair Housing Act and the Equal Opportunity Act. ERA, ERA Real Estate powered, and their respective logos are registered service marks of ERA Franchise Systems LLC. Each office is independently owned and operated.