
4701 Bloomfield Cv, Memphis, TN 38125
Local realty services provided by:Reliant Realty ERA Powered
4701 Bloomfield Cv,Memphis, TN 38125
$310,000
- 4 Beds
- 3 Baths
- 2,522 sq. ft.
- Single family
- Active
Upcoming open houses
- Sun, Nov 1502:00 pm - 04:00 pm
Listed by: tina smith
Office: pottershouse realty
MLS#:3635686
Source:NASHVILLE
Price summary
- Price:$310,000
- Price per sq. ft.:$122.92
About this home
Beautiful 4-Bedroom & 3 full baths Brick Home in a Desirable 38125 Cove – Space, Style & Opportunity! - This home features 2 upstairs & 2 downstairs bedrooms. The renovated kitchen offers hardwood flooring, a center island, ample cabinetry, & appliances installed in 2019. Enjoy the separate dining room, high ceilings in the living area, built-in bookcases, and an open balcony overlooking the family room. The primary bathroom offers a spa-inspired retreat w/ a whirlpool tub and separate shower. Additional features, roof approx. 8 years old, hardwired Lennox security system, and a two-car garage. County taxes only! Nice primary residence | Investment opportunity, this property offers space, well-established homes, this property offers an inviting floor plan. Cash offers welcome. Eligible buyers may qualify for 100% financing through Sun West Mortgage NMLS 3277, subject to program guidelines & approval. For info call listing agent. Equal Housing Opportunity. Great Opportunity!!
Contact an agent
Home facts
- Year built:2003
- Subdivision & Development:MID-SUMMER COMMONS PD PH 1
- Listing ID #:3635686
- Added:1 day(s) ago
- Updated:November 13, 2026 at 03:33 PM
Rooms and interior
- Bedrooms:4
- Total bathrooms:3
- Full bathrooms:3
- Flooring:Carpet, Tile
- Kitchen Description:Dishwasher, Disposal, Microwave, Oven
- Living area:2,522 sq. ft.
Heating and cooling
- Cooling:Central Air
- Heating:Central
- Central air:Yes
Structure and exterior
- Roof:Shingle
- Year built:2003
- Building area:2,522 sq. ft.
- Lot area:0.24 Acres
- Architectural Style:Traditional
- Exterior Features:Patio
- Levels:2 Story
Utilities
- Sewer:Public Sewer
Finances and disclosures
- Price:$310,000
- Price per sq. ft.:$122.92
- Tax amount:$1,845
Features and amenities
- Appliances:Dishwasher, Disposal, Microwave
- Amenities:Fire Alarm, Smoke Detector(s), appl_Oven
Parking
- Total parking spaces:2
- Parking description:Parking Pad
- Garage:Yes
- Garage spaces:2
 Copyright 2026 Realtracs Mls. All rights reserved. Realtracs Mls provides content displayed here (“provided content”) on an “as is” basis and makes no representations or warranties regarding the provided content, including, but not limited to those of non-infringement, timeliness, accuracy, or completeness. Individuals and companies using information presented are responsible for verification and validation of information they utilize and present to their customers and clients. Realtracs Mls will not be liable for any damage or loss resulting from use of the provided content or the products available through Portals, IDX, VOW, and/or Syndication. Recipients of this information shall not resell, redistribute, reproduce, modify, or otherwise copy any portion thereof without the expressed written consent of Realtracs Mls.
New listings near 4701 Bloomfield Cv
- Coming Soon
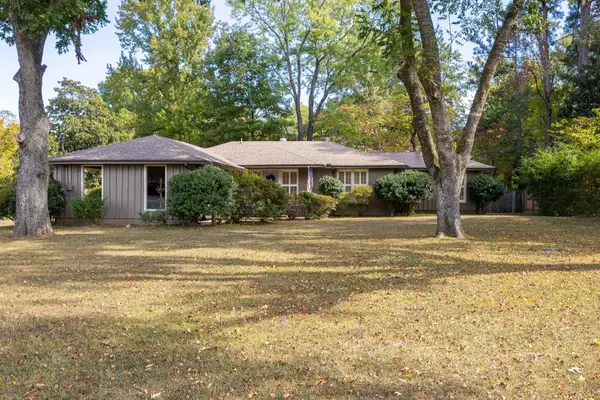 $447,000Coming Soon3 beds 2 baths1,798 sq. ft.
1740 Riverdale Rd, Memphis, TN 38138
MLS# 3628335Listed by: BEYCOME BROKERAGE REALTY, LLC - Coming Soon
 $267,000Coming Soon4 beds 2 baths2,521 sq. ft.
160 Ericson Rd, Cordova, TN 38018
MLS# 3146083Listed by: LPT REALTY LLC - Coming Soon
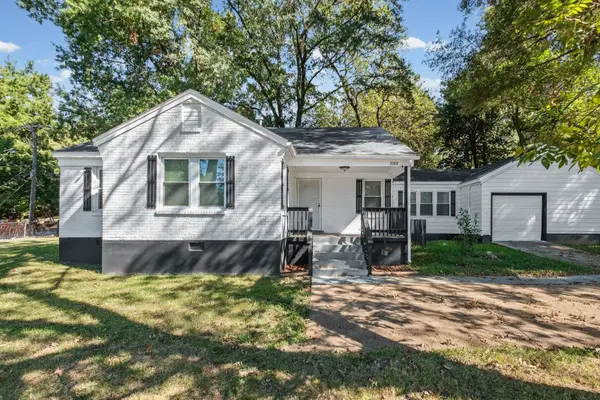 $200,000Coming Soon3 beds 2 baths1,320 sq. ft.
3088 N Watkins St, Memphis, TN 38127
MLS# 3624396Listed by: FAST TRACK REALTY - Coming Soon
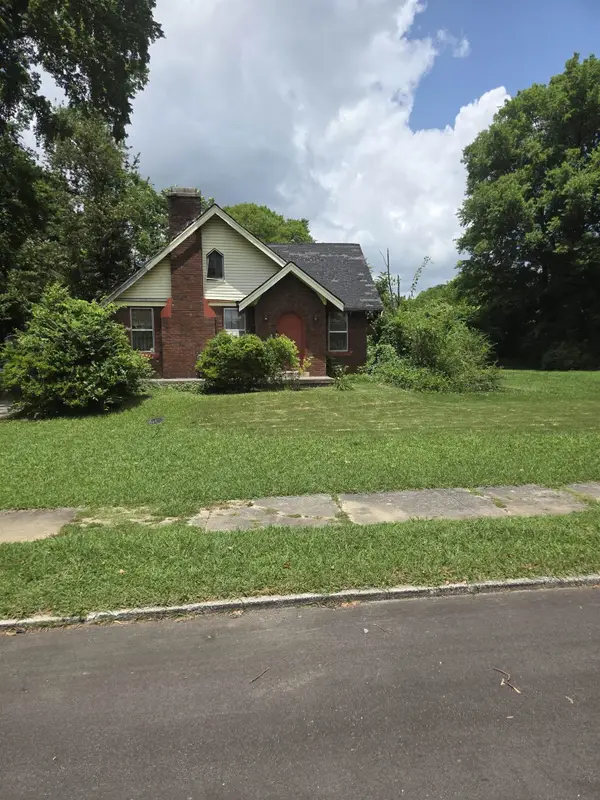 $120,000Coming Soon2 beds 1 baths1,451 sq. ft.
1816 Waverly Ave, Memphis, TN 38114
MLS# 3506156Listed by: EPIQUE REALTY - Coming Soon
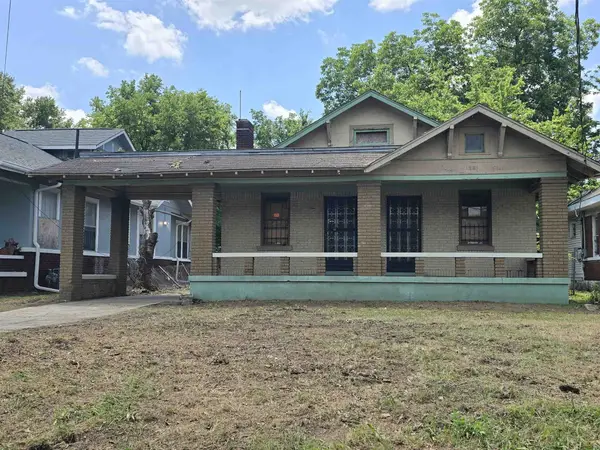 $107,500Coming Soon3 beds 1 baths1,390 sq. ft.
1251 Lamar Ave, Memphis, TN 38104
MLS# 3068060Listed by: TRG REAL ESTATE SERVICES LLC - New
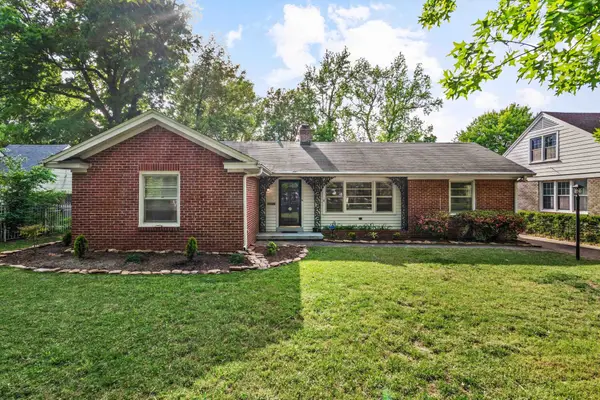 $340,000Active3 beds 2 baths2,236 sq. ft.
37 N Century St, Memphis, TN 38111
MLS# 3636050Listed by: REAL ESTATE AGENCY - New
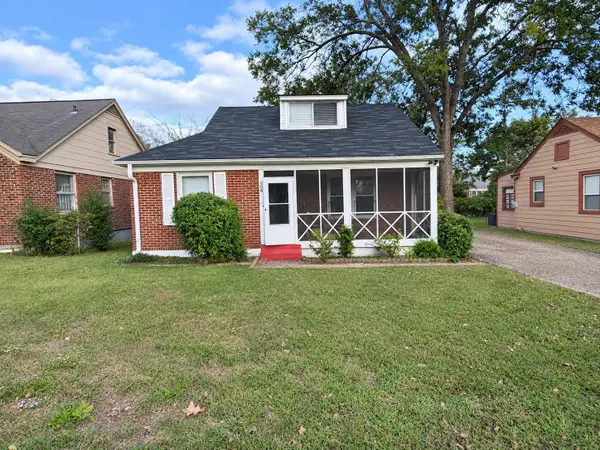 $73,500Active3 beds 1 baths1,302 sq. ft.
904 Birch St, Memphis, TN 38108
MLS# 3635957Listed by: RESIAMERICA INC - New
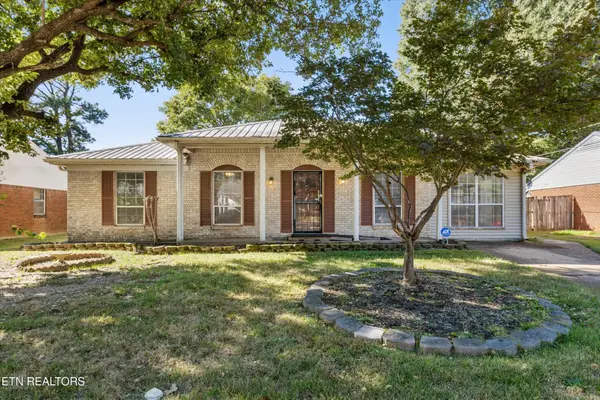 $149,000Active3 beds 2 baths1,470 sq. ft.
3873 Marston Rd, Memphis, TN 38118
MLS# 3634686Listed by: HONORS REAL ESTATE SERVICES LLC - New
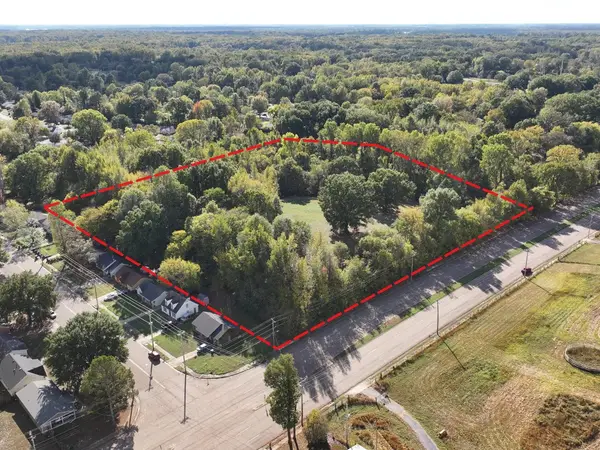 $134,900Active13.07 Acres
0 Robertson Rd, Memphis, TN 38127
MLS# 3634107Listed by: SELL YOUR HOME SERVICES, LLC


Protect your home and budget from life's surprises with an Assurant Home Warranty, backed by a partner that supports you through every step of homeownership. Explore Plans.
© 2023 - 2026 ERA Franchise Systems LLC. All rights reserved. ERA Franchise Systems LLC fully supports the principles of the Fair Housing Act and the Equal Opportunity Act. ERA, ERA Real Estate powered, and their respective logos are registered service marks of ERA Franchise Systems LLC. Each office is independently owned and operated.