
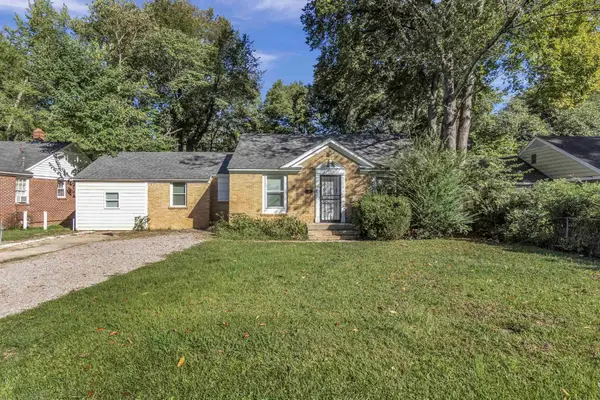
4725 Addington Dr, Memphis, TN 38128
Local realty services provided by:Reliant Realty ERA Powered
4725 Addington Dr,Memphis, TN 38128
$222,000
- 4 Beds
- 2 Baths
- 1,410 sq. ft.
- Single family
- Active
Listed by: romy morgan
Office: crye-leike realtors
MLS#:3502147
Source:NASHVILLE
Price summary
- Price:$222,000
- Price per sq. ft.:$157.45
About this home
Welcome home to this beautifully maintained 4-bedroom, 2-bath residence located in a quiet neighborhood in Memphis. This move-in-ready home blends modern style with functional living. Step inside to a bright, open floor plan featuring a stunning living room with soaring ceilings, abundant natural light, and a striking brick accent fireplace wall that creates a warm and inviting focal point. The space flows seamlessly into the dining area and well-appointed kitchen, complete with granite countertops, stainless steel appliances, and modern finishes.The private primary suite offers a relaxing retreat with generous closet space and an en-suite bath. A custom closet addition creates a functional fourth bedroom, ideal for a growing household, guests, or a home office. The 2-car garage includes a built in EV charging station that will remain with the home.
Contact an agent
Home facts
- Year built:2020
- Subdivision & Development:KRYSTINA RENEE PD
- Listing ID #:3502147
- Added:52 day(s) ago
- Updated:October 01, 2026 at 07:19 PM
Rooms and interior
- Bedrooms:4
- Total bathrooms:2
- Full bathrooms:2
- Flooring:Laminate, Tile
- Kitchen Description:Dishwasher, Disposal, Microwave, Oven
- Living area:1,410 sq. ft.
Heating and cooling
- Cooling:Central Air
- Heating:Central
- Central air:Yes
Structure and exterior
- Roof:Shingle
- Year built:2020
- Building area:1,410 sq. ft.
- Lot area:0.12 Acres
- Architectural Style:Traditional
- Levels:2 Story
Utilities
- Water:Public, Water Available
- Sewer:Public Sewer
Finances and disclosures
- Price:$222,000
- Price per sq. ft.:$157.45
- Tax amount:$2,231
Features and amenities
- Appliances:Dishwasher, Disposal, Microwave
- Amenities:Smoke Detector(s), Walk-In Closet(s), appl_Oven
Parking
- Total parking spaces:2
- Parking description:Parking Pad
- Garage:Yes
- Garage spaces:2
 Copyright 2026 Realtracs Mls. All rights reserved. Realtracs Mls provides content displayed here (“provided content”) on an “as is” basis and makes no representations or warranties regarding the provided content, including, but not limited to those of non-infringement, timeliness, accuracy, or completeness. Individuals and companies using information presented are responsible for verification and validation of information they utilize and present to their customers and clients. Realtracs Mls will not be liable for any damage or loss resulting from use of the provided content or the products available through Portals, IDX, VOW, and/or Syndication. Recipients of this information shall not resell, redistribute, reproduce, modify, or otherwise copy any portion thereof without the expressed written consent of Realtracs Mls.
New listings near 4725 Addington Dr
- Coming Soon
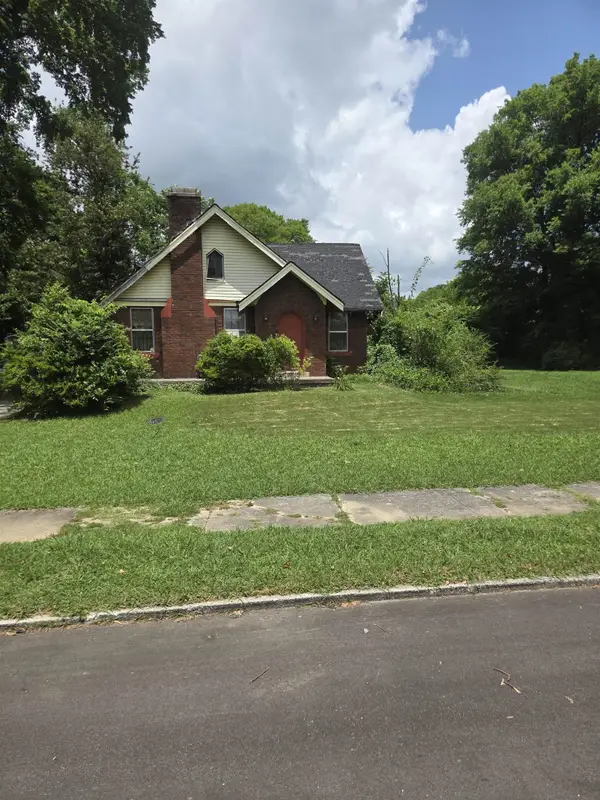 $120,000Coming Soon2 beds 1 baths1,451 sq. ft.
1816 Waverly Ave, Memphis, TN 38114
MLS# 3506156Listed by: EPIQUE REALTY - Coming Soon
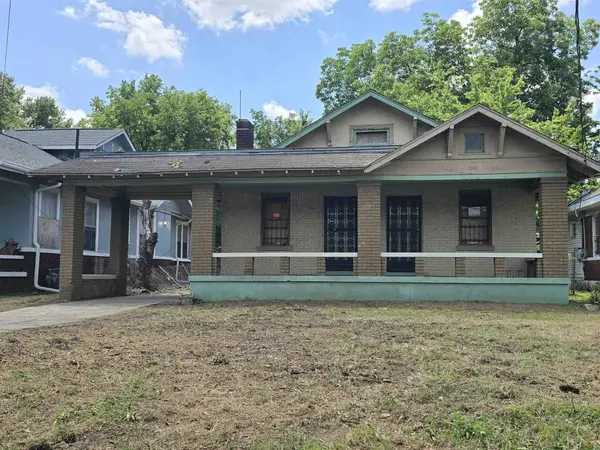 $107,500Coming Soon3 beds 1 baths1,390 sq. ft.
1251 Lamar Ave, Memphis, TN 38104
MLS# 3068060Listed by: TRG REAL ESTATE SERVICES LLC - New
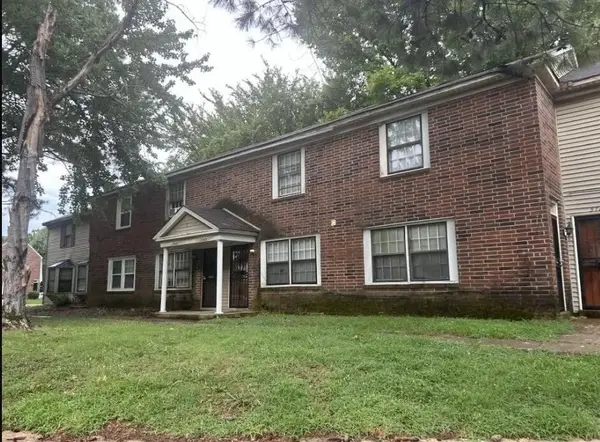 $54,990Active2 beds 2 baths960 sq. ft.
3780 Cambridge Station Dr #5, Memphis, TN 38115
MLS# 3603996Listed by: BEYCOME BROKERAGE REALTY, LLC - New
 $10,000Active0.35 Acres
2906 Cascade St, Memphis, TN 38127
MLS# 3603537Listed by: KELLER WILLIAMS ATHENS - New
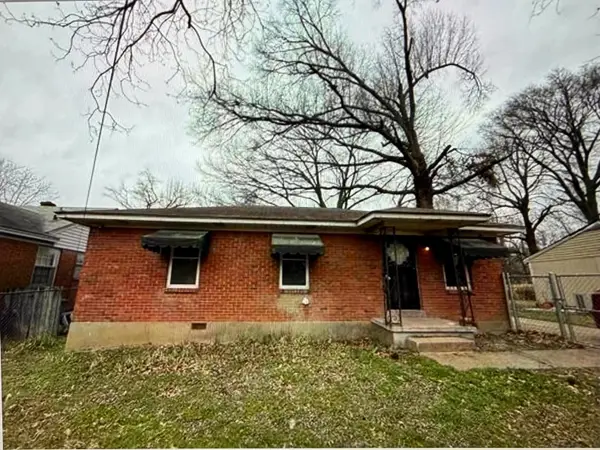 $90,000Active3 beds 1 baths925 sq. ft.
1972 Whitney Ave, Memphis, TN 38127
MLS# 3602999Listed by: KELLER WILLIAMS ATHENS - New
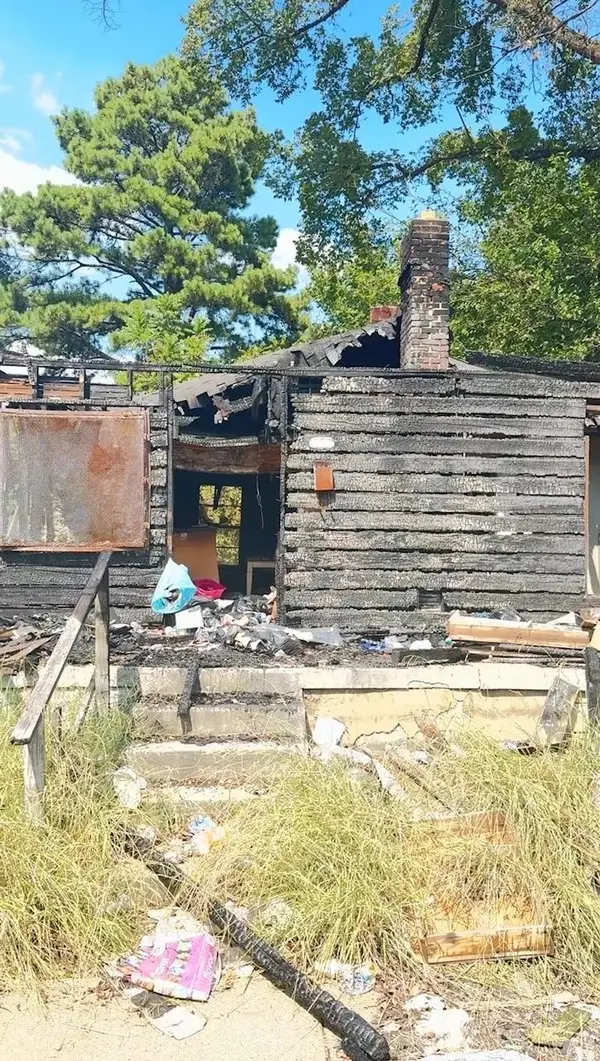 $7,500Active2 beds 1 baths784 sq. ft.
1204 Bammel Ave, Memphis, TN 38107
MLS# 3602787Listed by: KAIZEN REALTY LLC - New
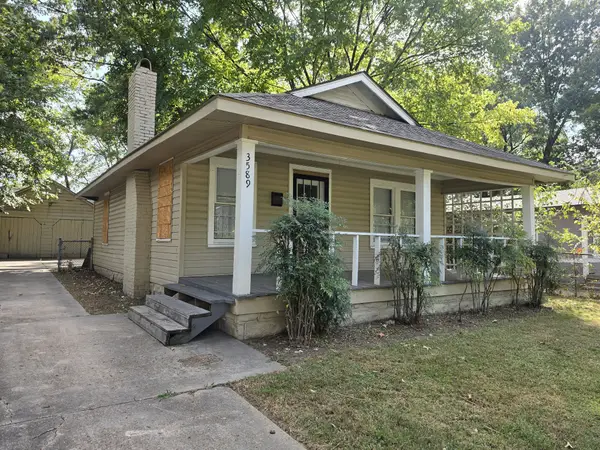 $104,900Active2 beds 1 baths852 sq. ft.
3589 Faxon Ave, Memphis, TN 38122
MLS# 3602853Listed by: REBUILT BROKERAGE LLC - New
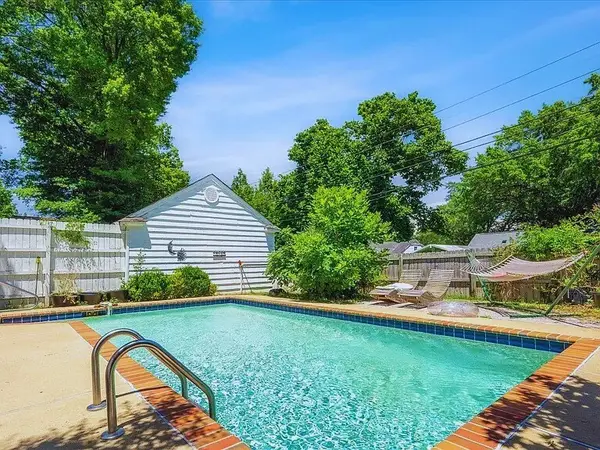 $399,000Active6 beds 3 baths2,314 sq. ft.
816 Charles Pl, Memphis, TN 38112
MLS# 3594113Listed by: COMPASS - New
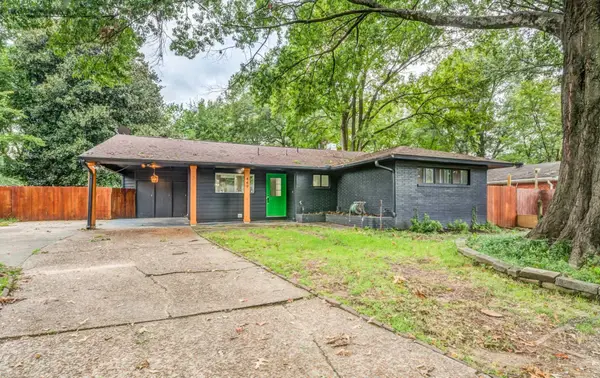 $349,000Active4 beds 2 baths1,956 sq. ft.
449 Green Acres Rd, Memphis, TN 38117
MLS# 3594115Listed by: COMPASS - New
 $165,000Active4 beds 2 baths1,433 sq. ft.
3704 Friar Tuck Rd, Memphis, TN 38111
MLS# 3067743Listed by: FAST TRACK REALTY


Protect your home and budget from life's surprises with an Assurant Home Warranty, backed by a partner that supports you through every step of homeownership. Explore Plans.
© 2023 - 2026 ERA Franchise Systems LLC. All rights reserved. ERA Franchise Systems LLC fully supports the principles of the Fair Housing Act and the Equal Opportunity Act. ERA, ERA Real Estate powered, and their respective logos are registered service marks of ERA Franchise Systems LLC. Each office is independently owned and operated.