
515 Peabody Green Cv, Memphis, TN 38104
Local realty services provided by:Reliant Realty ERA Powered
515 Peabody Green Cv,Memphis, TN 38104
$575,000
- 4 Beds
- 3 Baths
- 3,569 sq. ft.
- Single family
- Active
Listed by: brian mallory
Office: hobson realtors
MLS#:3620895
Source:NASHVILLE
Price summary
- Price:$575,000
- Price per sq. ft.:$161.11
- Monthly HOA dues:$133.33
About this home
Central Gardens charmer with huge curb appeal, fantastic floorplan, and in a gated subdivision with just 6 beautiful unique homes. This is an opportunity to own a newer home in Central Gardens with all of the character and charm without the maintenance costs associated with much of the older homes in the area. Interior features updated kitchen with granite, stainless steel appliances, tile backsplash, just off the rear den/family room. Primary bedroom/bath down, along with another bedroom and bath down. Two additional bedrooms, an office, and huge rec room/playroom up. Two sets of stairs lead upstairs, one from the interior of the home and the other from the interior of the garage. Large 2-car garage, outfitted with shelving and bike holders, and space for 2 additional cars to park. Tall wood fencing provides privacy around the backyard, patio area, and cooking area that has a built-in Big Green Egg. Located just down the street from GSL and not far from all the great restaurants.
Contact an agent
Home facts
- Year built:2009
- Subdivision & Development:PEABODY GREEN PD PHASE 2
- Listing ID #:3620895
- Added:6 day(s) ago
- Updated:October 21, 2026 at 02:34 PM
Rooms and interior
- Bedrooms:4
- Total bathrooms:3
- Full bathrooms:3
- Flooring:Laminate, Tile
- Kitchen Description:Dishwasher, Disposal, Microwave, Refrigerator
- Living area:3,569 sq. ft.
Heating and cooling
- Cooling:Central Air
- Heating:Central
- Central air:Yes
Structure and exterior
- Roof:Shingle
- Year built:2009
- Building area:3,569 sq. ft.
- Lot area:0.12 Acres
- Architectural Style:Traditional
- Exterior Features:Patio, Porch
- Levels:2 Story
Utilities
- Water:Public, Water Available
- Sewer:Public Sewer
Finances and disclosures
- Price:$575,000
- Price per sq. ft.:$161.11
- Tax amount:$7,107
Features and amenities
- Appliances:Dishwasher, Disposal, Microwave, Refrigerator, Washer
- Laundry features:Dryer, Washer
- Amenities:Security Gate, Security System, Walk-In Closet(s), Wet Bar
Parking
- Total parking spaces:2
- Parking description:Parking Pad
- Garage:Yes
- Garage spaces:2
 Copyright 2026 Realtracs Mls. All rights reserved. Realtracs Mls provides content displayed here (“provided content”) on an “as is” basis and makes no representations or warranties regarding the provided content, including, but not limited to those of non-infringement, timeliness, accuracy, or completeness. Individuals and companies using information presented are responsible for verification and validation of information they utilize and present to their customers and clients. Realtracs Mls will not be liable for any damage or loss resulting from use of the provided content or the products available through Portals, IDX, VOW, and/or Syndication. Recipients of this information shall not resell, redistribute, reproduce, modify, or otherwise copy any portion thereof without the expressed written consent of Realtracs Mls.
New listings near 515 Peabody Green Cv
- Coming Soon
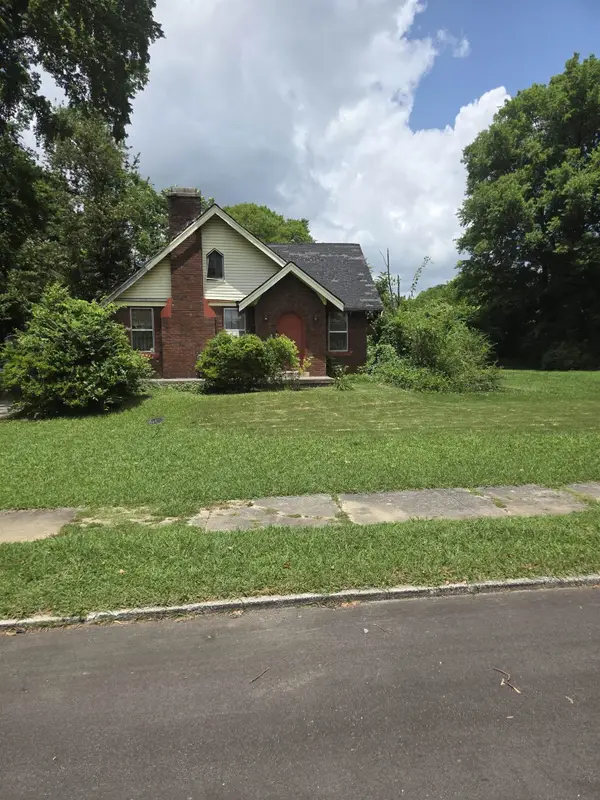 $120,000Coming Soon2 beds 1 baths1,451 sq. ft.
1816 Waverly Ave, Memphis, TN 38114
MLS# 3506156Listed by: EPIQUE REALTY - Coming Soon
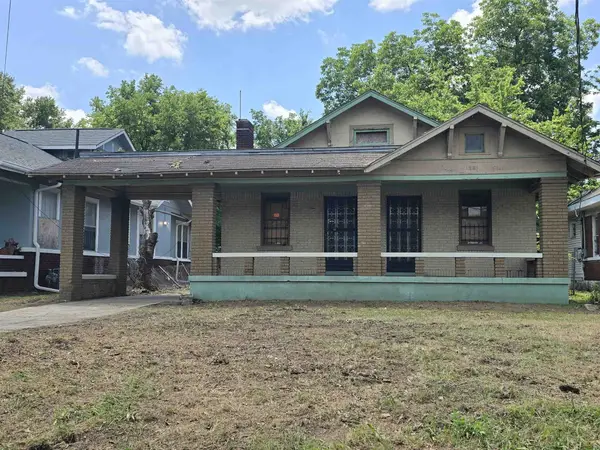 $107,500Coming Soon3 beds 1 baths1,390 sq. ft.
1251 Lamar Ave, Memphis, TN 38104
MLS# 3068060Listed by: TRG REAL ESTATE SERVICES LLC - New
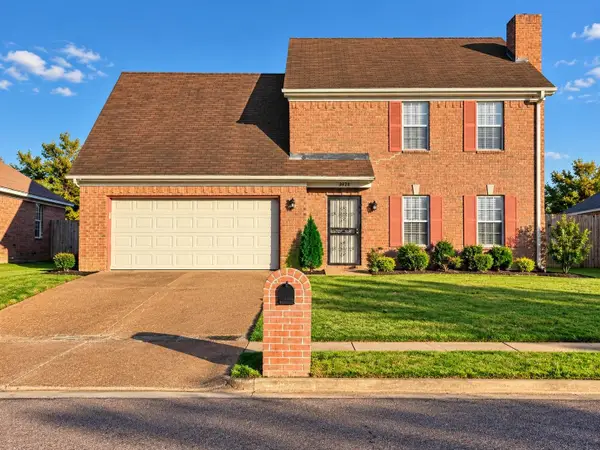 $179,900Active4 beds 3 baths1,825 sq. ft.
3924 Autumn Harvest Ln, Memphis, TN 38125
MLS# 3623474Listed by: RESIAMERICA INC - New
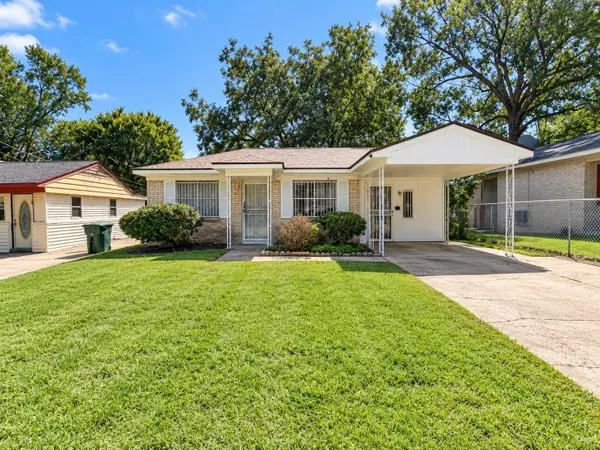 $99,900Active3 beds 1 baths1,146 sq. ft.
367 Charter Ave, Memphis, TN 38109
MLS# 3623319Listed by: RESIAMERICA INC - New
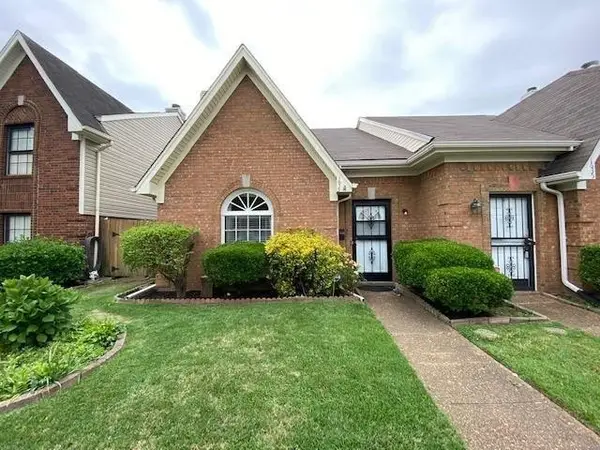 $205,000Active3 beds 2 baths1,800 sq. ft.
1633 Smokehouse Dr, Cordova, TN 38016
MLS# 3623300Listed by: BEYCOME BROKERAGE REALTY, LLC - New
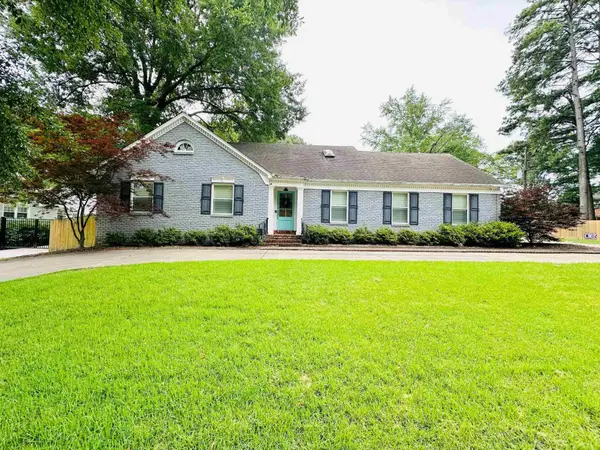 $729,900Active5 beds 4 baths3,481 sq. ft.
4517 Laurelwood Dr, Memphis, TN 38117
MLS# 3622419Listed by: BEYCOME BROKERAGE REALTY, LLC - New
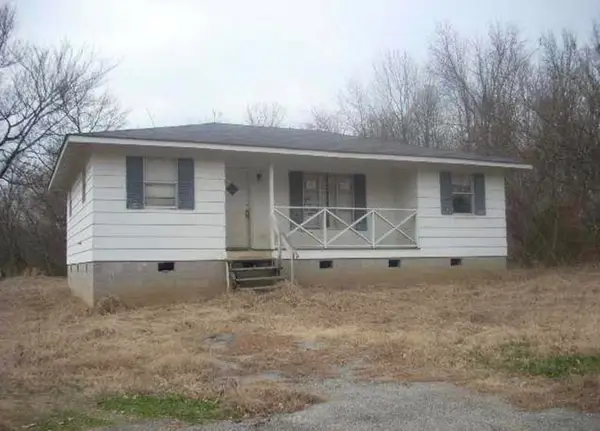 $74,999Active3 beds 1 baths1,300 sq. ft.
5349 Hillbrook Rd, Memphis, TN 38109
MLS# 3622402Listed by: BEYCOME BROKERAGE REALTY, LLC - New
 $275,000Active3 beds 2 baths1,568 sq. ft.
252 S Walnut Bend Dr, Cordova, TN 38018
MLS# 3622168Listed by: EXP REALTY - Open Thu, 1 to 3pmNew
 $235,000Active3 beds 2 baths1,796 sq. ft.
491 Alexander St, Memphis, TN 38111
MLS# 3620891Listed by: REAL ESTATE AGENCY


Protect your home and budget from life's surprises with an Assurant Home Warranty, backed by a partner that supports you through every step of homeownership. Explore Plans.
© 2023 - 2026 ERA Franchise Systems LLC. All rights reserved. ERA Franchise Systems LLC fully supports the principles of the Fair Housing Act and the Equal Opportunity Act. ERA, ERA Real Estate powered, and their respective logos are registered service marks of ERA Franchise Systems LLC. Each office is independently owned and operated.