
816 Charles Pl, Memphis, TN 38112
Local realty services provided by:ERA Chappell & Associates Realty & Rental
816 Charles Pl,Memphis, TN 38112
$399,000
- 6 Beds
- 3 Baths
- 2,314 sq. ft.
- Single family
- Active
Listed by: sana shah
Office: compass
MLS#:3594113
Source:NASHVILLE
Price summary
- Price:$399,000
- Price per sq. ft.:$172.43
About this home
Special Listing in the heart of Hein Park right across the campus from Rhodes College. Fully fenced home with an amazing functional pool, Home comes with a mother in Law suite, which can be easily rented to Rhodes College students. Mother in law suite is a studio with a kitchenette, full bathroom and a bedroom with small yard worth seeing, with full privacy.
Main House has 4 Bedroom an 1 full and 1 half bath and an amazing pool and a fully fenced backyard with privacy to enjoy the pool.
House is unique and on the list of historic homes! New roof, New HVAC, New appliances and light fixtures, pool has been restored fully, and perfect for investment or Primary home that can also generate some income from the back house that can help towards the mortgage.Make it an amazing airbnb or live and enjoy California style home for price next to nothing. Dont miss it!
Contact an agent
Home facts
- Year built:1925
- Subdivision & Development:Hein Park
- Listing ID #:3594113
- Added:1 day(s) ago
- Updated:September 30, 2026 at 02:33 PM
Rooms and interior
- Bedrooms:6
- Total bathrooms:3
- Full bathrooms:2
- Half bathrooms:1
- Flooring:Tile
- Kitchen Description:Dishwasher, Disposal, Microwave, Refrigerator
- Basement:Yes
- Basement Description:Crawl Space
- Living area:2,314 sq. ft.
Heating and cooling
- Cooling:Ceiling Fan(s), Central Air
- Heating:Central
- Central air:Yes
Structure and exterior
- Year built:1925
- Building area:2,314 sq. ft.
- Lot area:0.21 Acres
- Construction Materials:Wood Siding
- Levels:2 Story
Schools
- High school:Central High
- Middle school:Snowden Elementary/Middle
- Elementary school:Snowden Elementary/Middle
Utilities
- Water:Public, Water Available
- Sewer:Public Sewer
Finances and disclosures
- Price:$399,000
- Price per sq. ft.:$172.43
- Tax amount:$4,773
Features and amenities
- Appliances:Dishwasher, Disposal, Microwave, Refrigerator, Washer
- Laundry features:Dryer, Washer
- Pool features:In Ground, Private Pool
 Copyright 2026 Realtracs Mls. All rights reserved. Realtracs Mls provides content displayed here (“provided content”) on an “as is” basis and makes no representations or warranties regarding the provided content, including, but not limited to those of non-infringement, timeliness, accuracy, or completeness. Individuals and companies using information presented are responsible for verification and validation of information they utilize and present to their customers and clients. Realtracs Mls will not be liable for any damage or loss resulting from use of the provided content or the products available through Portals, IDX, VOW, and/or Syndication. Recipients of this information shall not resell, redistribute, reproduce, modify, or otherwise copy any portion thereof without the expressed written consent of Realtracs Mls.
New listings near 816 Charles Pl
- Coming Soon
 $249,999Coming Soon3 beds 2 baths1,596 sq. ft.
1029 University St, Memphis, TN 38107
MLS# 3598411Listed by: COMPASS RE - Coming Soon
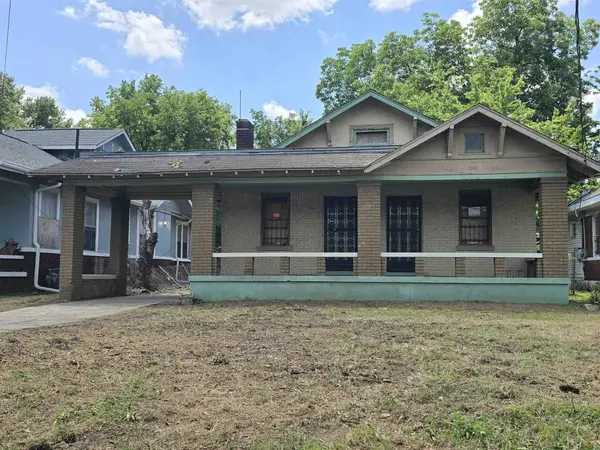 $107,500Coming Soon3 beds 1 baths1,390 sq. ft.
1251 Lamar Ave, Memphis, TN 38104
MLS# 3068060Listed by: TRG REAL ESTATE SERVICES LLC - New
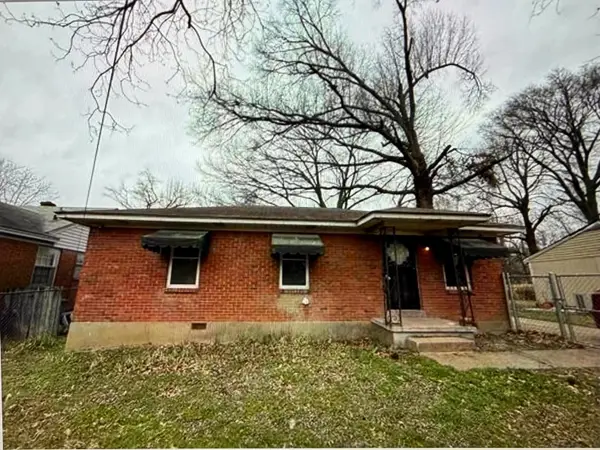 $90,000Active3 beds 1 baths925 sq. ft.
1972 Whitney Ave, Memphis, TN 38127
MLS# 3602999Listed by: KELLER WILLIAMS ATHENS - New
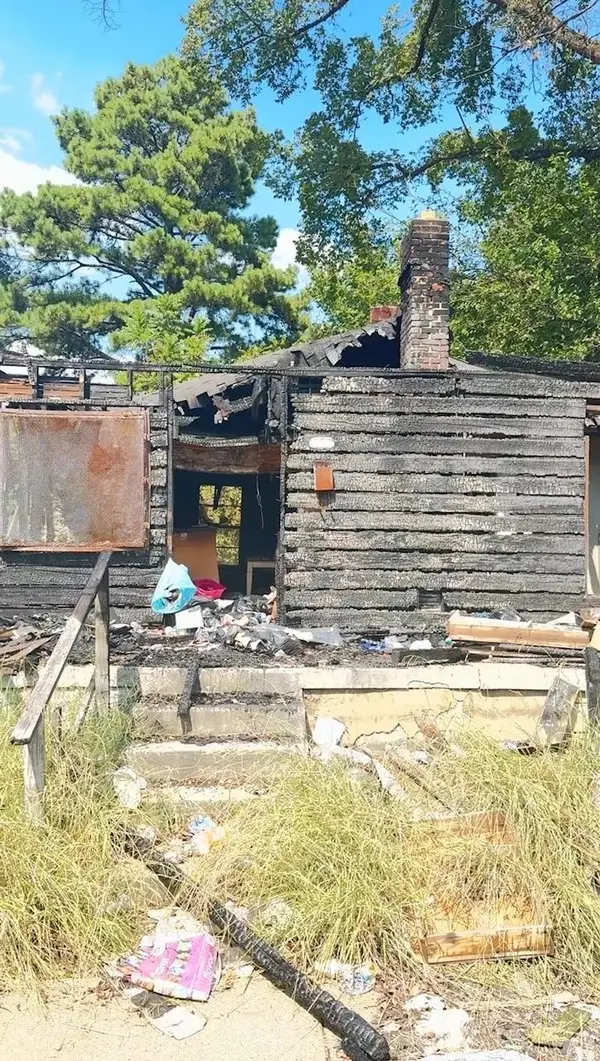 $7,500Active2 beds 1 baths784 sq. ft.
1204 Bammel Ave, Memphis, TN 38107
MLS# 3602787Listed by: KAIZEN REALTY LLC - New
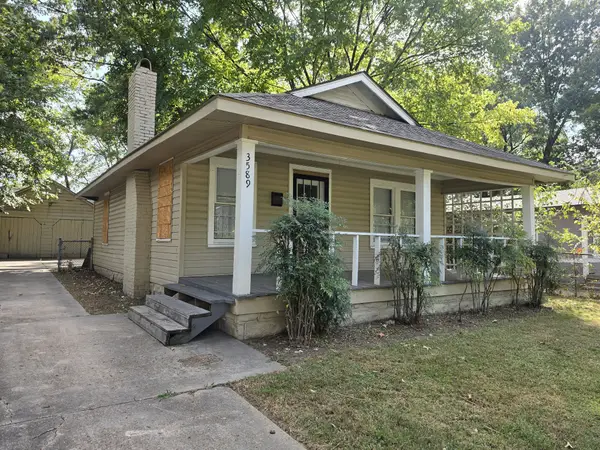 $104,900Active2 beds 1 baths852 sq. ft.
3589 Faxon Ave, Memphis, TN 38122
MLS# 3602853Listed by: REBUILT BROKERAGE LLC - New
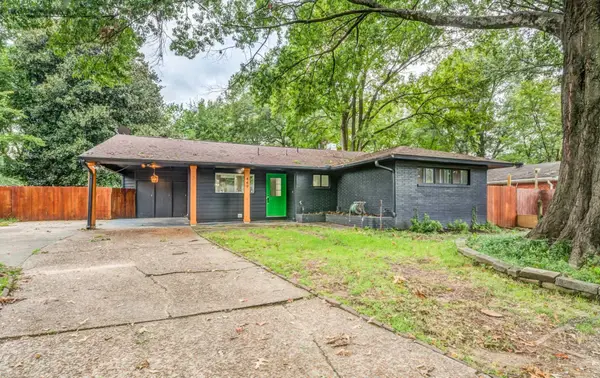 $349,000Active4 beds 2 baths1,956 sq. ft.
449 Green Acres Rd, Memphis, TN 38117
MLS# 3594115Listed by: COMPASS - New
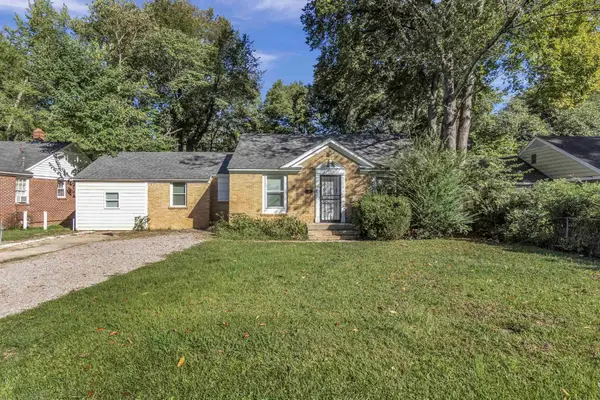 $165,000Active4 beds 2 baths1,433 sq. ft.
3704 Friar Tuck Rd, Memphis, TN 38111
MLS# 3067743Listed by: FAST TRACK REALTY - New
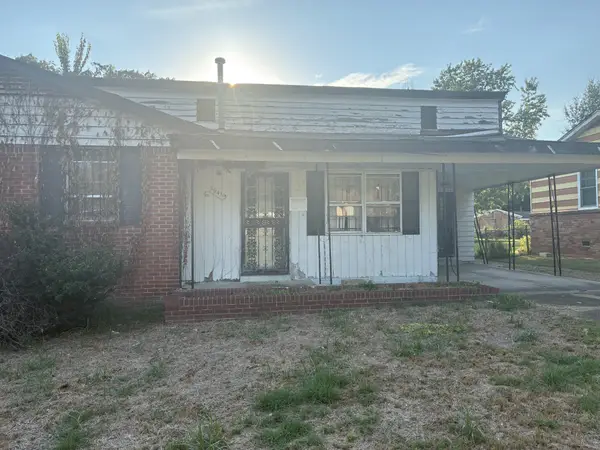 $60,000Active4 beds 2 baths1,814 sq. ft.
3941 Hammett Dr, Memphis, TN 38109
MLS# 3602404Listed by: SELL YOUR HOME SERVICES, LLC - New
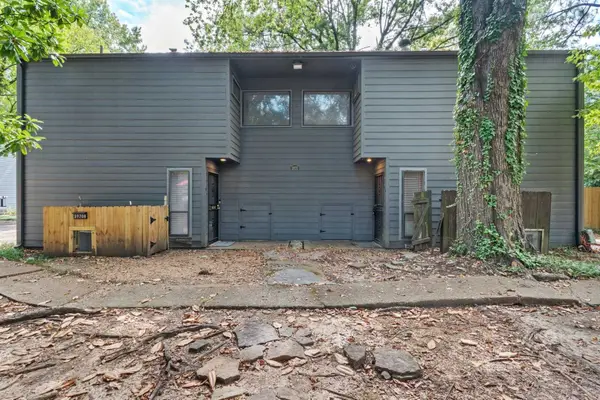 $65,000Active2 beds 2 baths1,140 sq. ft.
3970 Grahamdale Cir #B, Memphis, TN 38122
MLS# 3602145Listed by: REAL ESTATE AGENCY


Protect your home and budget from life's surprises with an Assurant Home Warranty, backed by a partner that supports you through every step of homeownership. Explore Plans.
© 2023 - 2026 ERA Franchise Systems LLC. All rights reserved. ERA Franchise Systems LLC fully supports the principles of the Fair Housing Act and the Equal Opportunity Act. ERA, ERA Real Estate powered, and their respective logos are registered service marks of ERA Franchise Systems LLC. Each office is independently owned and operated.