
8809 Hwy 22, Michie, TN 38357
Local realty services provided by:ERA Chappell & Associates Realty & Rental
8809 Hwy 22,Michie, TN 38357
$272,000
- 3 Beds
- 2 Baths
- 2,068 sq. ft.
- Single family
- Active
Listed by: marisa casteel
Office: bst realty
MLS#:3217373
Source:NASHVILLE
Price summary
- Price:$272,000
- Price per sq. ft.:$131.53
About this home
Check out this spacious home with over 2000 square feet and sitting on over 2 acres. This property in in TN yet only minutes to Corinth, MS. Homes has some well maintained hardwood and laminate floors and a wood fireplace in the living room. Home also has nice kitchen with island and pantry. Another plus is the two car attached garage. This home has a metal roof that’s less than 3 years old and a new central unit with duct work that’s only a few months old. Home also has a whole house Generac system that great when Mother Nature hurls something your way. Another perk is the 30x20 pole barn with 60x20 shed that does have electric and water. Dog kennels do not transfer with property. You also have to love the fenced in back yard for all those fur babies. Call today to make this home your own.
Contact an agent
Home facts
- Year built:1972
- Subdivision & Development:N/a
- Listing ID #:3217373
- Added:93 day(s) ago
- Updated:August 23, 2026 at 02:21 PM
Rooms and interior
- Bedrooms:3
- Total bathrooms:2
- Full bathrooms:2
- Flooring:Laminate, Tile
- Kitchen Description:Dishwasher, Oven, Refrigerator
- Basement:Yes
- Living area:2,068 sq. ft.
Heating and cooling
- Cooling:Central Air
- Heating:Central
- Central air:Yes
Structure and exterior
- Roof:Metal
- Year built:1972
- Building area:2,068 sq. ft.
- Lot area:2.18 Acres
- Architectural Style:Ranch
- Levels:1 Story
Utilities
- Water:Public, Water Available
- Sewer:Septic Tank
Finances and disclosures
- Price:$272,000
- Price per sq. ft.:$131.53
- Tax amount:$684
Features and amenities
- Appliances:Dishwasher, Refrigerator
- Amenities:appl_Oven
Parking
- Total parking spaces:2
- Garage:Yes
- Garage spaces:2
 Copyright 2026 Realtracs Mls. All rights reserved. Realtracs Mls provides content displayed here (“provided content”) on an “as is” basis and makes no representations or warranties regarding the provided content, including, but not limited to those of non-infringement, timeliness, accuracy, or completeness. Individuals and companies using information presented are responsible for verification and validation of information they utilize and present to their customers and clients. Realtracs Mls will not be liable for any damage or loss resulting from use of the provided content or the products available through Portals, IDX, VOW, and/or Syndication. Recipients of this information shall not resell, redistribute, reproduce, modify, or otherwise copy any portion thereof without the expressed written consent of Realtracs Mls.
New listings near 8809 Hwy 22
- New
 $149,999Active35.6 Acres
1560 Tulu Rd, Michie, TN 38357
MLS# 3510557Listed by: SELL YOUR HOME SERVICES, LLC 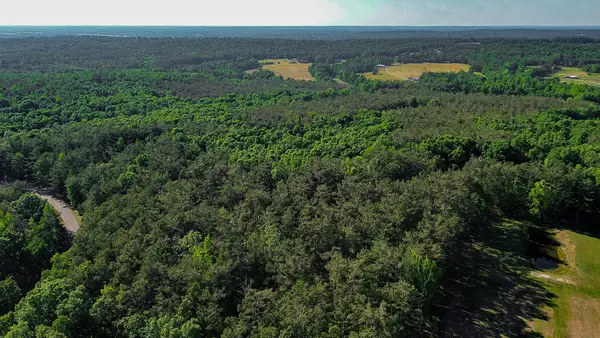 $359,000Active98 Acres
0 Post Office Rd, Michie, TN 38357
MLS# 3220959Listed by: COMPASS SOUTH, INC.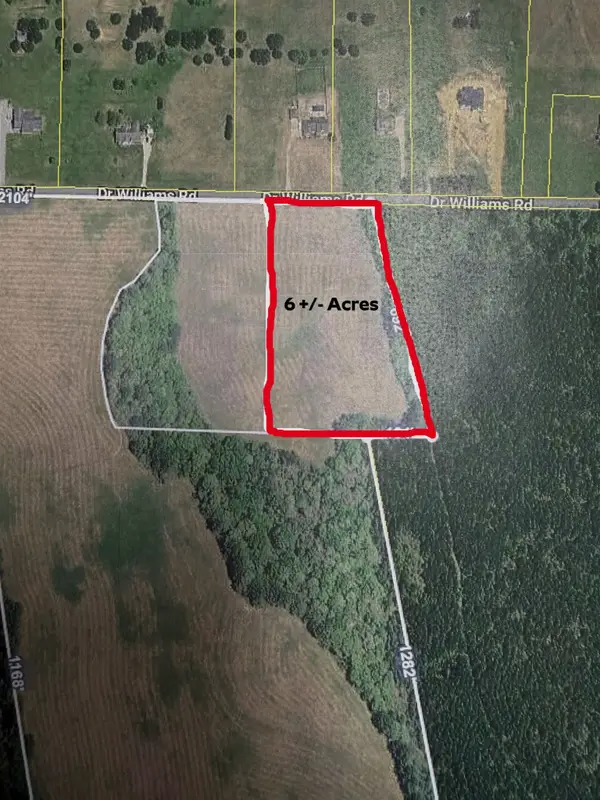 $69,900Active6 Acres
1 Dr Williams Rd, Michie, TN 38357
MLS# 3220198Listed by: JUSTIN JOHNSON REALTY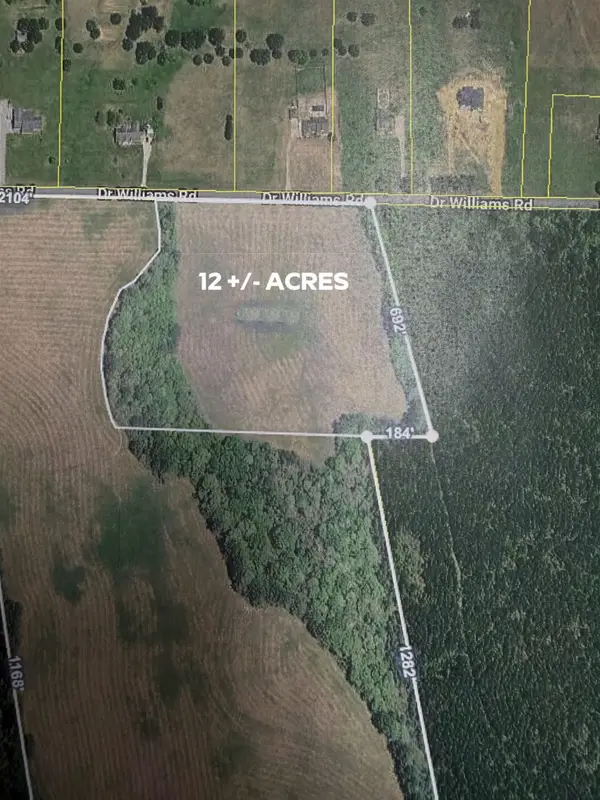 $129,900Active12 Acres
0 Dr Williams Rd, Michie, TN 38357
MLS# 3138056Listed by: JUSTIN JOHNSON REALTY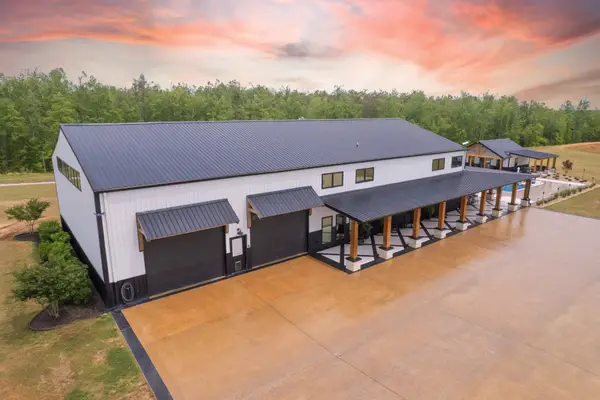 $1,800,000Active4 beds 3 baths5,700 sq. ft.
2805 Kendrick Road, Michie, TN 38357
MLS# 3190316Listed by: COMPASS RE $375,000Active3 beds 2 baths1,746 sq. ft.
4970 Hwy 57, Michie, TN 38357
MLS# 3170928Listed by: TIFFANY JONES REALTY GROUP, LLC $67,750Active5.4 Acres
0 Hwy 57, Michie, TN 38357
MLS# 3043276Listed by: TENNESSEE RIVER REALTY GROUP


Protect your home and budget from life's surprises with an Assurant Home Warranty, backed by a partner that supports you through every step of homeownership. Explore Plans.
© 2023 - 2026 ERA Franchise Systems LLC. All rights reserved. ERA Franchise Systems LLC fully supports the principles of the Fair Housing Act and the Equal Opportunity Act. ERA, ERA Real Estate powered, and their respective logos are registered service marks of ERA Franchise Systems LLC. Each office is independently owned and operated.