
127 Willow Rd, Middleton, TN 38052
Local realty services provided by:Reliant Realty ERA Powered
127 Willow Rd,Middleton, TN 38052
$995,900
- 6 Beds
- 7 Baths
- 8,190 sq. ft.
- Single family
- Active
Listed by: karen lanier
Office: lanier realty
MLS#:3634984
Source:NASHVILLE
Price summary
- Price:$995,900
- Price per sq. ft.:$121.6
About this home
Picture summer evenings by the pool, fishing off the dock, and plenty of room to spread out! Inside Middleton city limits, this 2023 barndominium offers 8,190 sq ft on 7.84 acres, with 6 bedrooms, each with its own full bath. The living room features vaulted ceilings, custom wood beams, and arched French doors. A spacious kitchen with a large island and walk-in pantry is perfect for gatherings. The primary suite includes a sitting area, private bath, and electric fireplace. Outside, enjoy a heated 16x40 saltwater pool with 3 waterfalls and gas fire bowls, plus a hot tub. The stocked pond has its own fishing dock, while the 40x52 shop offers space for hobbies, equipment, and even your animals! Part of the shop is set up as a barn with stalls, and part of the pasture is already fenced. This one-of-a-kind property offers the space, comfort, and country lifestyle you've been looking for, all within city limits!
Contact an agent
Home facts
- Year built:2023
- Subdivision & Development:None
- Listing ID #:3634984
- Added:8 day(s) ago
- Updated:November 19, 2026 at 03:28 PM
Rooms and interior
- Bedrooms:6
- Total bathrooms:7
- Full bathrooms:6
- Half bathrooms:1
- Flooring:Carpet
- Kitchen Description:Dishwasher, Disposal, Microwave, Oven, Refrigerator
- Living area:8,190 sq. ft.
Heating and cooling
- Cooling:Central Air
- Heating:Central, Electric
- Central air:Yes
Structure and exterior
- Roof:Metal
- Year built:2023
- Building area:8,190 sq. ft.
- Lot area:7.8 Acres
- Exterior Features:Patio, Porch
- Levels:1 Story
Utilities
- Water:Public, Water Available
- Sewer:Public Sewer
Finances and disclosures
- Price:$995,900
- Price per sq. ft.:$121.6
- Tax amount:$6,314
Features and amenities
- Appliances:Dishwasher, Disposal, Microwave, Refrigerator, Washer
- Laundry features:Dryer, Washer
- Amenities:Smoke Detector(s), appl_Oven
- Pool features:In Ground, Pool, Private Pool
Parking
- Parking description:Parking Pad
 Copyright 2026 Realtracs Mls. All rights reserved. Realtracs Mls provides content displayed here (“provided content”) on an “as is” basis and makes no representations or warranties regarding the provided content, including, but not limited to those of non-infringement, timeliness, accuracy, or completeness. Individuals and companies using information presented are responsible for verification and validation of information they utilize and present to their customers and clients. Realtracs Mls will not be liable for any damage or loss resulting from use of the provided content or the products available through Portals, IDX, VOW, and/or Syndication. Recipients of this information shall not resell, redistribute, reproduce, modify, or otherwise copy any portion thereof without the expressed written consent of Realtracs Mls.
New listings near 127 Willow Rd
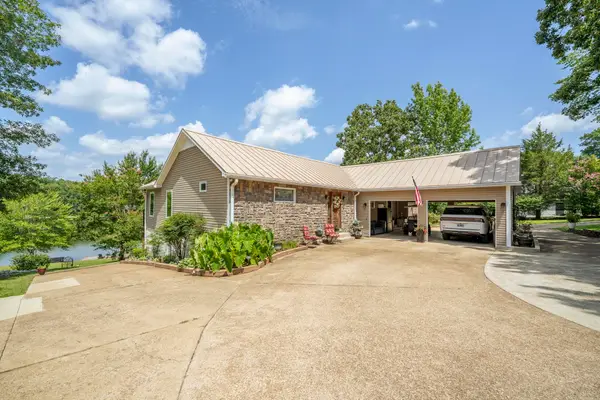 $449,000Pending2 beds 4 baths3,000 sq. ft.
278 Cypress Cv #WR277,278,279, Middleton, TN 38052
MLS# 3634979Listed by: LANIER REALTY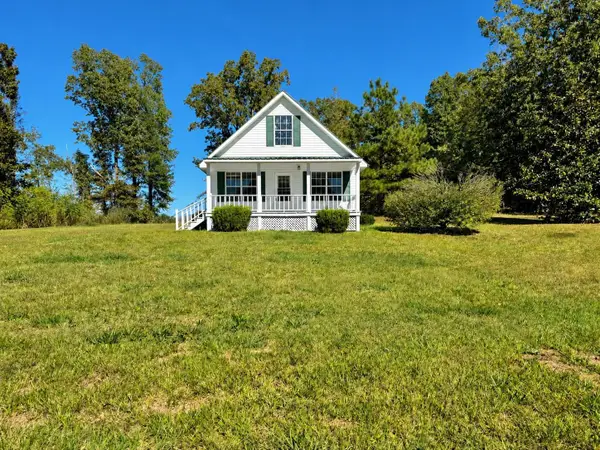 $109,000Pending2 beds 1 baths998 sq. ft.
9265 Pea Vine Rd, Middleton, TN 38052
MLS# 3634982Listed by: LANIER REALTY- New
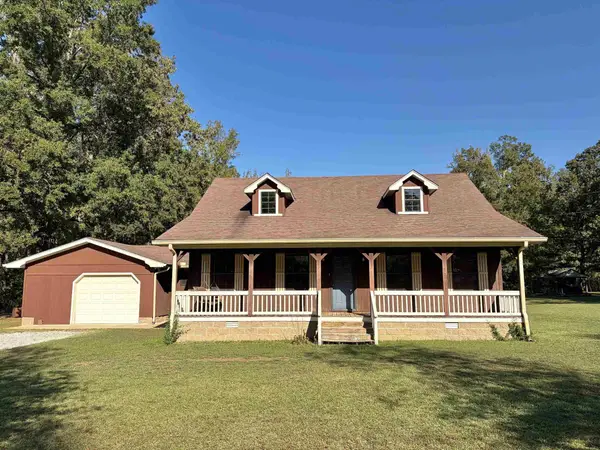 $249,900Active4 beds 2 baths1,699 sq. ft.
6955 Pea Vine Rd, Middleton, TN 38052
MLS# 3634983Listed by: LANIER REALTY - New
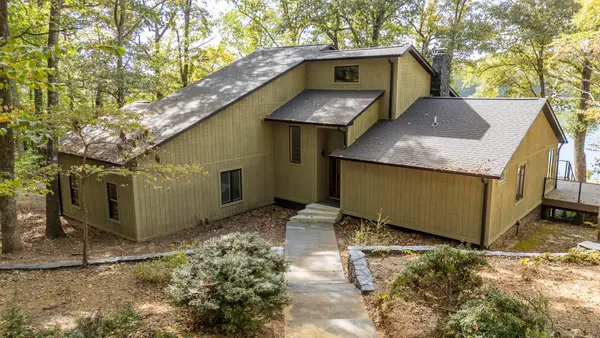 $429,900Active3 beds 3 baths2,623 sq. ft.
70 Red Bud Trl, Middleton, TN 38052
MLS# 3634986Listed by: LANIER REALTY 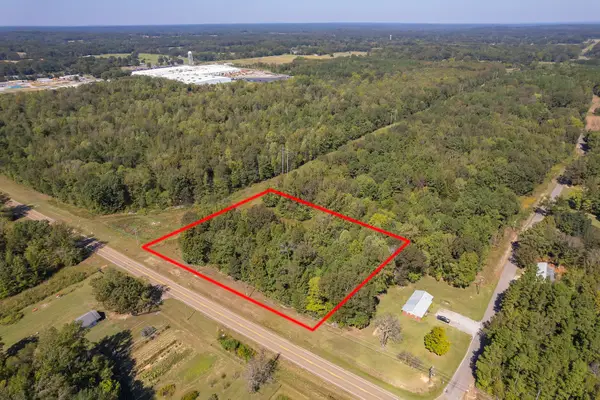 $21,000Pending2.6 Acres
0 Hwy 57, Middleton, TN 38052
MLS# 3333561Listed by: DANIEL AUCTION & REAL ESTATE, LLC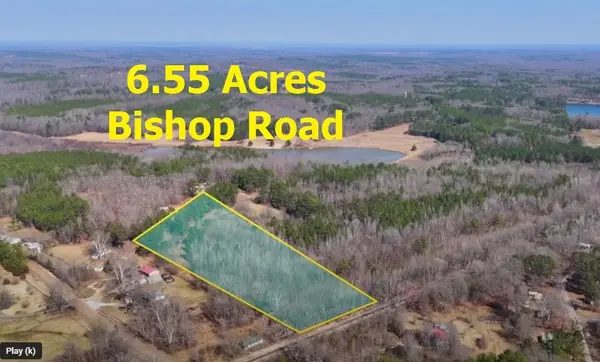 $38,000Active6.55 Acres
0 Bishop Rd, Middleton, TN 38052
MLS# 3333583Listed by: DANIEL AUCTION & REAL ESTATE, LLC $255,000Active-- beds 1 baths1,500 sq. ft.
300 Grant St, Middleton, TN 38052
MLS# 3314533Listed by: EXIT REALTY BLUES CITY


Protect your home and budget from life's surprises with an Assurant Home Warranty, backed by a partner that supports you through every step of homeownership. Explore Plans.
© 2023 - 2026 ERA Franchise Systems LLC. All rights reserved. ERA Franchise Systems LLC fully supports the principles of the Fair Housing Act and the Equal Opportunity Act. ERA, ERA Real Estate powered, and their respective logos are registered service marks of ERA Franchise Systems LLC. Each office is independently owned and operated.